
BEDS3
BATHS1 full
SQUARE FEET1,642
MLS#1353620
STATUSActive
PROPERTY TYPEResidential - Single Family
SUBDIVISION13-20-33
SCHOOLGravette
Property Description
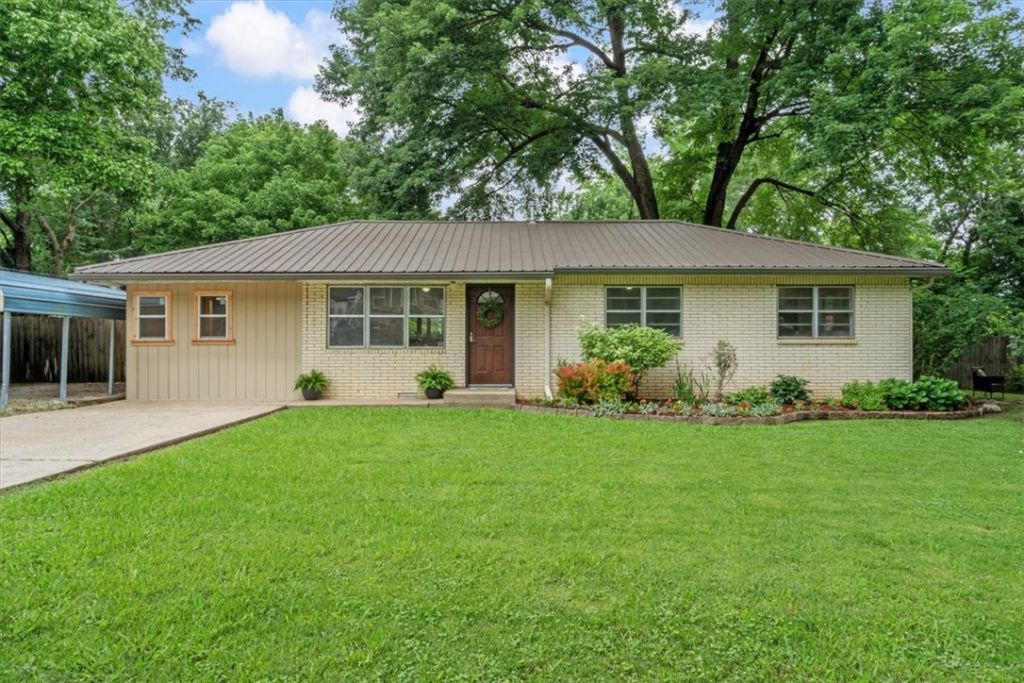
Welcome to this beautifully updated home at 505 3rd Ave. SE. Perfecting the blend of modern comfort and classic charm. This turnkey property is a true gem! Step inside to a bright open living room with pristine flooring and a cozy atmosphere. The kitchen boasts gorgeous wood cabinetry, sleek stainless steel appliances and beautiful granite countertops which flows into a lovely dining area. Retreat to the comfortable primary suite and well appointed additional bedrooms, all featuring ceiling fans and great natural light. The updated bathroom features contemporary fixtures and a clean finish. You will love the dedicated home office, utility room and indoor workshop with built-in storage. Outside, the large fully fenced backyard is an entertainer's dream. Complete with a covered patio, a fire pit area, mature trees, and a versatile rustic outbuilding. This beauty has it all! Located just two blocks from elementary and middle schools, as well as the community pool.
Property Features
Property Type: Residential - Single Family
Basement: Crawl Space
Cooling: Central Air
Heating: Gas
Lot Size: 0.24 Acres
Roof Type: Metal
Stories: 1.0
Taxes: $133
Year Built: 1970
Amenities
Attic
Ceiling Fan(s)
Eat-in Kitchen
Granite Counters
Programmable Thermostat
Storage
Concrete Driveway
Feature Descriptions
Appliances: Dryer, Dishwasher, Electric Cooktop, Electric Oven, Electric Range, Disposal, Gas Water Heater, Microwave Hood Fan, Microwave, Refrigerator, Self Cleaning Oven
Community Features: Playground, Pool, Trails/Paths, Near Fire Station, Near Hospital, Near Schools, Park, Shopping
Days on Site: 19
Exterior: Brick
Fencimg: Back Yard, Partial, Privacy, Wood
Flooring: Laminate, Simulated Wood
Laundry: Washer Hookup, Dryer Hookup
Lot: Central Business District, City Lot, Landscaped, Level, Near Park
Parcel#: 11-00143-000
Parking: Detached Carport, RV Access/Parking
Parking Notes: Detached Carport, RV Access/Parking
Patio/Porch: Patio
Pool: None, Community
Sewer: Public Sewer
Swimming Pool: Yes
Utilities: Electricity Available, Fiber Optic Available, Natural Gas Available, Sewer Available, Water Available
Water: Public
Water Features: None
Window: Double Pane Windows
Room Sizes
Bonus Room: 12 X 8 Level - Main
Den: 12 X 8 Level - Main
Utility Room: 12 X 7 Level - Main
Bathroom: 10 X 8 Level - Main
Bedroom: 13 X 10 Level - Main
Bedroom: 13 X 8 Level - Main
Primary Bedroom: 13 X 11 Level - Main
Dining Room: 8 X 8.5 Level - Main
Kitchen: 10 X 8.5 Level - Main
Living Room: 16 X 14 Level - Main
Local Schools
School District: Gravette
Listed By / Shown By
Listed By
Agency Name: Crye-Leike REALTORS-Bella Vista
Shown By
Agency Title: CRYE-LEIKE Executive Realty
Agency Phone: (866) 301-3377

Estimate Your Payment
Estimated Payment
$ 1,630.12 per month $1,539.70 Principal & Interest $11.08 Property Tax $79.33 Homeowner's InsuranceChange Payment Information





Disclaimer:
All information deemed reliable but not guaranteed. All properties are subject to prior sale, change or withdrawal. Neither listing broker(s) or information provider(s) shall be responsible for any typographical errors, misinformation, misprints and shall be held totally harmless. Listing(s) information is provided for consumers personal, non-commercial use and may not be used for any purpose other than to identify prospective properties consumers may be interested in purchasing. Information on this site was last updated 07/21/2026. The listing information on this page last changed on 07/21/2026. The data relating to real estate for sale on this website comes in part from the Internet Data Exchange program of Delta Media Group MLS (last updated Tue 07/21/2026 4:32:35 PM EST) or Southern Kentucky MLS (last updated Tue 07/21/2026 3:55:11 PM EST) or SCKY MLS (last updated Tue 07/21/2026 4:12:56 PM EST). Real estate listings held by brokerage firms other than CRYE-LEIKE Executive Realty may be marked with the Internet Data Exchange logo and detailed information about those properties will include the name of the listing broker(s) when required by the MLS. All rights reserved.
Privacy Policy / DMCA Notice / ADA Accessibility


Privacy Policy / DMCA Notice / ADA Accessibility

This site is hosted, designed and copyright
© 1994 - 2026 by
Delta Media Group, Inc. -- Patent Pending --
505 3rd Avenue | MLS# 1353620
This single family home located at 505 3rd Avenue, Gravette, AR 72736 is currently listed for sale with an asking price of $272,000. This property was built in 1970 and has 3 bedrooms and 1 full baths with 1642 sq. ft. 3rd Avenue is located in the 13-20-33 subdivision within the Gravette school district. Search 13-20-33 real estate on www.realestateinbowlinggreen.com today.