
BEDS4
BATHS2 full
SQUARE FEET1,867
MLS#3280760
STATUSUnder Contract - Showing
PROPERTY TYPEResidential - Single Family
SUBDIVISIONWarner S Ridge
Property Description
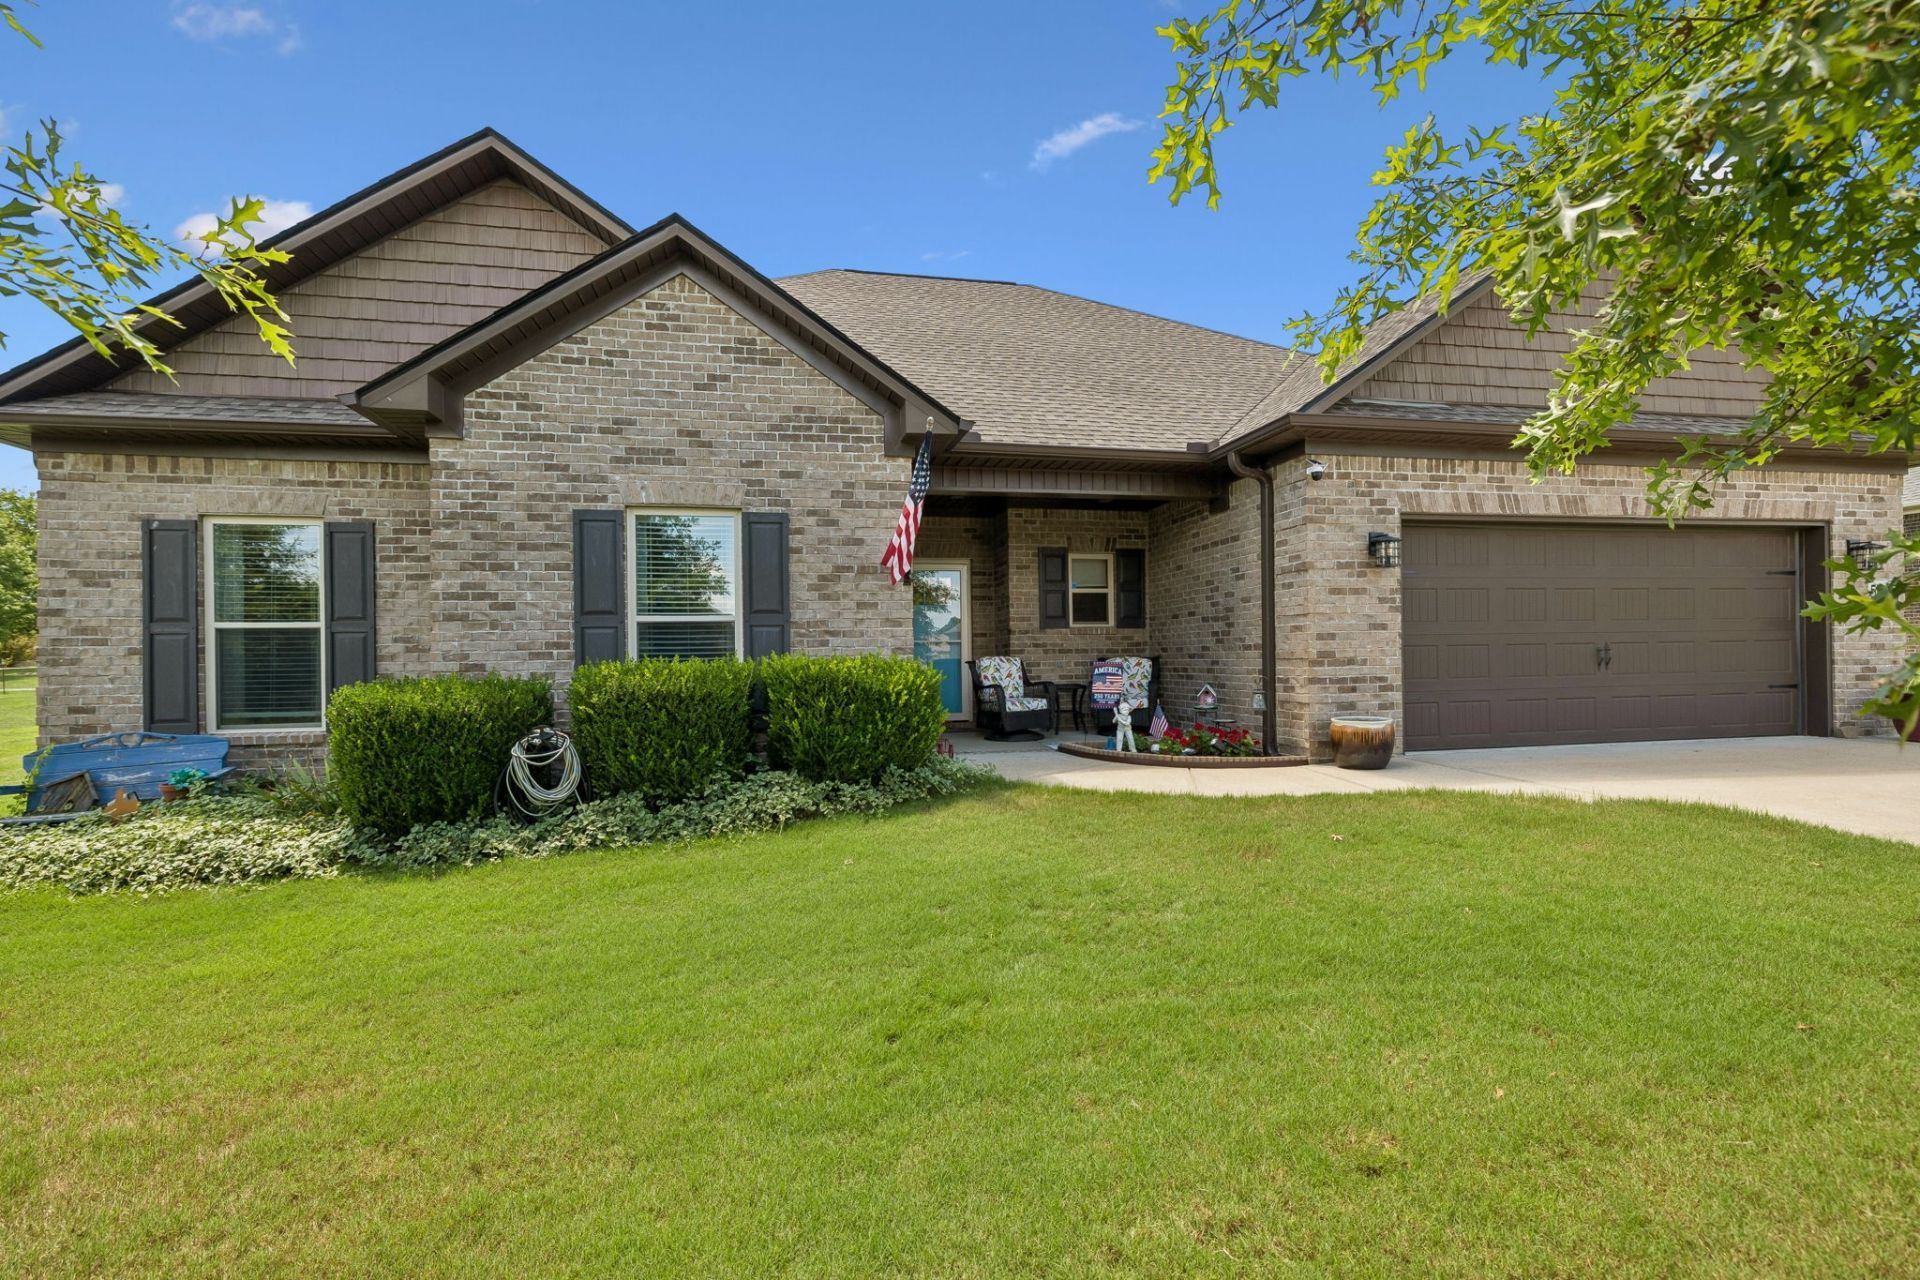
You are invited to come see this absolutely STUNNING home in the Warner S Ridge development with a Chapel Hill address! This AMAZING property is over 1/3 acre, back yard fenced with vinyl fencing for privacy, has a storage building/shop, above-ground pool w/equipment, a covered front porch, screened rear porch and rear patio with beautiful plants, shrubs and trees! The home has 2-car garage and extended concrete parking pad, with 1,867 sf, Craftsman style with open floor plan, electric Fireplace in the Great Room, 4 bedrooms, 2 full baths, laminate flooring in main areas, neutral color paint, split floor plan, granite counters, white cabinets, counter that seats 4, pantry, a nice adjoining dining area, and all Kitchen appliances remain! The Primary Bedroom is a peaceful retreat with vanity that has 2 sinks, a garden tub with built-in shelf unit, separate walk-in shower, and walk-in closet! The 3 additional bedrooms are located on the other side of the home with a full Bath that has a walk-in shower! The Laundry area features cabinets, but Washer & Dryer go with the Sellers. The garage is currently being used as a home business with a pull down garage door screen to enjoy the outdoors while working, it also has a mini split unit to heat & cool this area, and carpet that can be removed which covers the interlocking floor if you wish to return it to a 2-car garage. NO HOA & County taxes only! This BEAUTIFUL home is located in a country-like setting, yet only 30 minutes to Shelbyville, Franklin, Murfreesboro, Nolensville & Spring Hill! This could be YOUR NEXT HOME THAT YOU WILL LOVE AND PUT YOUR PERSONAL TOUCHES ON IT!
Property Features
Property Type: Residential - Single Family
Basement: None
Cooling: Central Air, Electric
Fireplaces: 1
Garage: 2 car attached
Heating: Central, Electric
Home Style: Craftsman
Lot Size: 0.36 Acres
Roof Type: Shingle
Stories: 1.0
Taxes: $1,808
Year Built: 2017
Amenities
Air Filter
Built-in Features
Ceiling Fan(s)
Entrance Foyer
High Ceilings
Open Floorplan
Pantry
Walk-In Closet(s)
High Speed Internet
Feature Descriptions
Accessibility: Accessible Doors, Accessible Entrance, Accessible Hallway(s)
Appliances: Electric Oven, Electric Range, Dishwasher, ENERGY STAR Qualified Appliances, Microwave, Refrigerator, Stainless Steel Appliance(s)
Days on Site: 6
Exterior: Brick
Fencing: Privacy
Fireplace: Electric, Great Room
Flooring: Carpet, Laminate, Tile
Laundry: Electric Dryer Hookup, Washer Hookup
Lot: Level, Private
Lot Dimensions: 100X151.93
Other Equipment: Air Purifier
Parcel#: 011J B 18700 000
Parking: Garage Door Opener, Garage Faces Front, Concrete
Parking Notes: Garage Door Opener, Garage Faces Front, Concrete
Patio/Porch: Patio, Covered, Screened
Security: Smoke Detector(s)
Sewer: STEP System
Topography: Level, Private
Utilities: Electricity Available, Water Available, Cable Connected
Water: Private
Room Sizes
Bedroom 1: 14x15
Bedroom 2: 11x11
Bedroom 3: 10x12
Bedroom 4: 11x13
Dining Room: 10x12
Kitchen: 10x13
Living Room: 19x20
Other Room: 6x8
Local Schools
High School: Forrest School
Middle School: Forrest School
Elementary School: Chapel Hill Elementary
Listed By / Shown By
Listed By
Agency Name: Crye-Leike, Inc., REALTORS
Shown By
Agency Title: CRYE-LEIKE Executive Realty
Agency Phone: (866) 301-3377

Estimate Your Payment
Estimated Payment
$ 3,064.33 per month $2,770.89 Principal & Interest $150.67 Property Tax $142.77 Homeowner's InsuranceChange Payment Information





Disclaimer:
All information deemed reliable but not guaranteed. All properties are subject to prior sale, change or withdrawal. Neither listing broker(s) or information provider(s) shall be responsible for any typographical errors, misinformation, misprints and shall be held totally harmless. Listing(s) information is provided for consumers personal, non-commercial use and may not be used for any purpose other than to identify prospective properties consumers may be interested in purchasing. Information on this site was last updated 07/21/2026. The listing information on this page last changed on 07/21/2026. The data relating to real estate for sale on this website comes in part from the Internet Data Exchange program of Delta Media Group MLS (last updated Tue 07/21/2026 4:32:35 PM EST) or Southern Kentucky MLS (last updated Tue 07/21/2026 3:55:11 PM EST) or SCKY MLS (last updated Tue 07/21/2026 4:12:56 PM EST). Real estate listings held by brokerage firms other than CRYE-LEIKE Executive Realty may be marked with the Internet Data Exchange logo and detailed information about those properties will include the name of the listing broker(s) when required by the MLS. All rights reserved.
Privacy Policy / DMCA Notice / ADA Accessibility


Privacy Policy / DMCA Notice / ADA Accessibility

This site is hosted, designed and copyright
© 1994 - 2026 by
Delta Media Group, Inc. -- Patent Pending --
5002 Rainier Dr | MLS# 3280760
This single family home located at 5002 Rainier Dr, Chapel Hill, TN 37034 is currently listed for sale with an asking price of $489,500. This property was built in 2017 and has 4 bedrooms and 2 full baths with 1867 sq. ft. Rainier Dr is located in the Warner S Ridge subdivision. Search Warner S Ridge real estate on www.realestateinbowlinggreen.com today.