
BEDS3
BATHS2 full
SQUARE FEET2,688
MLS#1082567
STATUS
PROPERTY TYPEResidential - Single Family
SUBDIVISIONNone
Property Description
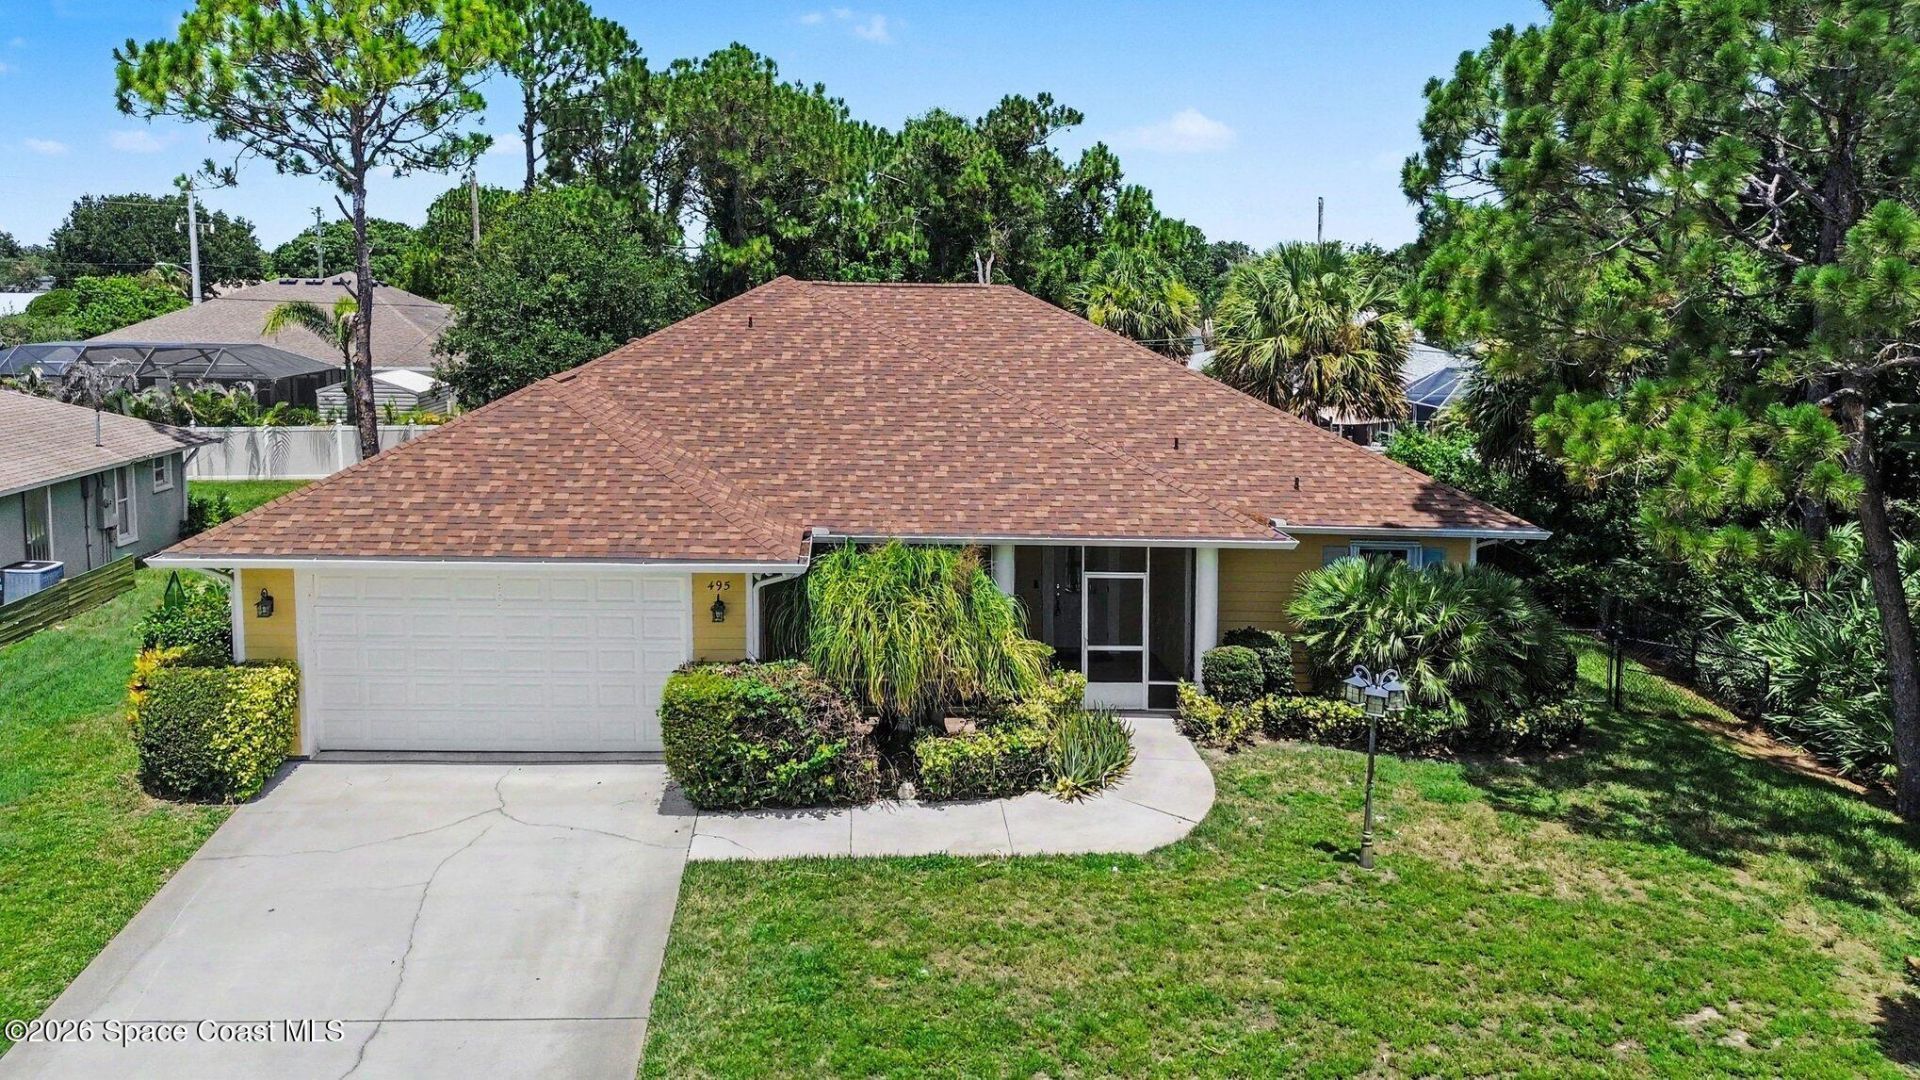
Beautiful screened front and back patios welcome you to the interior freshly painted Sebastian Highlands home. Recent updates include a 2025 roof, 2018 HVAC system, 2025 water heater and accordion hurricane shutters for added storm protection. Inside, youll find tile flooring throughout, an updated kitchen with granite countertops and stainless-steel appliances, plus renovated primary and guest bathrooms. The spacious primary suite features a large walk-in closet and a walk-in shower. The interior laundry room includes a convenient utility sink, and the backyard offers a storage shed for additional storage. Located in the peaceful, community of Sebastian Highlands with no HOA, youll enjoy easy access to parks, the Indian River, shopping, dining, and nearby beaches. Relax and enjoy the Florida lifestyle. Some photos have been virtually staged to showcase the homes potential.
Property Features
Property Type: Residential - Single Family
Cooling: Central Air, Electric
Garage: 2 car attached
Heating: Central, Electric
Home Style: Traditional
Lot Size: 0.25 Acres
Roof Type: Shingle
Stories: 1.0
Year Built: 2005
Amenities
Breakfast Bar
Built-in Features
Ceiling Fan(s)
Eat-in Kitchen
Open Floorplan
Other
Storm Shutters
Feature Descriptions
Days on Site: 1
Equipment/ Appliances Features: Dishwasher, Disposal, Dryer, Electric Oven, Electric Range, Electric Water Heater, Microwave, Refrigerator, Washer
Exterior: Block, Concrete, Stucco
Flooring: Tile
Lot: Other
Lot Dimensions: 75.0 ft x 126.0 ft
Parking Notes: Attached, Garage
Road Surface: Asphalt
Sewer: Septic Tank
Utility Features: Cable Connected, Electricity Connected, Sewer Not Available, Water Connected
Water: Public
Local Schools
High School: Other
Middle School: Other
Elementary School: Other
Listed By / Shown By
Listed By
Agency Name: Watson Realty Corp
Shown By
Agency Title: CRYE-LEIKE Executive Realty
Agency Phone: (866) 301-3377

Estimate Your Payment
Estimated Payment
$ 2,083.31 per month $1,981.23 Principal & Interest $0.00 Property Tax (data not provided by mls) $102.08 Homeowner's InsuranceChange Payment Information





Disclaimer:
All information deemed reliable but not guaranteed. All properties are subject to prior sale, change or withdrawal. Neither listing broker(s) or information provider(s) shall be responsible for any typographical errors, misinformation, misprints and shall be held totally harmless. Listing(s) information is provided for consumers personal, non-commercial use and may not be used for any purpose other than to identify prospective properties consumers may be interested in purchasing. Information on this site was last updated 07/16/2026. The listing information on this page last changed on 07/16/2026. The data relating to real estate for sale on this website comes in part from the Internet Data Exchange program of Delta Media Group MLS (last updated Thu 07/16/2026 4:12:09 AM EST) or Southern Kentucky MLS (last updated Wed 07/15/2026 9:54:36 PM EST) or SCKY MLS (last updated Wed 07/15/2026 10:12:46 PM EST). Real estate listings held by brokerage firms other than CRYE-LEIKE Executive Realty may be marked with the Internet Data Exchange logo and detailed information about those properties will include the name of the listing broker(s) when required by the MLS. All rights reserved.
Privacy Policy / DMCA Notice / ADA Accessibility


Privacy Policy / DMCA Notice / ADA Accessibility

This site is hosted, designed and copyright
© 1994 - 2026 by
Delta Media Group, Inc. -- Patent Pending --
495 Seagrass Avenue | MLS# 1082567
This single family home located at 495 Seagrass Avenue, Sebastian, FL 32958 is currently listed for sale with an asking price of $350,000. This property was built in 2005 and has 3 bedrooms and 2 full baths with 2688 sq. ft. Seagrass Avenue is located in the None subdivision. Search None real estate on www.realestateinbowlinggreen.com today.