
BEDS4
BATHS3 full
SQUARE FEET1,732
MLS#RA20263982
STATUSActive
PROPERTY TYPEResidential - Single Family
SUBDIVISIONO T Yates
Property Description
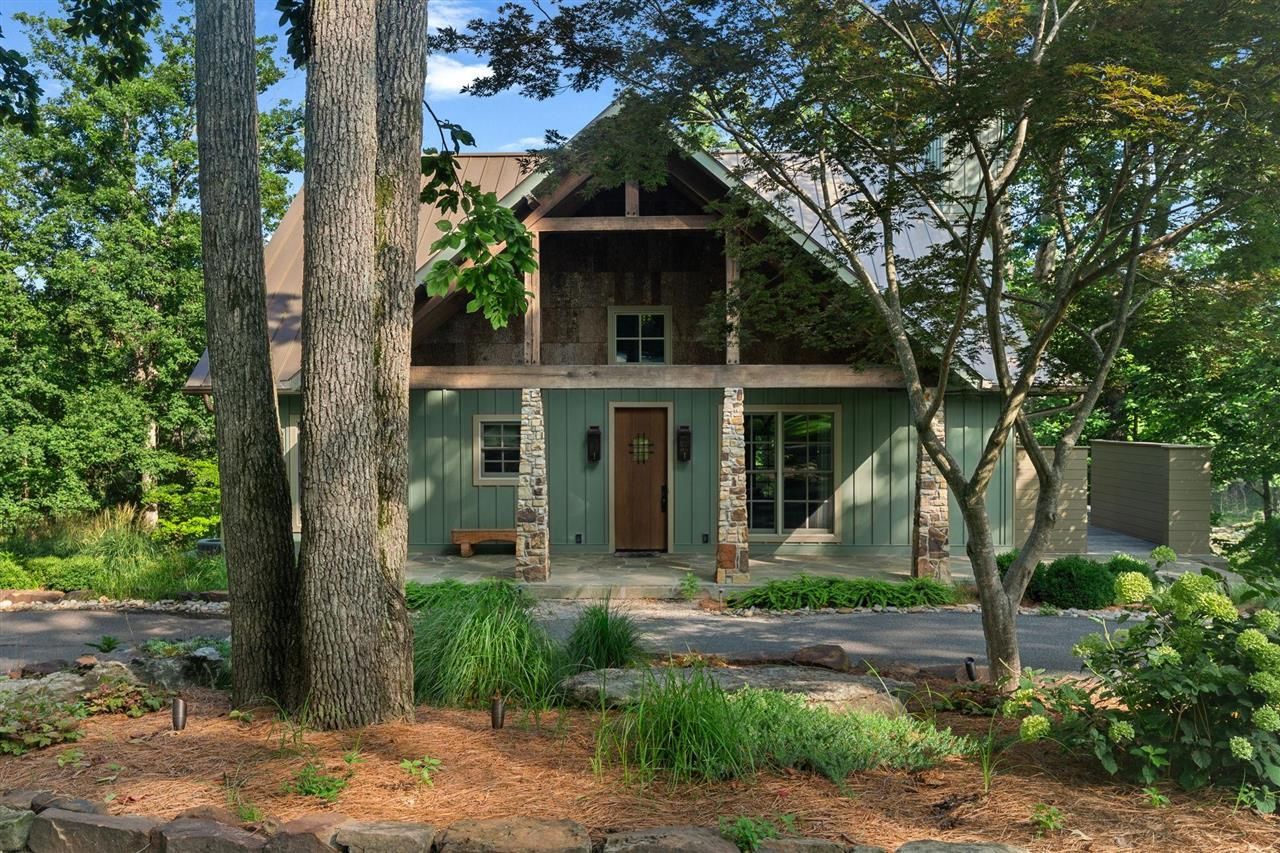
Experience lake living at its finest in this custom-built retreat overlooking beautiful Barren River Lake. Situated on two private lots, this exceptional 4-bedroom, 3-bath home offers breathtaking lake views and is just steps from the water, making it easy to enjoy everything lake life has to offer. Thoughtfully designed with quality craftsmanship throughout, the home features a stunning chefâ??s kitchen, spacious gathering areas, custom finishes, and a floor plan created for both everyday living and effortless entertaining. The walkout lower level includes a second living room and a convenient kitchenette, providing the perfect space for guests, extended family, or weekend visitors. Step outside to more than 2,000 square feet of covered outdoor living space designed for year-round enjoyment. The expansive outdoor kitchen, multiple covered porches, and inviting entertaining areas create the perfect setting to relax, host friends, and soak in the peaceful views of Barren River Lake. Private custom steps lead directly to your Trex dock, placing the lake just moments from your back door. For boating enthusiasts, there is also the option to add a second dock (subject to approval), offering even greater flexibility for your waterfront lifestyle. Whether youâ??re searching for a full-time residence, a weekend getaway, or a place where generations can gather to make lifelong memories, this one-of-a-kind custom lake home offers the perfect combination of luxury, privacy, exceptional craftsmanship, and effortless lakefront living.
Property Features
Property Type: Residential - Single Family
Basement: Yes
Cooling: Central Air, Central Electric, Zoned
Heating: Central
Home Style: 2 Story, Craftsman
Lot Size: 0.67 Acres
Roof Type: Metal
Stories: 2.0
Year Built: 2021
Amenities
Attic Fan
Attic Storage
Bookshelves
Catherdral Ceiling(s)
Ceiling Fan(s)
Chandeliers
Closet Light(s)
Energy Star Home
Vaulted Ceiling(s)
Walk-in Closet(s)
Covered Front Porch
Concrete Walks
Covered Deck
Covered Patio
Deck
Exterior Lights
Garden Area
Gas Grill
Landscaping
Mature Trees
Outdoor Lighting
Patio
Porch
Trees
Feature Descriptions
Appliances/Equipment: Fire Alarm(s), Security System, Smoke Detector(s)
Basement: Finished-Full
Bathroom Features: Double Vanity, Walk in Closet(s)
Days on Site: 58
Exterior: Fiber Cement Board, Log, Wood Shingle
Fireplace/Wood Stove Features: 1,Gas, Gas Log-Natural
Floor Coverings: Hardwood, Tile
Foundation: Poured Concrete
Garage: None
Kitchen Features: Dishwasher, Disposal, Eat-In, Granite Counter Tops, Kitchen Bar, Microwave, Pantry, Range/Oven, Range Gas, Refrigerator, Self-Cleaning Oven, Solid Surface Counter Top
Lake Property: Dock, Dock w/Corp Approval, Lake Access, Lake Front, Lake View, Lakeside, Public Lake, River Front, River View, Slip w/Corp Approval, Water Access, Water Front, Water View
Lot Dimensions: 0.67 Acre(s)
Parcel #: 62A-20
Sewer: Septic
Special View Info: Water View
Water: County
Window Treatments: Curtains/Drapes, Window Coverings
Room Sizes
Primary Bedroom: 14â??9â?? x 10â??
Primary Bathroom: 5â??9â?? x 12â??2â??
Bedroom 2: 9â??2â?? x 9â??10â??
Bedroom 3: 11â??7â?? x 13â??8â??
Bedroom 4: 11â??9â?? x 10â??11â??
Dining Room: 13â??10â??
Family Room: 16â??4â?? x 22â??9â??
Kitchen: 8â??9â?? x 12â??7â??
Living Room: 14â??9â?? x 10â??11â??
Laundry Room: 13â??7â?? x 8â??
Local Schools
High School: Allen County
Middle School: James E Bazzell
Elementary School: Allen County Primary Center
Listed By / Shown By
Listed By
Agency Name: SimpliHOM
Agency Phone: 859-509-8401
Shown By
Agency Title: CRYE-LEIKE Executive Realty
Agency Phone: (866) 301-3377

Estimate Your Payment
Estimated Payment
$ 10,595.14 per month $10,075.97 Principal & Interest $0.00 Property Tax (data not provided by mls) $519.17 Homeowner's InsuranceChange Payment Information





Disclaimer:
All information deemed reliable but not guaranteed. All properties are subject to prior sale, change or withdrawal. Neither listing broker(s) or information provider(s) shall be responsible for any typographical errors, misinformation, misprints and shall be held totally harmless. Listing(s) information is provided for consumers personal, non-commercial use and may not be used for any purpose other than to identify prospective properties consumers may be interested in purchasing. Information on this site was last updated 08/31/2026. The listing information on this page last changed on 08/31/2026. The data relating to real estate for sale on this website comes in part from the Internet Data Exchange program of Delta Media Group MLS (last updated Mon 08/31/2026 12:39:08 AM EST) or Southern Kentucky MLS (last updated Sun 08/30/2026 9:54:35 PM EST) or SCKY MLS (last updated Sun 08/30/2026 10:16:06 PM EST). Real estate listings held by brokerage firms other than CRYE-LEIKE Executive Realty may be marked with the Internet Data Exchange logo and detailed information about those properties will include the name of the listing broker(s) when required by the MLS. All rights reserved.
Privacy Policy / DMCA Notice / ADA Accessibility


Privacy Policy / DMCA Notice / ADA Accessibility

This site is hosted, designed and copyright
© 1994 - 2026 by
Delta Media Group, Inc. -- Patent Pending --
494 Yates Lake Drive | MLS# RA20263982
This single family home located at 494 Yates Lake Drive , Scottsville, KY 42164 is currently listed for sale with an asking price of $1,780,000. This property was built in 2021 and has 4 bedrooms and 3 full baths with 1732 sq. ft. Yates Lake Drive is located in the O T Yates subdivision. Search O T Yates real estate on www.realestateinbowlinggreen.com today.