
BEDS4
BATHS2 full 1 partial
SQUARE FEET2,966
MLS#1539027
STATUSActive
PROPERTY TYPEResidential - Single Family
SUBDIVISIONHampshire Place
Property Description
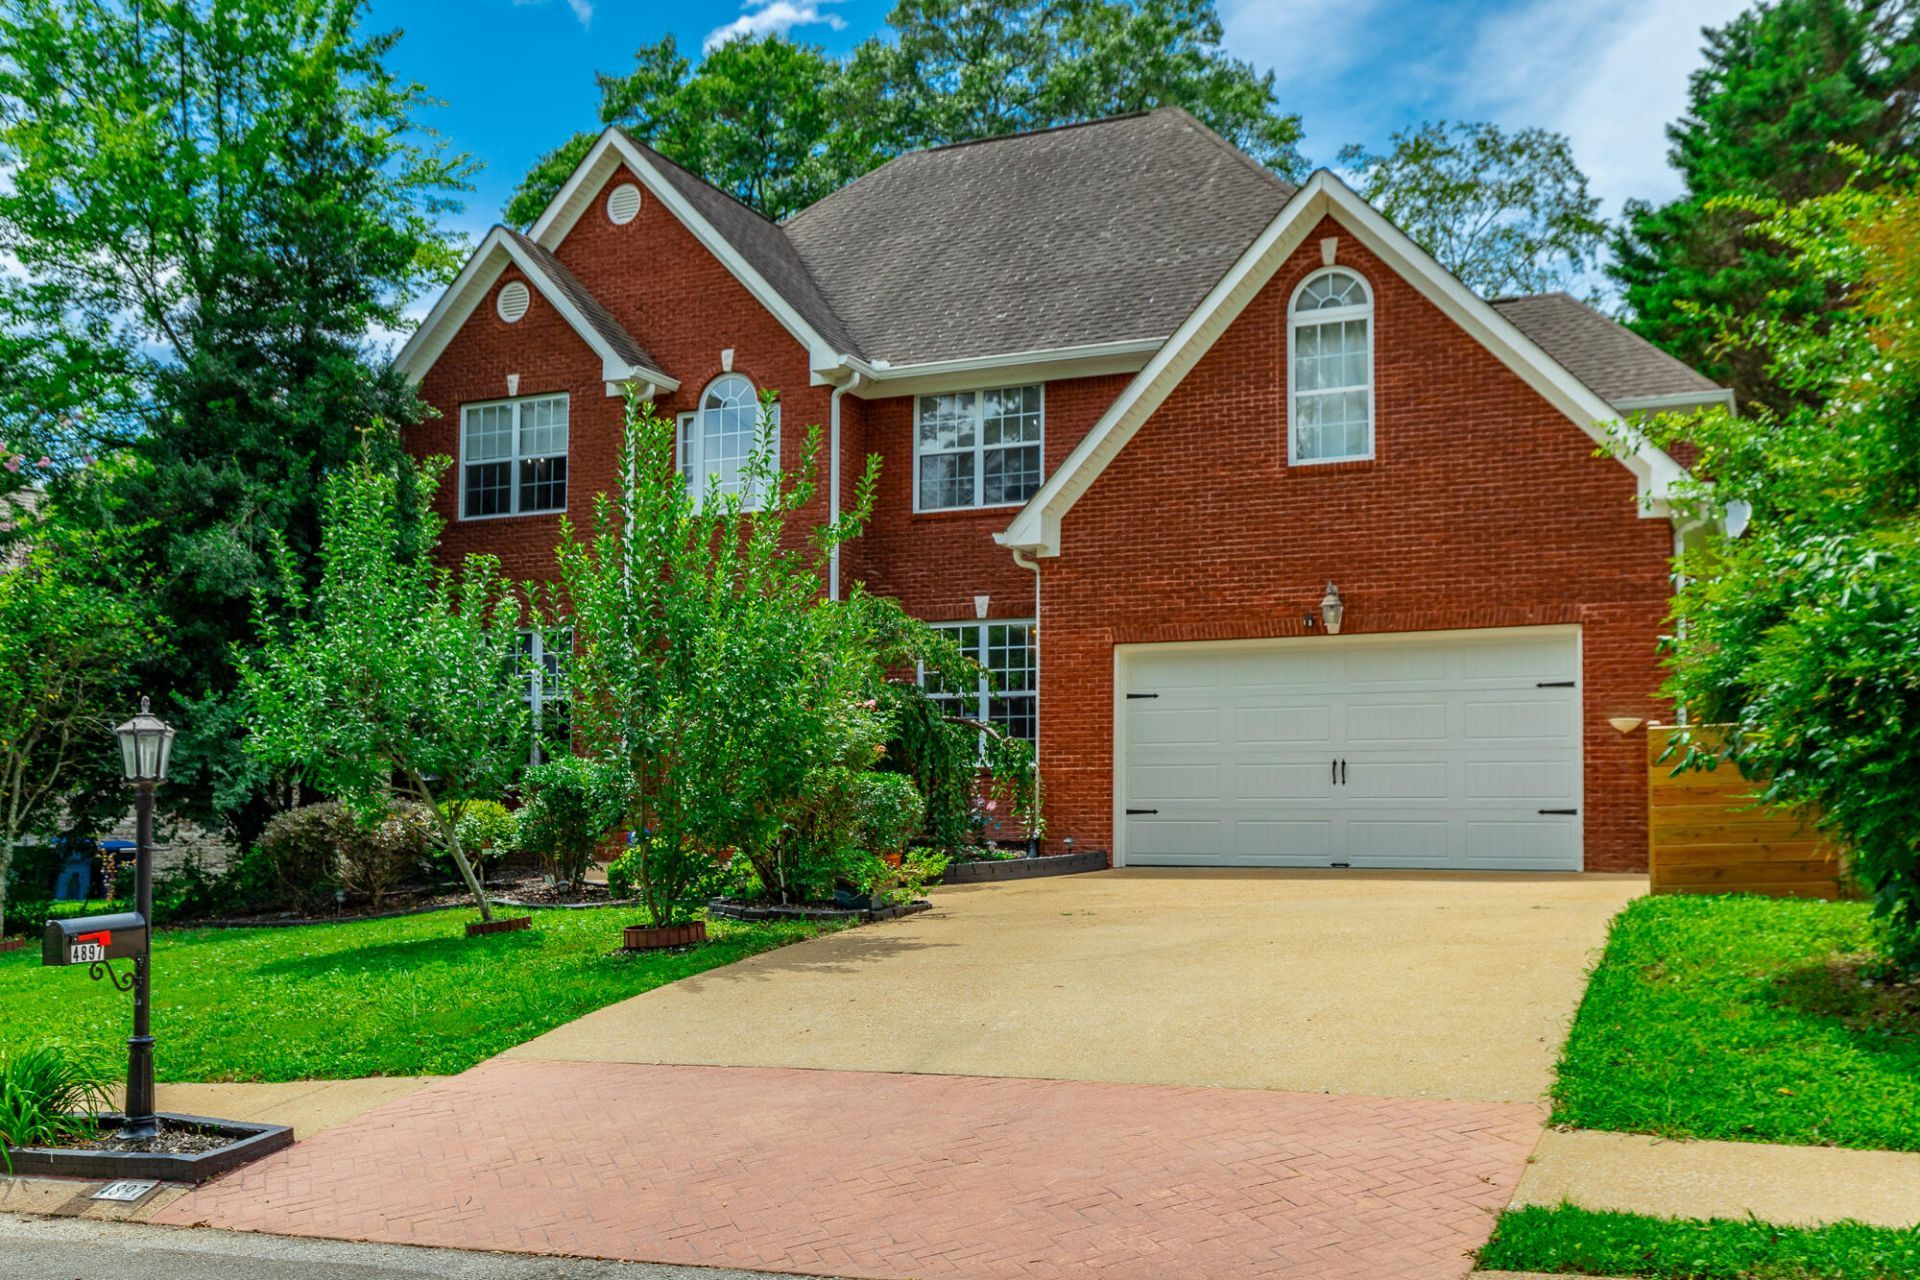
Beautiful 3/4 brick Hixson home located on a quiet cul-de-sac street minutes to shopping, restaurants, Memorial Hospital and acres of trails at Greenway Farms. The home's floor plan is perfect for family time as well as entertaining friends as there is a separate dining room, family room or home office and a living room that is open to the kitchen which also has a breakfast nook for casual dining. The living room has access to the level, fenced back yard with a spacious deck that is partially protected from the sun by a gazebo. The upper level of the home is where all the bedrooms are located with a nice sized primary suite and three other bedrooms that share a full sized bathroom. The home is move-in ready with beautiful moldings, 4 fireplaces and freshly decorated. Owners would prefer to sell the home As Is and have priced the home accordingly! Lovely quiet neighborhood and the home has so many special features so come by and see for yourself!
Property Features
Property Type: Residential - Single Family
Basement: Crawl Space
Cooling: Central Air, Electric, Multi Units
Fireplaces: 4
Fuel Type: Gas
Garage: 2 car attached
Heating: Central, Natural Gas
Lot Size: 0.29 Acres
Taxes: $4,313
Year Built: 2000
Feature Descriptions
Appliances: Dryer, Dishwasher, Electric Range, Electric Water Heater, Free-Standing Electric Range, Microwave, Refrigerator, Washer
Common Amenities: Street Lights, Sidewalks
Exterior: Brick
Exterior Amenities: Rain Gutters
Fireplace: Bath, Dining Room, Electric, Family Room, Gas Log, Living Room
Flooring: Hardwood, Luxury Vinyl, Tile
Interior Amenities: Cathedral Ceiling(s), Ceiling Fan(s), Crown Molding, Entrance Foyer, Eat-in Kitchen, Granite Counters, High Ceilings, Open Floorplan, Pantry, Walk-In Closet(s), Separate Shower, Tub/shower Combo, Breakfast Nook, Separate Dining Room, Whirlpool Tub
Laundry: Electric Dryer Hookup, Gas Dryer Hookup, Main Level, Washer Hookup
Lot: Gentle Sloping, Level
Lot Dimensions: 80X155.23
Parcel #: 110j F 043.07
Parking: Driveway, Garage, Garage Door Opener
Patio/Porch: Deck, Other, Patio, Porch, Porch - Covered
Utilities: Cable Available, Electricity Connected, Natural Gas Connected, Sewer Connected, Water Connected
Windows: Insulated Windows
Local Schools
High School: Hixson High
Middle School: Hixson Middle
Elementary School: Big Ridge Elementary
Listed By / Shown By
Listed By
Agency Name: Crye-Leike, REALTORS
Shown By
Agency Title: CRYE-LEIKE Executive Realty
Agency Phone: (866) 301-3377

Estimate Your Payment
Estimated Payment
$ 3,395.10 per month $2,886.93 Principal & Interest $359.42 Property Tax $148.75 Homeowner's InsuranceChange Payment Information





Disclaimer:
All information deemed reliable but not guaranteed. All properties are subject to prior sale, change or withdrawal. Neither listing broker(s) or information provider(s) shall be responsible for any typographical errors, misinformation, misprints and shall be held totally harmless. Listing(s) information is provided for consumers personal, non-commercial use and may not be used for any purpose other than to identify prospective properties consumers may be interested in purchasing. Information on this site was last updated 07/18/2026. The listing information on this page last changed on 07/18/2026. The data relating to real estate for sale on this website comes in part from the Internet Data Exchange program of Delta Media Group MLS (last updated Sat 07/18/2026 12:00:28 AM EST) or Southern Kentucky MLS (last updated Fri 07/17/2026 9:55:39 PM EST) or SCKY MLS (last updated Fri 07/17/2026 10:12:50 PM EST). Real estate listings held by brokerage firms other than CRYE-LEIKE Executive Realty may be marked with the Internet Data Exchange logo and detailed information about those properties will include the name of the listing broker(s) when required by the MLS. All rights reserved.
Privacy Policy / DMCA Notice / ADA Accessibility


Privacy Policy / DMCA Notice / ADA Accessibility

This site is hosted, designed and copyright
© 1994 - 2026 by
Delta Media Group, Inc. -- Patent Pending --
4897 Hampshire Place | MLS# 1539027
This single family home located at 4897 Hampshire Place, Hixson, TN 37343 is currently listed for sale with an asking price of $510,000. This property was built in 2000 and has 4 bedrooms and 2 full and 1 partial baths with 2966 sq. ft. Hampshire Place is located in the Hampshire Place subdivision. Search Hampshire Place real estate on www.realestateinbowlinggreen.com today.