
BEDS3
BATHS3 full 1 partial
SQUARE FEET2,680
MLS#5209638
STATUSActive
PROPERTY TYPEResidential - Single Family
SUBDIVISIONCreekside Estate Ph I
SCHOOLTallmadge City
Property Description
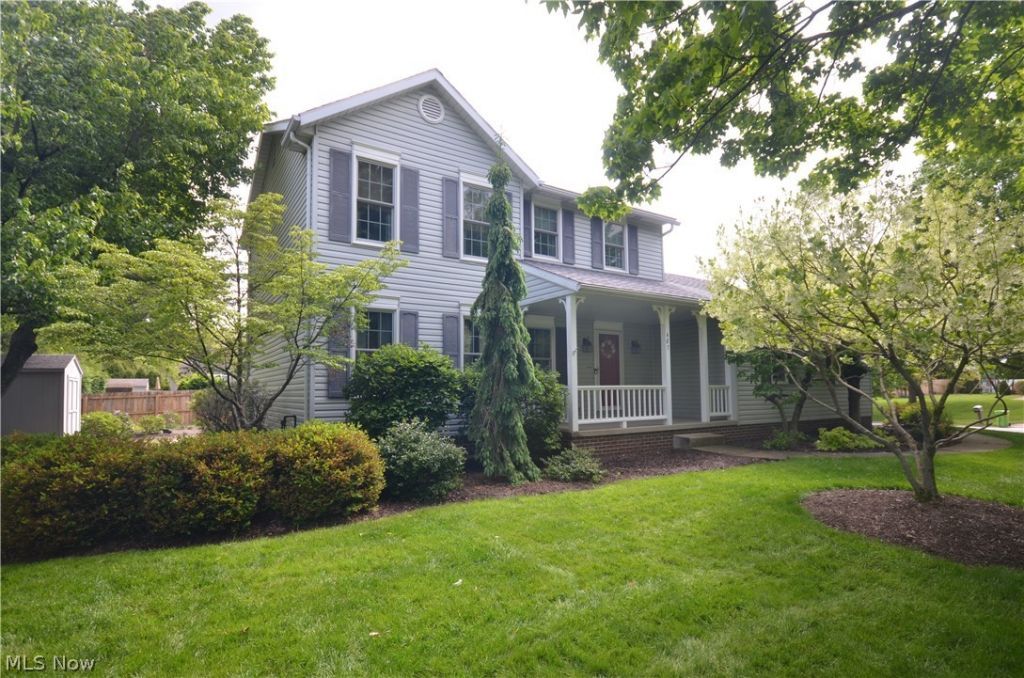
Updated & move in condition possible 4 bedroom Tallmadge home in one of the most sought after neighborhoods- ride a bike to Maca Pool, Close to the Tallmadge Rec, shopping, restaurants & highway access. Covered front porch & foyer entry w access to the spacious living room w built ins - open to the dining room w chair rail. The gorgeously updated kitchen is a show-stopper & the heart of the home. New cabinets, herringbone tile backsplash, quartz counters, undercabinet lighting w remote control & color options, light fixtures plus a wine fridge, dishwasher, range, microwave & refrigerator that stay! Convenient eating area & wide open layout to the vaulted family room w woodburning fireplace & massive cathedral sun room w hardwood floors (fully heated/cooled) w abundant sunlight - sliders & windows all the way around - tall enough to hold a 12 ft Christmas Tree! 1st floor ½ bath w laundry chute. Master suite w nice sized closet & private master bath w shower & granite counter. Bedroom 2 & 3 are served by the hallway full bathroom w tile surround, tile floor & solid surface counter. The finished basement adds tons of additional finished space- including a potential living suite w 3 separate rooms that are fully finished w new carpet/LVP & a full bathroom w shower! Still tons of great storage space in the basement as well. Outside enjoy the hand laid herringbone brick patio, deck, new privacy fence, 12x10 shed & beautiful landscaping w variety to bloom throughout the year. The 2 car attached garage w tons of storage- utilizing old kitchen cabinets- plus water, drain, electric & an opener. Updates include: ?26 Basement Carpet & LVP flooring. ?25 Privacy Fence (now ready for stain, paint, or remaining as a natural look), ?24 Screen Doors for Sun Room, ?23 Kitchen Remodel, Aug ?22 Waterproofing w transferable warranty, December ?21 Furnace (High Efficiency) and A/C. ?20 Hot Water Tank, ?19 Renewal by Anderson Windows throughout - Tilt-in easy to clean, ?07 Roof and Siding.
Property Features
Property Type: Residential - Single Family
Basement: Full, Finished, Sump Pump
Basement: Yes
Cooling: Central Air
Fireplaces: 1
Garage: 2 car attached
Heating: Forced Air
Home Style: Colonial
Lot Size: 0.37 Acres
Roof Type: Asphalt, Fiberglass
Stories: 2.0
Taxes: $5,698
Year Built: 1989
Feature Descriptions
Appliances: Dishwasher, Humidifier, Microwave, Range, Refrigerator
Days on Site: 13
Exterior: Vinyl Siding
Fencing: Privacy, Wood
Fireplace: Family Room, Wood Burning
Laundry: In Basement
Lot: Landscaped
Parcel#: 6006848
Parking: Attached, Drain, Electricity, Garage, Garage Door Opener, Storage, Water Available
Patio/Porch: Front Porch, Patio, Porch
Sewer: Public Sewer
Water: Public
Window: Double Pane Windows
Room Sizes
Recreation: 14 X 16 Level - Basement
Recreation: 14 X 12 Level - Basement
Recreation: 13 X 9 Level - Basement
Sunroom: 17 X 15 Level - First
Other: 11 X 10 Level - First
Bedroom: 12 X 11 Level - Second
Bedroom: 13 X 13 Level - Second
Primary Bedroom: 16 X 11 Level - Second
Dining Room: 11 X 10 Level - First
Kitchen: 11 X 11 Level - First
Family Room: 18 X 11 Level - First
Living Room: 16 X 15 Level - First
Local Schools
School District: Tallmadge City
Listed By / Shown By
Listed By
Agency Name: Mosholder Realty Inc.
Agency Contact: 330-633-5536, info@mosholder.com
Shown By
Agency Title: CRYE-LEIKE Executive Realty
Agency Phone: (866) 301-3377

Estimate Your Payment
Estimated Payment
$ 2,914.69 per month $2,320.30 Principal & Interest $474.83 Property Tax $119.55 Homeowner's InsuranceChange Payment Information





Disclaimer:
All information deemed reliable but not guaranteed. All properties are subject to prior sale, change or withdrawal. Neither listing broker(s) or information provider(s) shall be responsible for any typographical errors, misinformation, misprints and shall be held totally harmless. Listing(s) information is provided for consumers personal, non-commercial use and may not be used for any purpose other than to identify prospective properties consumers may be interested in purchasing. Information on this site was last updated 05/27/2026. The listing information on this page last changed on 05/27/2026. The data relating to real estate for sale on this website comes in part from the Internet Data Exchange program of Delta Media Group MLS (last updated Wed 05/27/2026 12:22:13 PM EST) or Southern Kentucky MLS (last updated Wed 05/27/2026 11:55:27 AM EST) or SCKY MLS (last updated Wed 05/27/2026 12:14:33 PM EST). Real estate listings held by brokerage firms other than CRYE-LEIKE Executive Realty may be marked with the Internet Data Exchange logo and detailed information about those properties will include the name of the listing broker(s) when required by the MLS. All rights reserved.
Privacy Policy / DMCA Notice / ADA Accessibility


Privacy Policy / DMCA Notice / ADA Accessibility

This site is hosted, designed and copyright
© 1994 - 2026 by
Delta Media Group, Inc. -- Patent Pending --
487 Dunbar Road | MLS# 5209638
This single family home located at 487 Dunbar Road, Tallmadge, OH 44278 is currently listed for sale with an asking price of $409,900. This property was built in 1989 and has 3 bedrooms and 3 full and 1 partial baths with 2680 sq. ft. Dunbar Road is located in the Creekside Estate Ph I subdivision within the Tallmadge City school district. Search Creekside Estate Ph I real estate on www.realestateinbowlinggreen.com today.