
BEDS3
BATHS3
SQUARE FEET1,442
MLS#26-1493
STATUSActive
PROPERTY TYPEResidential - Single Family
SCHOOLLewis Central
Property Description
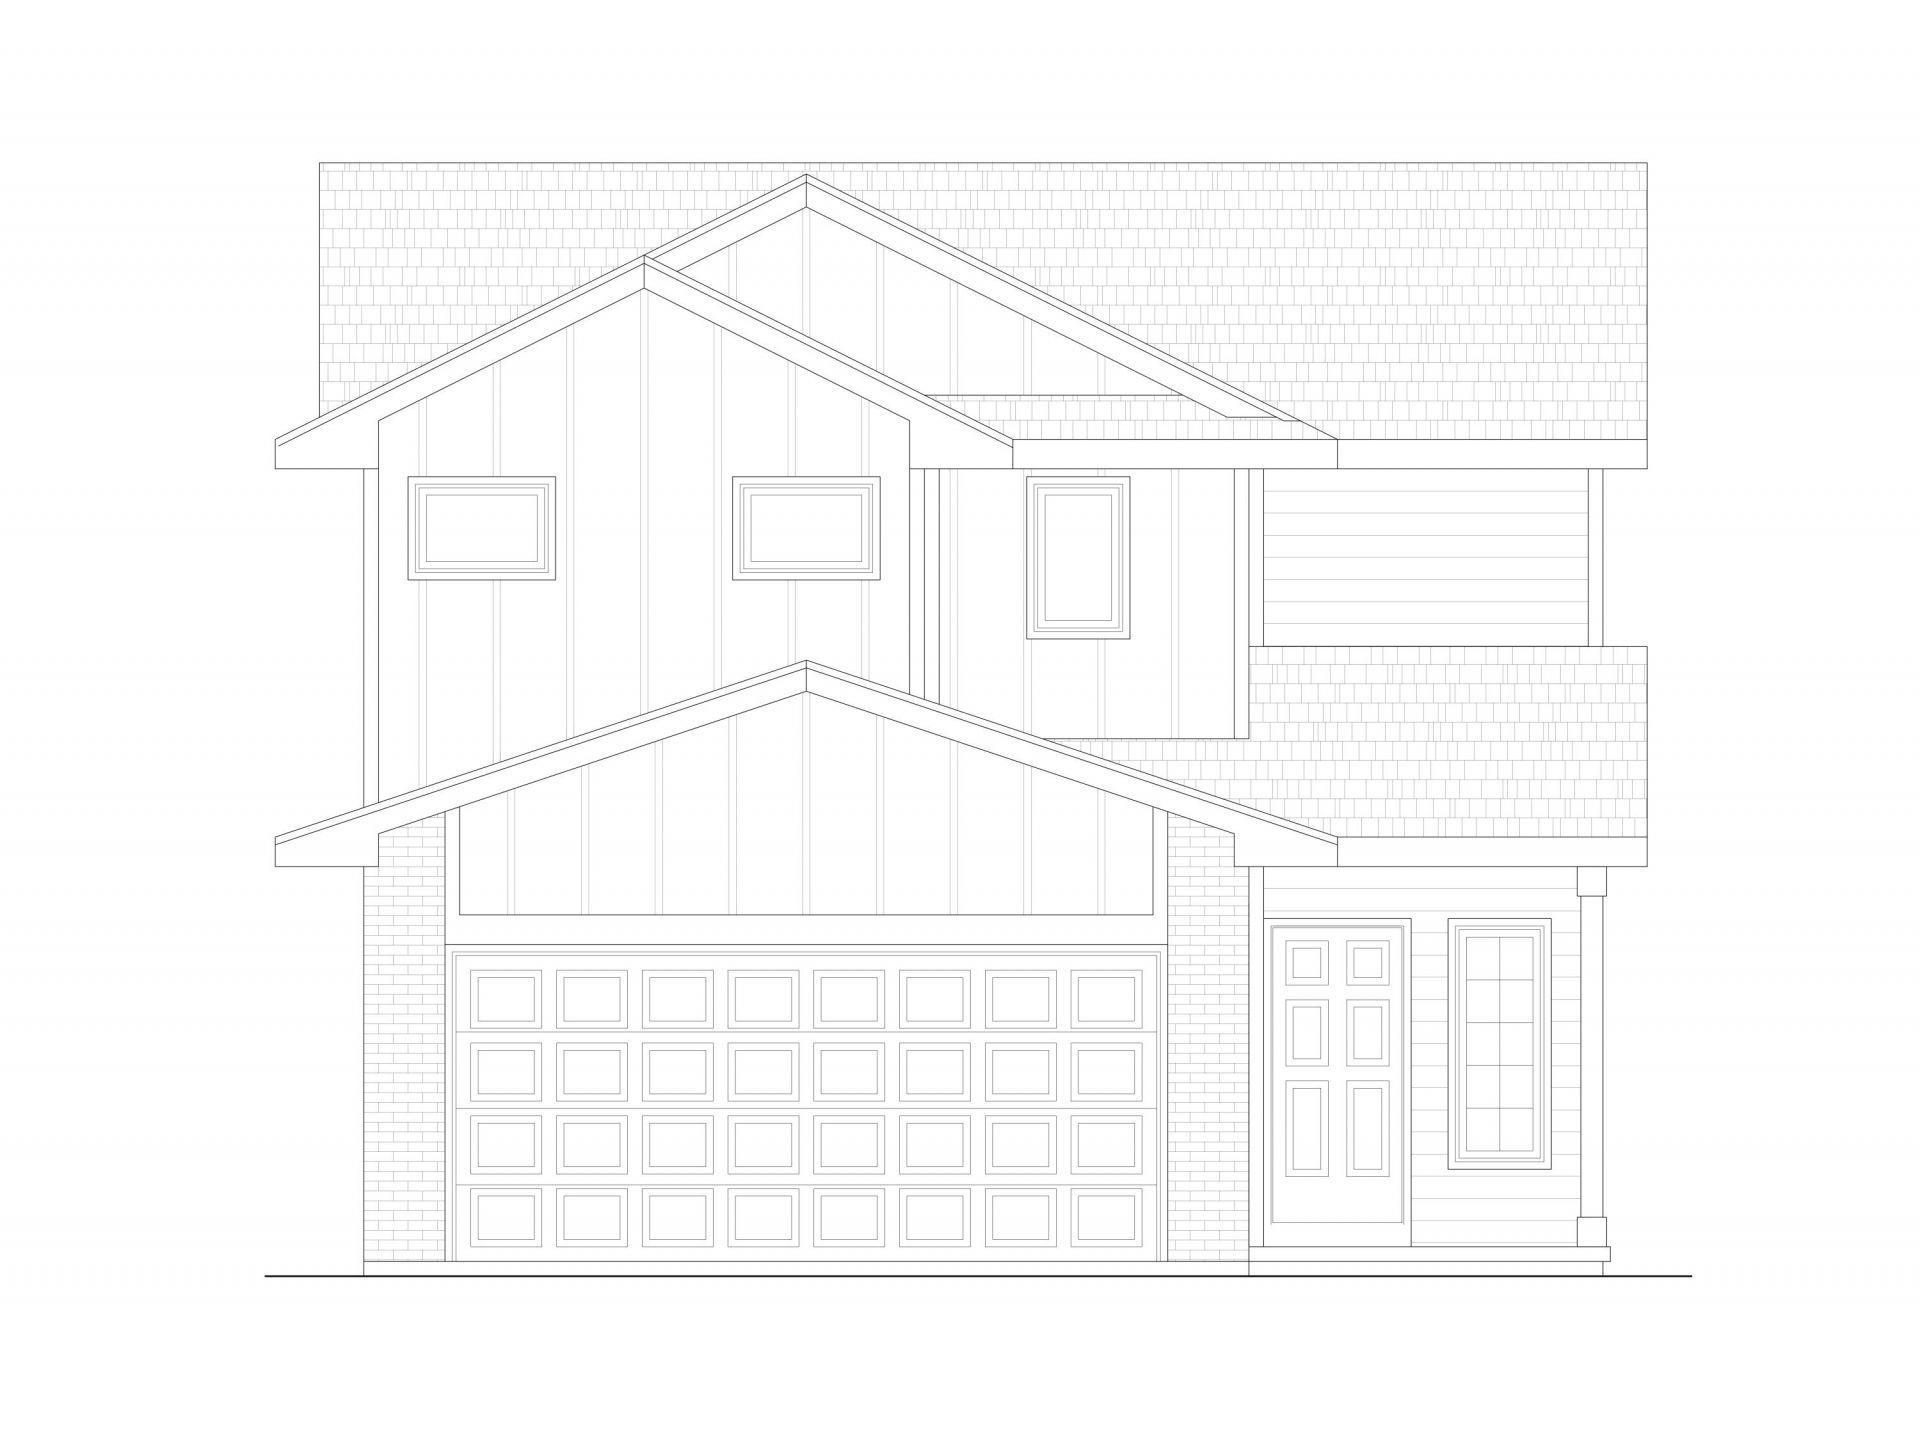
Currently under construction Approximate completion date 10/01/2026. Introducing a stunning new two-story floor plan designed for today's lifestyle, perfectly positioned to capture beautiful views of Lake Manawa. Upstairs, you'll find generously sized bedrooms, a private primary suite with a spacious walk-in closet and well-appointed bath. Act quickly and you can still choose your finishes!
Property Features
Property Type: Residential - Single Family
Cooling: Central Air, Electric
Fuel Type: Electric
Garage: 2 car attached
Heating: Electric
Lot Size: 0.09 Acres
Roof Type: Composition
Year Built: 2026
Amenities
Pantry
Eat-in Kitchen
Ceiling Fan(s)
Walk-In Closet(s)
Other
Other
Feature Descriptions
Basement: Slab
Baths Above Grade: 2.5
Dining: Eat-in Kitchen, Breakfast Nook, Snack Bar, KIT/DR Combo, Other
Exterior: Frame
Financing Terms: Cash, Conventional, FHA, VA Loan
Flood Insurance: Not Required
Hot Water Heater: Electric
Kitchen: Garbage Disposal, Trash Compactor, Refrigerator, Electric Range, Double Oven, Solid Surface Cntr, Microwave, Vent Fan, Dishwasher, Custom Cabinets, Pantry
Laundry: Dryer Hookup, Electric Dryer Hookup
Location: City
Lot: Flat Lot, View, Off Street, Other, Concrete Road
Lot Dimensions: 40x100
Lot Size Range: Under 1/4 Acre
Main Level: Living Room, Dining, Kitchen, Family Room, Baths, Other
Outbuildings: None
Parcel #: 7444 13 428 028
Parking: Garage Door Opener, Electric, Insulation, Perm Siding
Primary Bedroom Level: 2nd Floor
Ramp Access: No
Second Level: Primary Bedroom, Other Bedrooms, Other, Baths
Services: Public Water, Public Sewer, Electrical, Gas, Cable, Paving, City Bus, School Bus, Other
Tax Year: 2026
Local Schools
High School: Lewis Central
Middle School: Lewis Central
Elementary School: Kreft
School District: Lewis Central
Listed By / Shown By
Listed By
Agency Name: Heartland Properties
Shown By
Agency Title: CRYE-LEIKE Executive Realty
Agency Phone: (866) 301-3377

Estimate Your Payment
Estimated Payment
$ 1,994.03 per month $1,896.32 Principal & Interest $0.00 Property Tax (data not provided by mls) $97.71 Homeowner's InsuranceChange Payment Information





Disclaimer:
All information deemed reliable but not guaranteed. All properties are subject to prior sale, change or withdrawal. Neither listing broker(s) or information provider(s) shall be responsible for any typographical errors, misinformation, misprints and shall be held totally harmless. Listing(s) information is provided for consumers personal, non-commercial use and may not be used for any purpose other than to identify prospective properties consumers may be interested in purchasing. Information on this site was last updated 07/16/2026. The listing information on this page last changed on 07/16/2026. The data relating to real estate for sale on this website comes in part from the Internet Data Exchange program of Delta Media Group MLS (last updated Thu 07/16/2026 4:12:09 AM EST) or Southern Kentucky MLS (last updated Wed 07/15/2026 9:54:36 PM EST) or SCKY MLS (last updated Wed 07/15/2026 10:12:46 PM EST). Real estate listings held by brokerage firms other than CRYE-LEIKE Executive Realty may be marked with the Internet Data Exchange logo and detailed information about those properties will include the name of the listing broker(s) when required by the MLS. All rights reserved.
Privacy Policy / DMCA Notice / ADA Accessibility


Privacy Policy / DMCA Notice / ADA Accessibility

This site is hosted, designed and copyright
© 1994 - 2026 by
Delta Media Group, Inc. -- Patent Pending --
4819 Navajo Street | MLS# 26-1493
This single family home located at 4819 Navajo Street, Council Bluffs, IA 51501 is currently listed for sale with an asking price of $335,000. This property was built in 2026 and has 3 bedrooms with 1442 sq. ft. Navajo Street is located within the Lewis Central school district. Search Council Bluffs real estate on www.realestateinbowlinggreen.com today.