
BEDS3
BATHS2 full
SQUARE FEET1,262
MLS#684318
STATUSActive
PROPERTY TYPEResidential - Single Family
SUBDIVISIONHighland Acres
Property Description
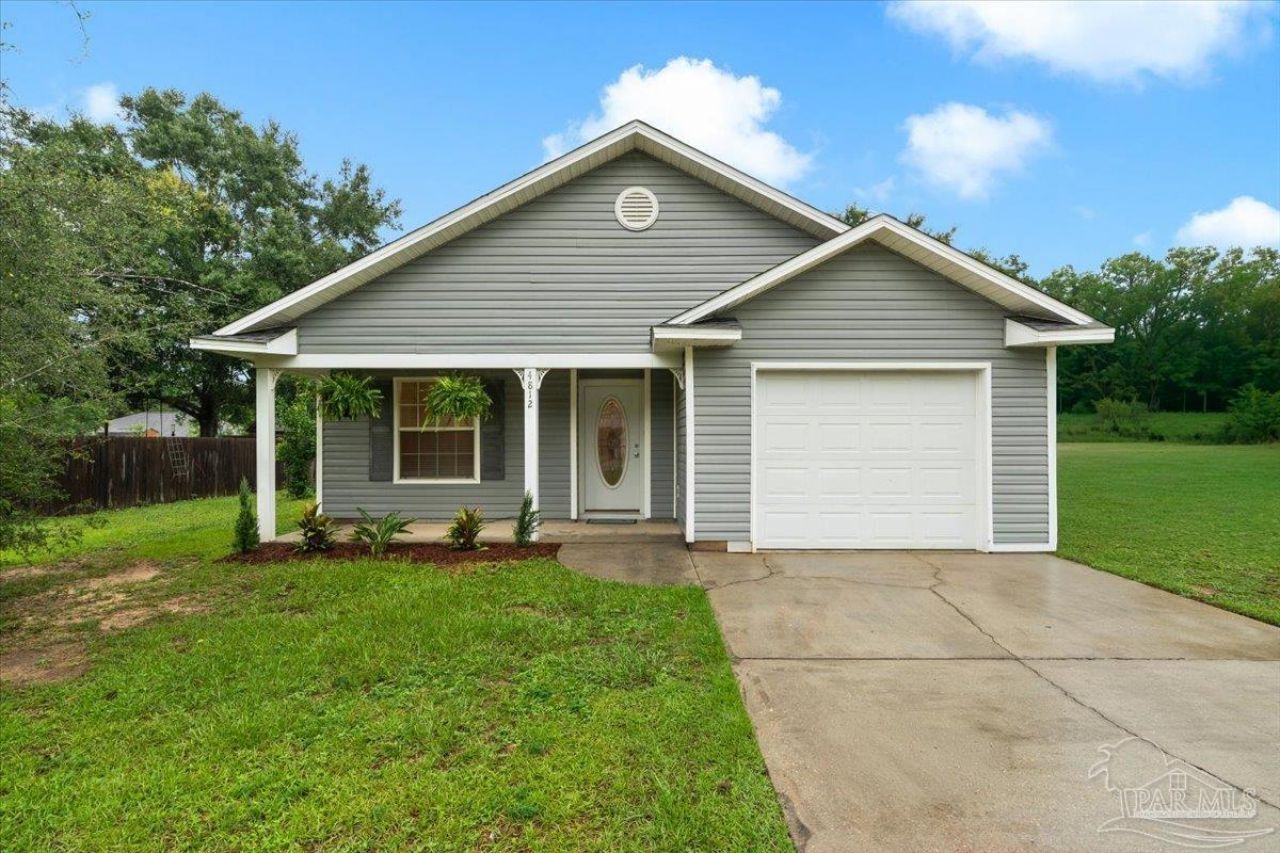
This 3-bedroom, 2-bath patio home offers comfortable living in a convenient Pace location. The open floor plan features a spacious living area that flows into the kitchen and dining spaces, making it easy to gather and entertain. The primary suite provides a peaceful retreat with its own private bathroom, while two additional bedrooms offer space for guests, a home office, or hobbies. Outside, enjoy a covered patio and a spacious yard with room for gardening, entertaining, or simply relaxing. Located on a cul-de-sac with easy access to shopping, dining, the Pace bridge, Pensacola, and Pensacola Beach, this home is a great option for anyone looking for an affordable starter home with a large yard in a growing area. HVAC 2020 | Roof 12/2020 / HWH 2026
Property Features
Property Type: Residential - Single Family
Cooling: Central Air, Ceiling Fan(s)
Garage: 1
Heating: Central
Home Style: Traditional
Lot Size: 0.34 Acres
Property Type: Single Family Residence
Stories: 1.0
Year Built: 2005
Amenities
Baseboards
Ceiling Fan(s)
High Ceilings
Recessed Lighting
Feature Descriptions
Appliances: Electric Water Heater, Dryer, Washer, Dishwasher, Microwave, Refrigerator
Construction Materials: Block, Frame
Days on Site: 38
Dining Room: Breakfast Bar, Kitchen/Dining Combo, Living/Dining Combo
Exterior: Block, Frame
Fencing: Partial, Privacy
Flooring: Vinyl, Carpet
Foundation: Slab
Kitchen: Not Updated, Pantry
Lot: Cul-De-Sac
Lot Dimensions: 0.34 acre(s)
Sewer: Public Sewer
Utilities: Cable Available
Water: Public
Zoning: County, Res Single
Room Sizes
Primary Bedroom: 15.9 X 12.3 Level - First
Kitchen: 13.4 X 8.6 Level - First
Living Room: 18.6 X 14.6 Level - First
Local Schools
High School: Pace
Middle School: AVALON
Elementary School: Pea Ridge
Listed By / Shown By
Listed By
Agency Name: Levin Rinke Realty
Agency Contact: kristir@levinrinkerealty.com
Shown By
Agency Title: CRYE-LEIKE Executive Realty
Agency Phone: (866) 301-3377

Estimate Your Payment
Estimated Payment
$ 1,427.96 per month $1,357.99 Principal & Interest $0.00 Property Tax (data not provided by mls) $69.97 Homeowner's InsuranceChange Payment Information





Disclaimer:
All information deemed reliable but not guaranteed. All properties are subject to prior sale, change or withdrawal. Neither listing broker(s) or information provider(s) shall be responsible for any typographical errors, misinformation, misprints and shall be held totally harmless. Listing(s) information is provided for consumers personal, non-commercial use and may not be used for any purpose other than to identify prospective properties consumers may be interested in purchasing. Information on this site was last updated 07/21/2026. The listing information on this page last changed on 07/21/2026. The data relating to real estate for sale on this website comes in part from the Internet Data Exchange program of Delta Media Group MLS (last updated Tue 07/21/2026 4:32:35 PM EST) or Southern Kentucky MLS (last updated Tue 07/21/2026 3:55:11 PM EST) or SCKY MLS (last updated Tue 07/21/2026 4:12:56 PM EST). Real estate listings held by brokerage firms other than CRYE-LEIKE Executive Realty may be marked with the Internet Data Exchange logo and detailed information about those properties will include the name of the listing broker(s) when required by the MLS. All rights reserved.
Privacy Policy / DMCA Notice / ADA Accessibility


Privacy Policy / DMCA Notice / ADA Accessibility

This site is hosted, designed and copyright
© 1994 - 2026 by
Delta Media Group, Inc. -- Patent Pending --
4812 Fairoaks Dr | MLS# 684318
This single family home located at 4812 Fairoaks Dr, Pace, FL 32571 is currently listed for sale with an asking price of $239,900. This property was built in 2005 and has 3 bedrooms and 2 full baths with 1262 sq. ft. Fairoaks Dr is located in the Highland Acres subdivision. Search Highland Acres real estate on www.realestateinbowlinggreen.com today.