
BEDS5
BATHS2 full
SQUARE FEET1,652
MLS#684750
STATUSActive
PROPERTY TYPEResidential - Single Family
Property Description
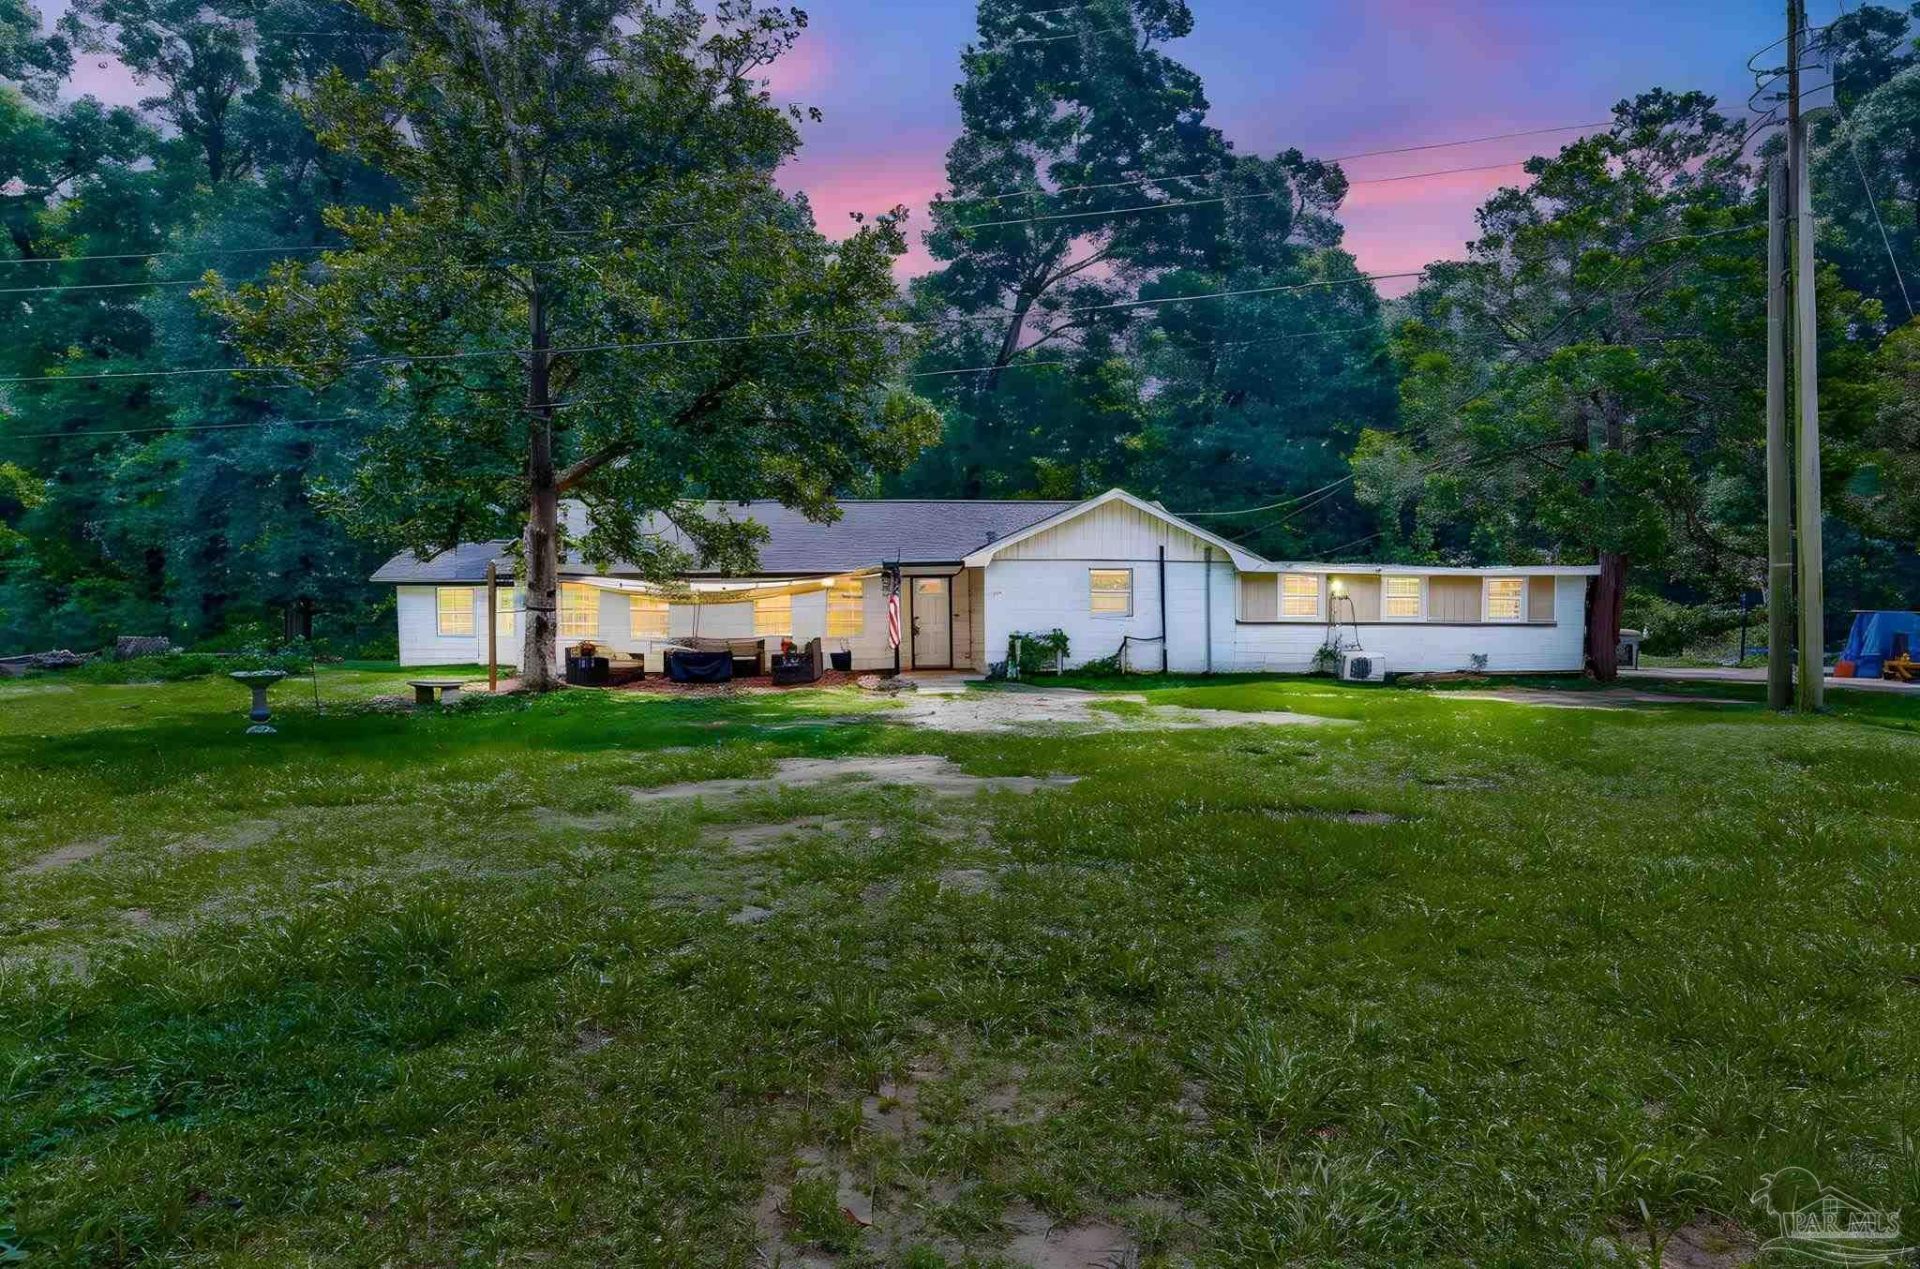
LOCATION, LOCATION, LOCATION! Rare 2-acre property in the heart of Pace offering privacy, mature landscaping, and endless potential. The 1,652sq/ft of the original home features a three bedroom and two bathroom split floor plan. A huge and open living room with tons of natural light, kitchen with ample counter and cabinet space, recently updated appliances, breakfast bar, and a large master suite with an updated master bathroom. A recent carport conversion added 528 sq/ft of additional usable rooms such as a massive 23' x 11' additional bedroom plus an extra storage room that could easily be used as a bedroom with a standalone A/C unit. The home is run on a well and a recent well water quality test completed. The property includes a storage shed/workshop for additional storage, inground pool, and ample space outside for gardening, hobby farming, homesteading, or potentially adding another dwelling with county approval. This rare find is in such close proximity to shopping, beaches, and access to the interstate.
Property Features
Property Type: Residential - Single Family
Cooling: Central Air, Wall/Window Unit(s), Ceiling Fan(s)
Heating: Central
Home Style: Traditional
Lot Size: 2.12 Acres
Property Type: Single Family Residence
Stories: 1.0
Year Built: 1962
Feature Descriptions
Appliances: Electric Water Heater
Construction Materials: Block
Days on Site: 29
Dining Room: Breakfast Bar, Eat-in Kitchen, Kitchen/Dining Combo
Exterior: Block
Flooring: Laminate
Foundation: Slab
Kitchen: Updated
Lot: Interior Lot
Lot Dimensions: 2.12 acre(s)
Sewer: Septic Tank
Swimming Pool: Yes
Water: Private
Zoning: Horses Allowed, Res Single
Room Sizes
Primary Bedroom: 13.666666666 X 12.333333333 Level - First
Bedroom 2: 23 X 11.25 Level - First
Dining Room: 17.25 X 13.25 Level - First
Kitchen: 14.416666666 X 10.083333333 Level - First
Living Room: 28.75 X 15.75 Level - First
Local Schools
High School: Pace
Middle School: SIMS
Elementary School: Dixon
Listed By / Shown By
Listed By
Agency Name: Levin Rinke Realty
Agency Contact: lewiscollins4@gmail.com
Shown By
Agency Title: CRYE-LEIKE Executive Realty
Agency Phone: (866) 301-3377

Estimate Your Payment
Estimated Payment
$ 1,606.53 per month $1,527.81 Principal & Interest $0.00 Property Tax (data not provided by mls) $78.72 Homeowner's InsuranceChange Payment Information





Disclaimer:
All information deemed reliable but not guaranteed. All properties are subject to prior sale, change or withdrawal. Neither listing broker(s) or information provider(s) shall be responsible for any typographical errors, misinformation, misprints and shall be held totally harmless. Listing(s) information is provided for consumers personal, non-commercial use and may not be used for any purpose other than to identify prospective properties consumers may be interested in purchasing. Information on this site was last updated 07/21/2026. The listing information on this page last changed on 07/21/2026. The data relating to real estate for sale on this website comes in part from the Internet Data Exchange program of Delta Media Group MLS (last updated Tue 07/21/2026 4:32:35 PM EST) or Southern Kentucky MLS (last updated Tue 07/21/2026 3:55:11 PM EST) or SCKY MLS (last updated Tue 07/21/2026 4:12:56 PM EST). Real estate listings held by brokerage firms other than CRYE-LEIKE Executive Realty may be marked with the Internet Data Exchange logo and detailed information about those properties will include the name of the listing broker(s) when required by the MLS. All rights reserved.
Privacy Policy / DMCA Notice / ADA Accessibility


Privacy Policy / DMCA Notice / ADA Accessibility

This site is hosted, designed and copyright
© 1994 - 2026 by
Delta Media Group, Inc. -- Patent Pending --
4545 Hwy 90 | MLS# 684750
This single family home located at 4545 Hwy 90, Pace, FL 32571 is currently listed for sale with an asking price of $269,900. This property was built in 1962 and has 5 bedrooms and 2 full baths with 1652 sq. ft. Search Pace real estate on www.realestateinbowlinggreen.com today.