
BEDS3
BATHS3 full 1 partial
SQUARE FEET2,648
MLS#12688733
STATUSActive
PROPERTY TYPEResidential - Single Family
SCHOOLDistrict 1611
Property Description
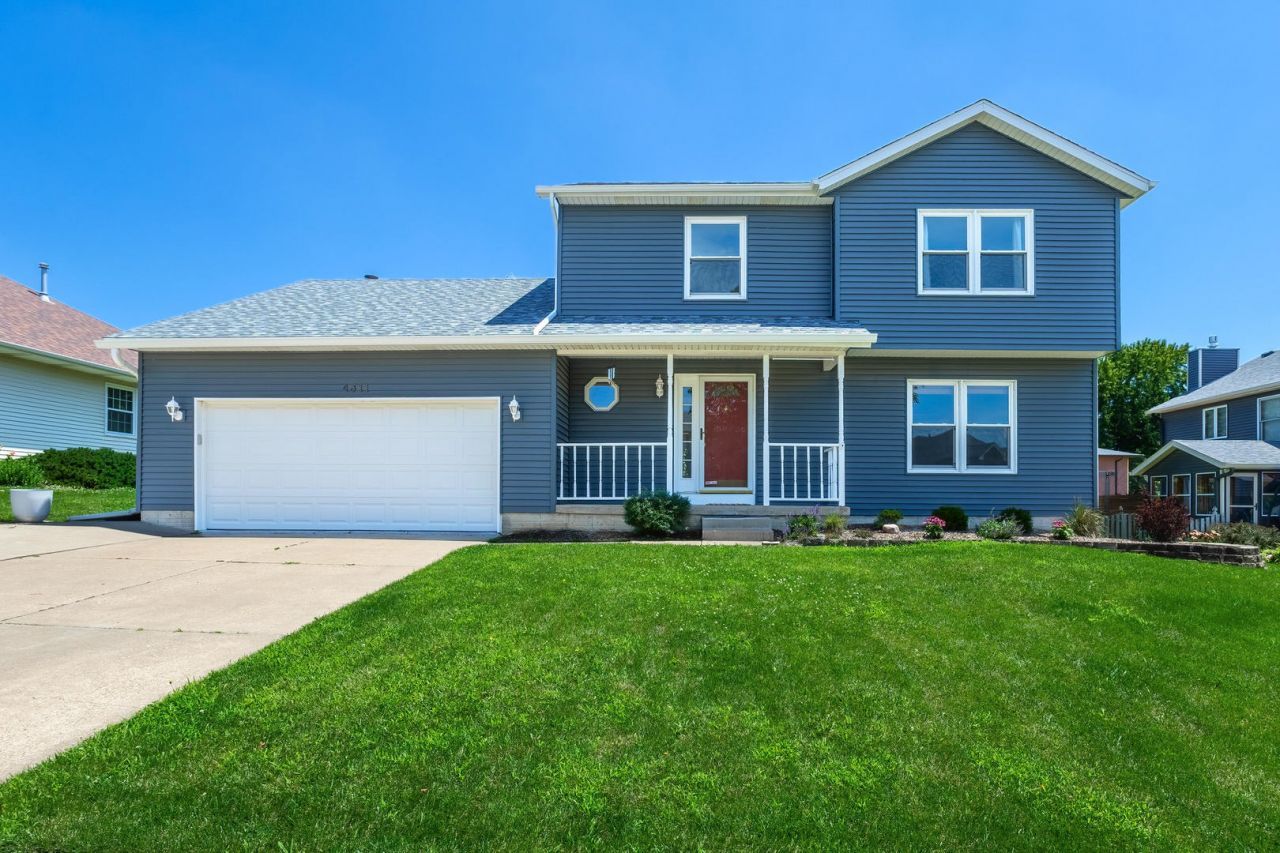
This home has many updates! The most recent is a beautiful covered deck with maintenance free decking. There is a large uncovered portion of the deck as well. The family room features a lovely fireplace flanked by built-ins. The siding, roof, bathrooms are updated. The appliances and countertops have been updated in the kitchen. The flooring has been updated, with luxury vinyl tile in the bedrooms for easy care. Enjoy the large finished basement with options for a non conforming bedroom, work out area and a rec room.
Property Features
Property Type: Residential - Single Family
Basement: Yes
Basement: Partially Finished, Full
Cooling: Central Air
Fireplaces: 1
Garage: 2
Heating: Natural Gas
Lot Size: 0.20 Acres
Roof Type: Asphalt
Taxes: $4,972
Year Built: 1992
Amenities
Built-in Features
Walk-In Closet(s)
Granite Counters
Feature Descriptions
Additional rooms: Eating Area, Bonus Room, Game Room, Recreation Room
Appliances: Range, Microwave, Dishwasher, Refrigerator, Washer, Dryer
Association Includes: Exercise Facilities
Bath Features: Double Sink
Dining Room: Separate
Exterior: Vinyl Siding
Fireplace: Gas Log
Fireplace Location(s): Family Room
HOA Fee: 100/ Annually
Laundry: Main Level
Lot: Level
Lot Dimensions: 75 x 114
Parcel#: M1501D14
Parking: Concrete, Garage Door Opener, Yes, Garage Owned, Attached, Garage
Sewer: Public Sewer
Total Rooms: 11
Township: N/A
Water: Public
Room Sizes
Eating Area: 7X10
Bonus Room: 20X11
Game Room: 10X12
Recreation Room: 28X11
Bedroom 2: 13X11
Bedroom 3: 11X11
Dining Room: 10X11
Family Room: 22X12
Kitchen: 11X13
Living Room: 16X13
Primary Bedroom: 15X14
Local Schools
School District: District 1611
Listed By / Shown By
Listed By
Agency Name: Ruhl&Ruhl REALTORS Bettendorf
Shown By
Agency Title: CRYE-LEIKE Executive Realty
Agency Phone: (866) 301-3377

Estimate Your Payment
Estimated Payment
$ 2,586.34 per month $2,065.57 Principal & Interest $414.33 Property Tax $106.43 Homeowner's InsuranceChange Payment Information





Disclaimer:
All information deemed reliable but not guaranteed. All properties are subject to prior sale, change or withdrawal. Neither listing broker(s) or information provider(s) shall be responsible for any typographical errors, misinformation, misprints and shall be held totally harmless. Listing(s) information is provided for consumers personal, non-commercial use and may not be used for any purpose other than to identify prospective properties consumers may be interested in purchasing. Information on this site was last updated 07/16/2026. The listing information on this page last changed on 07/16/2026. The data relating to real estate for sale on this website comes in part from the Internet Data Exchange program of Delta Media Group MLS (last updated Thu 07/16/2026 4:12:09 AM EST) or Southern Kentucky MLS (last updated Wed 07/15/2026 9:54:36 PM EST) or SCKY MLS (last updated Wed 07/15/2026 10:12:46 PM EST). Real estate listings held by brokerage firms other than CRYE-LEIKE Executive Realty may be marked with the Internet Data Exchange logo and detailed information about those properties will include the name of the listing broker(s) when required by the MLS. All rights reserved.
Privacy Policy / DMCA Notice / ADA Accessibility


Privacy Policy / DMCA Notice / ADA Accessibility

This site is hosted, designed and copyright
© 1994 - 2026 by
Delta Media Group, Inc. -- Patent Pending --
4311 Regency Place | MLS# 12688733
This single family home located at 4311 Regency Place, Davenport, IA 52806 is currently listed for sale with an asking price of $364,900. This property was built in 1992 and has 3 bedrooms and 3 full and 1 partial baths with 2648 sq. ft. Regency Place is located within the District 1611 school district. Search Davenport real estate on www.realestateinbowlinggreen.com today.