
BEDS4
BATHS3 full 1 partial
SQUARE FEET4,336
MLS#1667908
STATUSActive
PROPERTY TYPEResidential - Single Family
Property Description
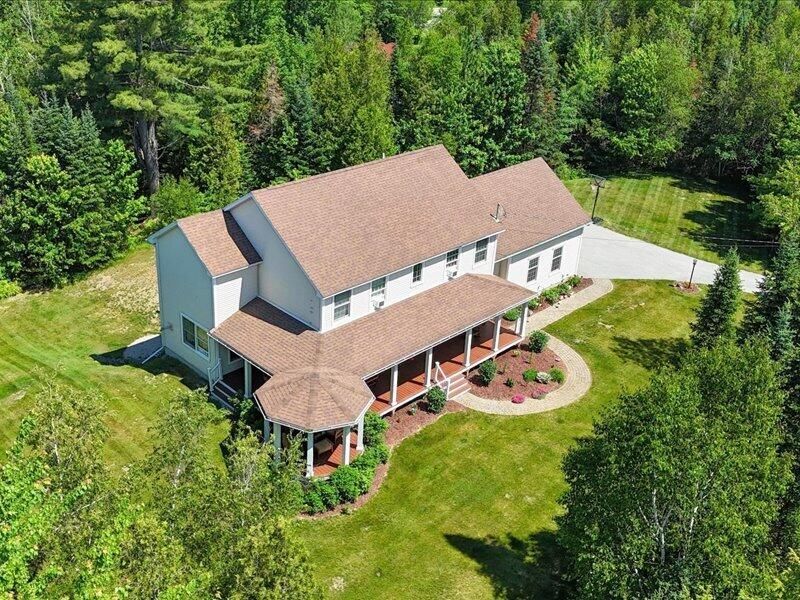
Step into a beautifully landscaped 1.59 private oasis. This New England Colonial boasts 3 floors of finished living space. This expansive 4,300-square-foot home exudes sophistication, from its grand, sun-drenched foyer to the meticulously designed interiors. Four oversized bedrooms with 3.5 bathrooms offers a retreat. The open floor plan showcases a chef's kitchen with granite countertops, full pantry and lots of counter space. Sunken living room provides comfort with the pellet stove for cold winter days. The fully finished basement, with a spacious family room, offers endless possibilities. Enjoy the wrap-around covered porch with a serene gazebo, hot tub & Trex decking makes for perfect for elegant gatherings. This property is located close to city park walking trails. A rare and exquisite opportunity in this sought-after area.
Property Features
Property Type: Residential - Single Family
Basement: Yes
Basement: Interior Entry, Walk-Out Access, Daylight, Finished, Full
Cooling: Window Unit(s)
Garage: 2 car attached
Heating: Oil, Pellets, Baseboard, Hot Water, Pellet Stove
Home Style: Colonial, New Englander
Lot Size: 1.59 Acres
Roof Type: Shingle
Taxes: $10,631
Year Built: 2005
Feature Descriptions
Amenities: 1st Floor Bedroom, Bathtub, Hot Tub, Laundry - 2nd Floor, Pantry, Shower, Storage, Walk-in Closets, Primary Bedroom w/Bath
Appliances: Dishwasher, Dryer, Microwave, Gas Range, Refrigerator, Washer
Electric: Circuit Breakers
Equipment: Air Radon Mitigation System, Cable, Internet Access Available
Exterior: Wood Frame, Vinyl Siding
Flooring: Carpet, Tile, Wood
Foundation: Poured Concrete
Lot: Neighborhood, Subdivided, Level, Landscaped, Wooded
Parking: Paved,1 - 4 Spaces, On Site, Garage Door Opener, Inside Entrance
Road Surface: Paved
Sewer: Private Sewer, Septic Design Available
Special View Info: Trees/Woods
SQ FT Above Grade: 3136
SQ FT Below Grade: 1200
Total Rooms: 14
Water: Private
Wooded: Yes
Room Sizes
Mud Room: 8 X 9 Level - First
Other Room: 9 X 8 Level - Basement
Bedroom 4: 15 X 11 Level - Second
Family Room: 26 X 15 Level - Basement
Mud Room: 9 X 8 Level - First
Living Room: 15 X 23 Level - First
Bedroom 2: 12 X 14 Level - Second
Office: 14 X 12 Level - Basement
Kitchen: 16 X 16 Level - First
Laundry: 6 X 8 Level - Second
Bedroom 1: 14 X 13 Level - First
Primary Bedroom: 14 X 17 Level - Second
Bedroom 3: 16 X 11 Level - Second
Dining Room: 17 X 1 Level - First
Listed By / Shown By
Listed By
Agency Name: Better Homes & Gardens Real Estate/The Masiello Group
Shown By
Agency Title: CRYE-LEIKE Executive Realty
Agency Phone: (866) 301-3377

Estimate Your Payment
Estimated Payment
$ 5,201.35 per month $4,103.98 Principal & Interest $885.92 Property Tax $211.46 Homeowner's InsuranceChange Payment Information





Disclaimer:
All information deemed reliable but not guaranteed. All properties are subject to prior sale, change or withdrawal. Neither listing broker(s) or information provider(s) shall be responsible for any typographical errors, misinformation, misprints and shall be held totally harmless. Listing(s) information is provided for consumers personal, non-commercial use and may not be used for any purpose other than to identify prospective properties consumers may be interested in purchasing. Information on this site was last updated 07/20/2026. The listing information on this page last changed on 07/20/2026. The data relating to real estate for sale on this website comes in part from the Internet Data Exchange program of Delta Media Group MLS (last updated Mon 07/20/2026 12:08:27 AM EST) or Southern Kentucky MLS (last updated Sun 07/19/2026 9:59:02 PM EST) or SCKY MLS (last updated Sun 07/19/2026 10:13:01 PM EST). Real estate listings held by brokerage firms other than CRYE-LEIKE Executive Realty may be marked with the Internet Data Exchange logo and detailed information about those properties will include the name of the listing broker(s) when required by the MLS. All rights reserved.
Privacy Policy / DMCA Notice / ADA Accessibility


Privacy Policy / DMCA Notice / ADA Accessibility

This site is hosted, designed and copyright
© 1994 - 2026 by
Delta Media Group, Inc. -- Patent Pending --
43 Skyline Road | MLS# 1667908
This single family home located at 43 Skyline Road, Bangor, ME 04401 is currently listed for sale with an asking price of $725,000. This property was built in 2005 and has 4 bedrooms and 3 full and 1 partial baths with 4336 sq. ft. Search Bangor real estate on www.realestateinbowlinggreen.com today.