
BEDS4
BATHS3 full
SQUARE FEET2,917
MLS#3218090
STATUSActive
PROPERTY TYPEResidential - Single Family
SUBDIVISIONWoodmont Ph 2
Property Description
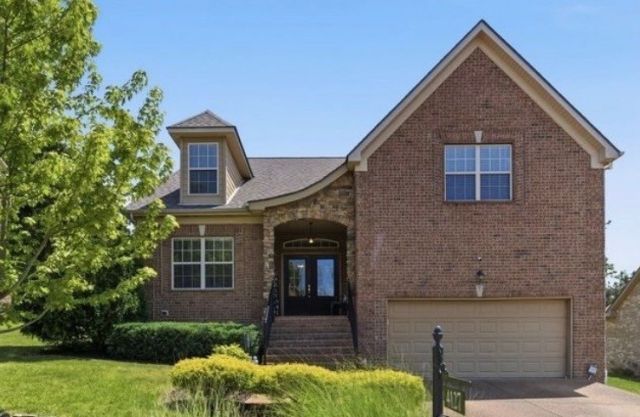
A stunning double-door entrance welcomes you into this beautifully maintained, move-in ready home featuring a grand two-story foyer, soaring ceilings, and an open-concept layout that creates an impressive first impression. Thoughtfully designed with distinctive architectural details, elegant coffered ceilings in the dining room and primary bedroom add timeless character. The secondary downstairs bedroom-currently used as a home office-offers flexibility for guests, remote work, or multi-generational living.A spacious bonus room provides endless possibilities as a media room, playroom, home gym, or additional living space. Nearly 3,000 square feet, 4 walk-in closets, and 3 large walk-in attic spaces provide exceptional storage, while the kitchen includes all stainless steel appliances, including the refrigerator.Recent updates include a roof (2023), water heater (2024), fresh interior paint (2025), whole-house water filtration system, and an encapsulated crawlspace. Enjoy community amenities including a pool, playground, picturesque gazebo, and fishing pond. Conveniently located near shopping, dining, Nolensville, Murfreesboro, Brentwood, and Nashville with quick access to I-24.A home warranty is included through 1/15/2027. With a competitive offer, sellers are willing to contribute toward the buyer's closing costs, an interest rate buy-down, or home improvements to help make this home the perfect fit.
Property Features
Property Type: Residential - Single Family
Basement: Crawl Space
Cooling: Central Air, Electric
Fireplaces: 1
Garage: 2 car attached
Heating: Central, Natural Gas
Lot Size: 0.19 Acres
Stories: 2.0
Taxes: $2,795
Year Built: 2012
Amenities
Ceiling Fan(s)
Entrance Foyer
Extra Closets
High Ceilings
Open Floorplan
Feature Descriptions
Appliances: Oven, Cooktop, Electric Range, Dishwasher, Disposal, Microwave, Refrigerator, Stainless Steel Appliance(s)
Association Amenities: Playground, Pool
Days on Site: 55
Exterior: Hardboard Siding, Brick
Flooring: Carpet, Wood, Laminate, Tile
HOA Fee: 149/ Quarterly
Lot Dimensions: 70.79 X 111.68 IRR
Parcel#: 032N B 01900 R0097459
Parking: Garage Faces Front
Parking Notes: Garage Faces Front
Patio/Porch: Porch, Covered, Deck
Security: Security System, Smoke Detector(s)
Sewer: Public Sewer
Utilities: Electricity Available, Natural Gas Available, Water Available
Water: Public
Room Sizes
Bedroom 1: 13x14
Bedroom 2: 11x11
Bedroom 3: 13x14
Bedroom 4: 13x15
Recreation Room: 20x23
Dining Room: 11x11
Kitchen: 12x21
Living Room: 15x17
Local Schools
High School: Stewarts Creek High School
Middle School: Rock Springs Middle School
Elementary School: Stewarts Creek Elementary School
Listed By / Shown By
Listed By
Agency Name: Crye-Leike, Inc., REALTORS
Shown By
Agency Title: CRYE-LEIKE Executive Realty
Agency Phone: (866) 301-3377

Estimate Your Payment
Estimated Payment
$ 3,678.72 per month $3,276.95 Principal & Interest $232.92 Property Tax $168.85 Homeowner's InsuranceChange Payment Information





Disclaimer:
All information deemed reliable but not guaranteed. All properties are subject to prior sale, change or withdrawal. Neither listing broker(s) or information provider(s) shall be responsible for any typographical errors, misinformation, misprints and shall be held totally harmless. Listing(s) information is provided for consumers personal, non-commercial use and may not be used for any purpose other than to identify prospective properties consumers may be interested in purchasing. Information on this site was last updated 07/16/2026. The listing information on this page last changed on 07/16/2026. The data relating to real estate for sale on this website comes in part from the Internet Data Exchange program of Delta Media Group MLS (last updated Thu 07/16/2026 4:12:09 AM EST) or Southern Kentucky MLS (last updated Wed 07/15/2026 9:54:36 PM EST) or SCKY MLS (last updated Wed 07/15/2026 10:12:46 PM EST). Real estate listings held by brokerage firms other than CRYE-LEIKE Executive Realty may be marked with the Internet Data Exchange logo and detailed information about those properties will include the name of the listing broker(s) when required by the MLS. All rights reserved.
Privacy Policy / DMCA Notice / ADA Accessibility


Privacy Policy / DMCA Notice / ADA Accessibility

This site is hosted, designed and copyright
© 1994 - 2026 by
Delta Media Group, Inc. -- Patent Pending --
4127 Oakstone Dr | MLS# 3218090
This single family home located at 4127 Oakstone Dr, Smyrna, TN 37167 is currently listed for sale with an asking price of $578,900. This property was built in 2012 and has 4 bedrooms and 3 full baths with 2917 sq. ft. Oakstone Dr is located in the Woodmont Ph 2 subdivision. Search Woodmont Ph 2 real estate on www.realestateinbowlinggreen.com today.