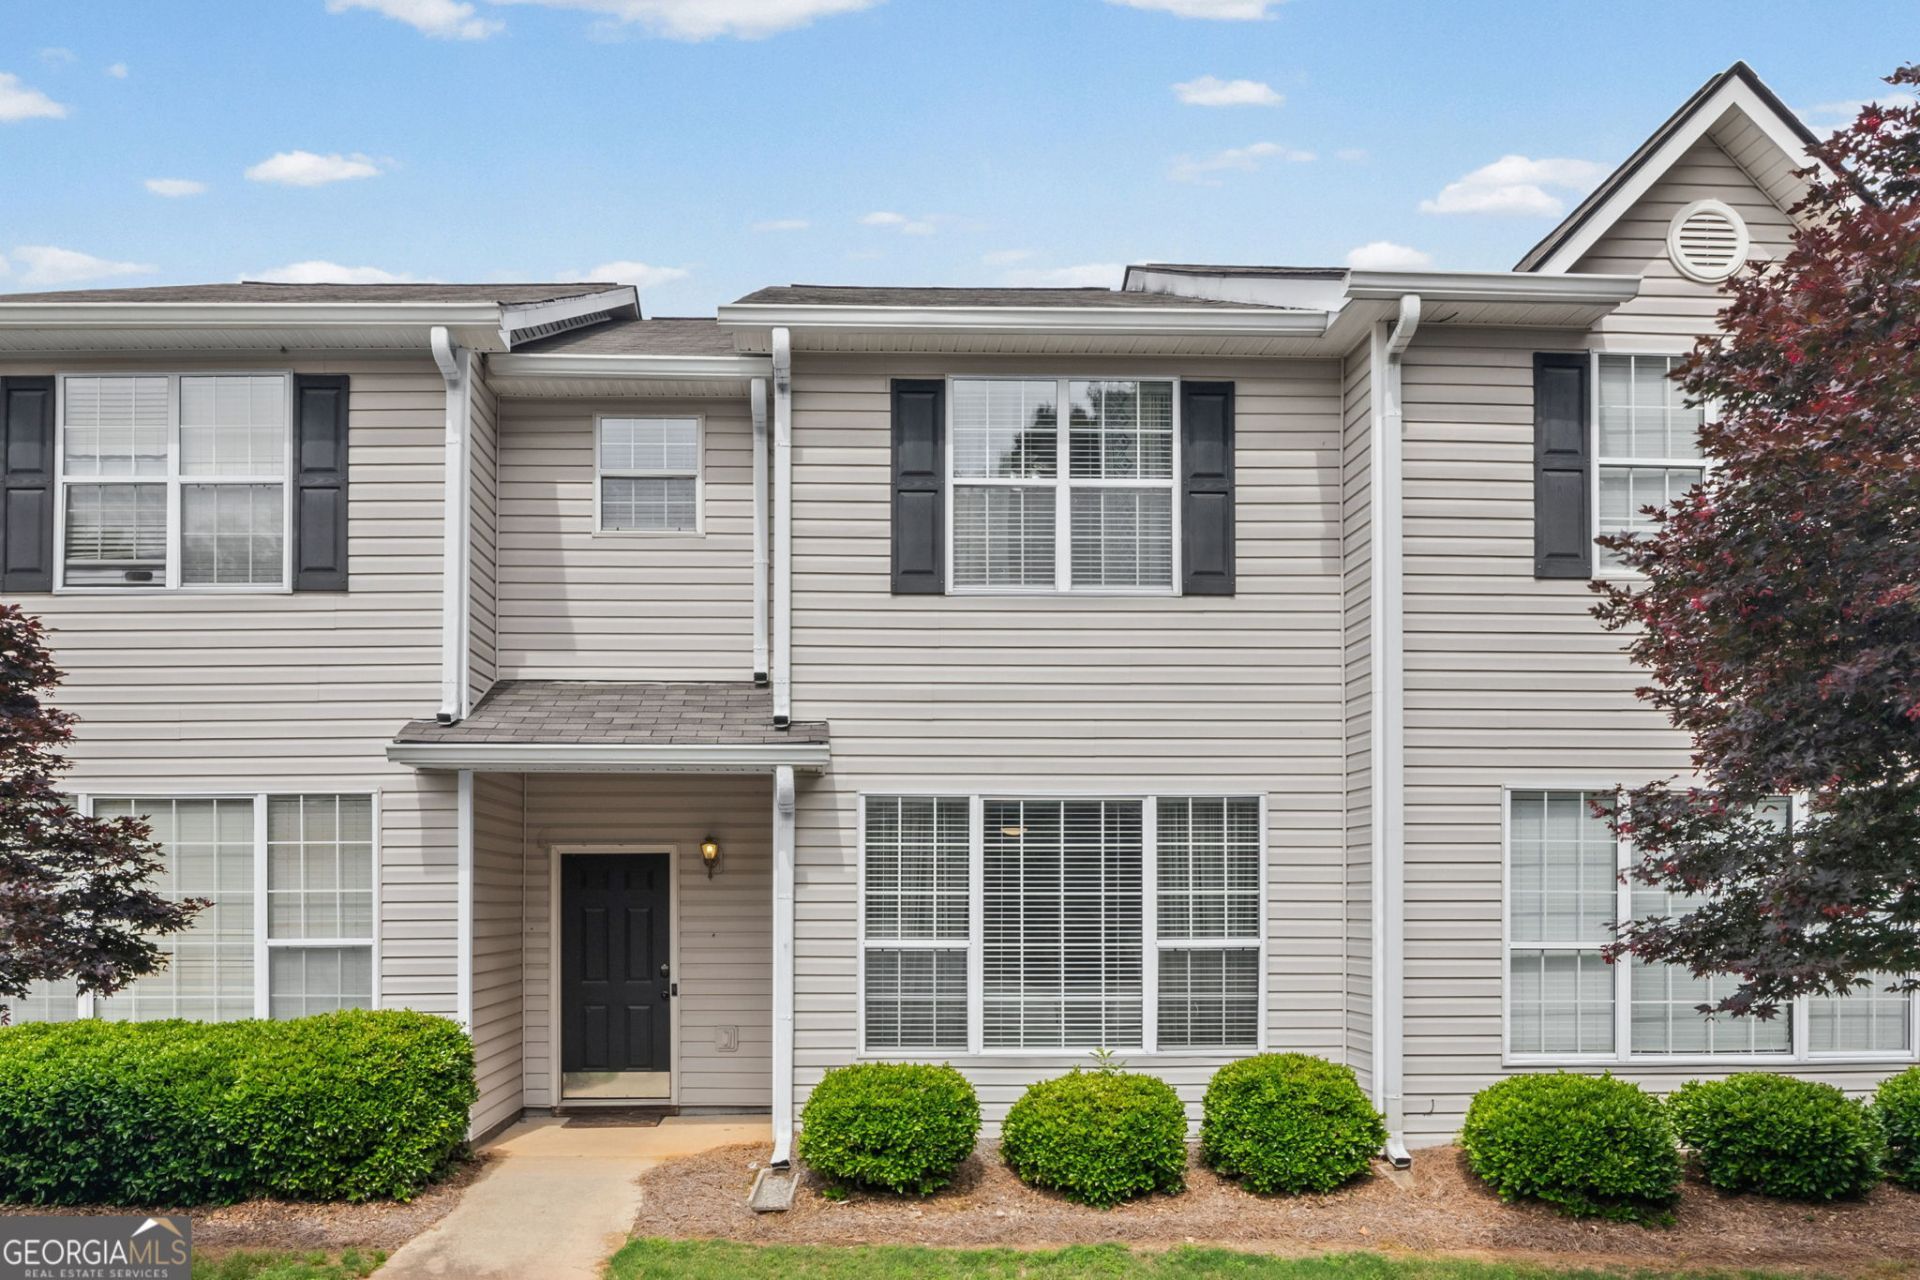

BEDS3
BATHS2 full 1 partial
SQUARE FEET1,384
MLS#10762957
STATUSActive
PROPERTY TYPEResidential - Condominium
SUBDIVISIONThe Landings
Property Description
EXPERIENCE EFFORTLESS LIVING IN THIS BEAUTIFULLY UPDATED 3-BEDROOM HOME FEATURING MODERN FLOORING THROUGHOUT BOTH LEVELS. The spacious, light-filled kitchen boasts stainless appliances, granite countertops and a dedicated dining area. The primary suite serves as a private retreat, complete with a custom walk-in closet with built-ins and an en-suite bathroom featuring a granite vanity and tiled shower/tub combo. Two additional guest bedrooms offer great versatility for a home office or family space. (Versatile Terrace Level) The expansive lower level features a private garage and significant additional square footage. This flexible space is perfect for a home gym, dedicated workshop, or seasonal storage all while maintaining plenty of room for interior parking.
Property Features
Property Type: Residential - Condominium
Basement: Yes
Basement: Full, Unfinished
Cooling: Ceiling Fan(s), Central Air, Electric
Garage: 2 car attached
Heating: Central, Electric, Heat Pump
Home Style: Traditional
Lot Size: 0.02 Acres
Roof Type: Composition
Stories: 2.0
Taxes: $1,961
Year Built: 2002
Feature Descriptions
Additional Rooms: Family Room, Laundry
Amenities: Sidewalks, Street Lights, Walk To Schools, Near Shopping
Appliances: Dishwasher, Electric Water Heater, Microwave, Range, Refrigerator, Stainless Steel Appliance(s)
Days on Site: 64
Dining Room: Separate Room
Exterior: Vinyl Siding
Flooring: Carpet, Laminate, Tile
Foundation: Slab
Interior: Walk-In Closet(s)
Kitchen: Breakfast Area, Pantry
Parking Notes: Garage, Attached, Basement, Garage Door Opener, Side/Rear Entrance
Security Features: Carbon Monoxide Detector(s), Smoke Detector(s)
Sewer: Public Sewer
Topography: Level, Sloped
Utilities: Cable Available, Electricity Available, High Speed Internet, Phone Available, Sewer Connected, Underground Utilities, Water Available
Water: Public
Window Features: Double Pane Windows
Local Schools
High School: Northgate
Middle School: Madras
Elementary School: Jefferson Parkway
Listed By / Shown By
Listed By
Agency Name: Lindsey's Inc., Realtors
Shown By
Agency Title: CRYE-LEIKE Executive Realty
Agency Phone: (866) 301-3377

Estimate Your Payment
Estimated Payment
$ 1,591.38 per month $1,357.99 Principal & Interest $163.42 Property Tax $69.97 Homeowner's InsuranceChange Payment Information





Disclaimer:
All information deemed reliable but not guaranteed. All properties are subject to prior sale, change or withdrawal. Neither listing broker(s) or information provider(s) shall be responsible for any typographical errors, misinformation, misprints and shall be held totally harmless. Listing(s) information is provided for consumers personal, non-commercial use and may not be used for any purpose other than to identify prospective properties consumers may be interested in purchasing. Information on this site was last updated 07/16/2026. The listing information on this page last changed on 07/16/2026. The data relating to real estate for sale on this website comes in part from the Internet Data Exchange program of Delta Media Group MLS (last updated Thu 07/16/2026 4:12:09 AM EST) or Southern Kentucky MLS (last updated Wed 07/15/2026 9:54:36 PM EST) or SCKY MLS (last updated Wed 07/15/2026 10:12:46 PM EST). Real estate listings held by brokerage firms other than CRYE-LEIKE Executive Realty may be marked with the Internet Data Exchange logo and detailed information about those properties will include the name of the listing broker(s) when required by the MLS. All rights reserved.
Privacy Policy / DMCA Notice / ADA Accessibility


Privacy Policy / DMCA Notice / ADA Accessibility

This site is hosted, designed and copyright
© 1994 - 2026 by
Delta Media Group, Inc. -- Patent Pending --
410 Rosewood Lane | MLS# 10762957
This condo located at 410 Rosewood Lane, Newnan, GA 30263 is currently listed for sale with an asking price of $239,900. This property was built in 2002 and has 3 bedrooms and 2 full and 1 partial baths with 1384 sq. ft. Rosewood Lane is located in the The Landings subdivision. Search The Landings real estate on www.realestateinbowlinggreen.com today.