
BEDS2
BATHS1 full
SQUARE FEET1,544
MLS#PAYK2107292
STATUSPENDING
PROPERTY TYPEResidential - Single Family
SUBDIVISIONWILSHIRE HILLS
SCHOOLCENTRAL YORK
Property Description
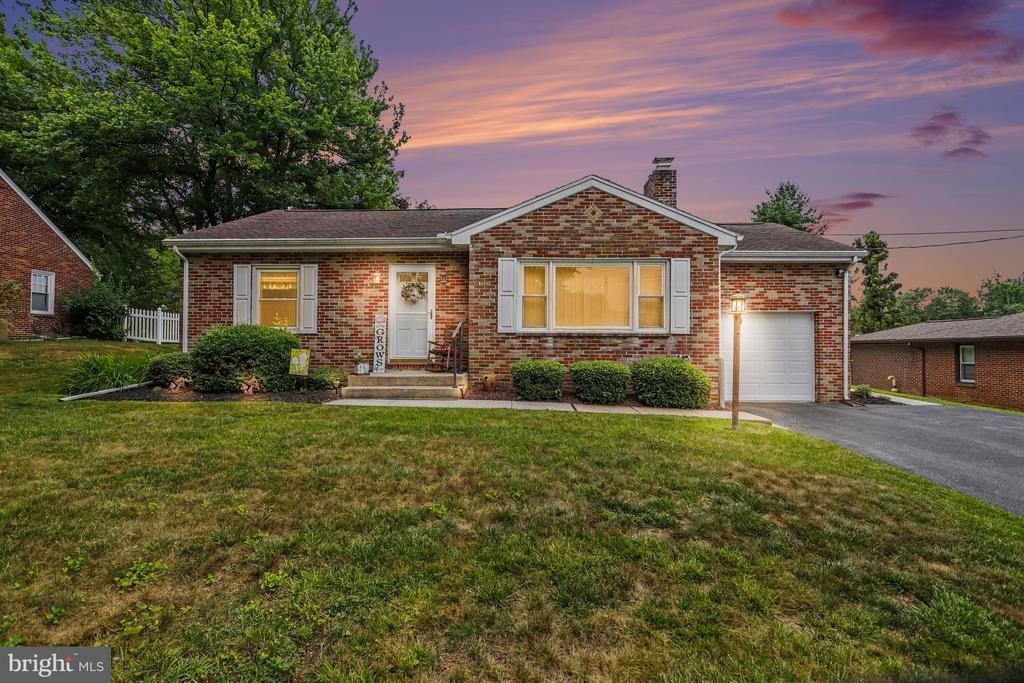
Welcome home to this charming, solid brick rancher in desirable Wilshire Hills and Central School District. This well-maintained 2-bedroom 1-bath home offers timeless character and quality throughout. You'll love the beautiful hardwood floors, two cozy fireplaces - one gas and one woodburning and the warm inviting living spaces. The partially finished basement provides additional living or recreation space, along with a unique bonus: a tanning bed that's included with the home. Pride of ownership is evident both inside and out, making this property truly move-in ready. Don't miss your opportunity to own this well-cared-for home in a wonderful neighborhood!
Property Features
Property Type: Residential - Single Family
Basement: Yes
Basement: Full, Partially Finished, Poured Concrete, Drain, Heated, Sump Pump, Water Proofing System
Cooling: Central A/C
Fireplaces: 2
Fuel Type: Natural Gas
Garage: 1
Heating: Hot Water, Space Heater
Home Style: Ranch/Rambler
Lot Size: 0.25 Acres
Roof Type: Asphalt, Shingle
Stories: 1.0
Taxes: $3,176
Year Built: 1946
Feature Descriptions
Additional Structures: Above Grade, Below Grade
Appliances: Cooktop, Dishwasher, Dryer - Electric, Washer, Microwave, Oven - Wall, Oven/Range - Electric, Refrigerator
Days on Site: 12
Electric: 100 Amp Service
Exterior: Brick
Fireplace: Gas/Propane, Wood
Flooring: Hardwood, Carpet
Interior: Bathroom - Tub Shower, Formal/Separate Dining Room, Pantry, Window Treatments
Lot Dimensions: 0.25 Acre(S)
Municipality: SPRINGETTSBURY TWP
Parking Features: Asphalt Driveway
Parking Notes: 7 Total Parking Spaces
Rooms: Living Room, Dining Room, Bedroom 2,Kitchen, Bedroom 1,Recreation Room, Storage Room, Full Bath
Sewer: Public Sewer
SQFT Above Finished: 1029
SQFT Below Finished: 515
SQFT Total Finished: 1544
Structure Type: Detached
Total Garage/Parking Spaces: 7
Water: Public
Windows: Bay/Bow, Insulated, Replacement
Room Sizes
Living Room: 19 x 14 Level - Main
Dining Room: 10 x 9 Level - Main
Kitchen: 13 x 11 Level - Main
Bedroom 1: 14 x 13 Level - Main
Bedroom 2: 11 x 10 Level - Main
Full Bath: 7 x 5 Level - Main
Recreation Room: 36 x 13 Level - Lower 1
Storage Room: 36 x 13 Level - Lower 1
Local Schools
School District: CENTRAL YORK
Listed By / Shown By
Listed By
Agency Name: Berkshire Hathaway HomeServices Homesale Realty
Shown By
Agency Title: CRYE-LEIKE Executive Realty
Agency Phone: (866) 301-3377

Estimate Your Payment
Estimated Payment
$ 1,692.63 per month $1,357.99 Principal & Interest $264.67 Property Tax $69.97 Homeowner's InsuranceChange Payment Information





Disclaimer:
All information deemed reliable but not guaranteed. All properties are subject to prior sale, change or withdrawal. Neither listing broker(s) or information provider(s) shall be responsible for any typographical errors, misinformation, misprints and shall be held totally harmless. Listing(s) information is provided for consumers personal, non-commercial use and may not be used for any purpose other than to identify prospective properties consumers may be interested in purchasing. Information on this site was last updated 07/20/2026. The listing information on this page last changed on 07/20/2026. The data relating to real estate for sale on this website comes in part from the Internet Data Exchange program of Delta Media Group MLS (last updated Mon 07/20/2026 12:08:27 AM EST) or Southern Kentucky MLS (last updated Sun 07/19/2026 9:59:02 PM EST) or SCKY MLS (last updated Sun 07/19/2026 10:13:01 PM EST). Real estate listings held by brokerage firms other than CRYE-LEIKE Executive Realty may be marked with the Internet Data Exchange logo and detailed information about those properties will include the name of the listing broker(s) when required by the MLS. All rights reserved.
Privacy Policy / DMCA Notice / ADA Accessibility


Privacy Policy / DMCA Notice / ADA Accessibility

This site is hosted, designed and copyright
© 1994 - 2026 by
Delta Media Group, Inc. -- Patent Pending --
4062 Old Orchard Road | MLS# PAYK2107292
This single family home located at 4062 Old Orchard Road, York, PA 17402 is currently listed for sale with an asking price of $239,900. This property was built in 1946 and has 2 bedrooms and 1 full baths with 1544 sq. ft. Old Orchard Road is located in the WILSHIRE HILLS subdivision within the CENTRAL YORK school district. Search WILSHIRE HILLS real estate on www.realestateinbowlinggreen.com today.