
BEDS2
BATHS1 full
SQUARE FEET1,863
MLS#PAYK2107742
STATUSPENDING
PROPERTY TYPEResidential - Single Family
SUBDIVISIONHILLCREST
SCHOOLDALLASTOWN AREA
Property Description
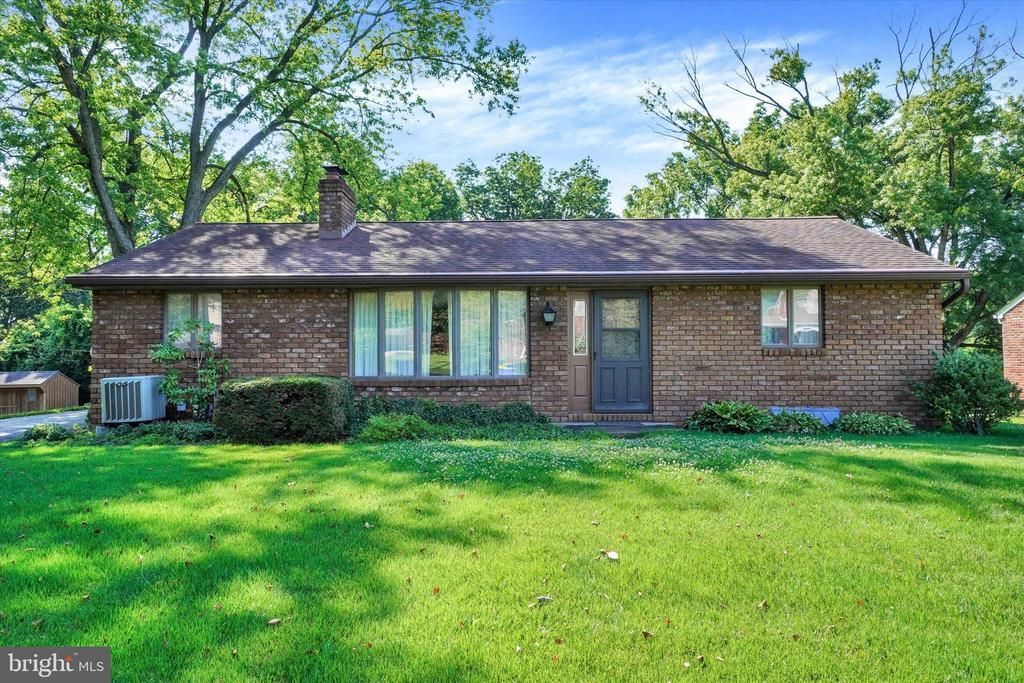
This two bedroom brick rancher in York Twp, Dallastown Schools is a walk to the park and super convenient to I83, shopping, restaurants, fitness centers and so much more! The open floor plan includes the living room with vaulted ceiling and gas fireplace plus large dining area with sliding doors to the rear yard. The kitchen is complete with built in dishwasher, gas stove, refrigerator and pantry closet. Spacious bedroom with double closets adjacent to large bath featuring double bowl vanity, walk in shower, laundry and another closet. Full basement offers two finished rooms plus utility room and lots of storage space. New gas furnace in 2026. Snyder Park is a great little township park at the end of the block! Affordable opportunity in a prime location!
Property Features
Property Type: Residential - Single Family
Basement: Drain, Full, Windows
Basement: Yes
Cooling: Central A/C, Ceiling Fan(s)
Fireplaces: 1
Fuel Type: Natural Gas
Heating: Forced Air
Home Style: Ranch/Rambler
Lot Size: 0.27 Acres
Roof Type: Architectural Shingle
Stories: 2.0
Taxes: $4,270
Year Built: 1983
Feature Descriptions
Accessibility: Grab Bars Mod
Additional Structures: Above Grade, Below Grade
Appliances: Dishwasher, Dryer, Oven/Range - Gas, Refrigerator, Washer, Water Heater
Days on Site: 6
Electric: Circuit Breakers
Exterior: Brick
Fireplace: Brick, Gas/Propane
Flooring: Carpet, Laminate Plank, Vinyl
Interior: Attic, Bathroom - Walk-In Shower, Carpet, Ceiling Fan(s), Dining Area, Entry Level Bedroom, Floor Plan - Open, Kitchen - Galley, Pantry
Location: Suburban
Lot: Level, Rear Yard, Trees/Wooded
Lot Dimensions: 0.27 Acre(S)
Municipality: YORK TWP
Parking Features: Paved Driveway
Parking Notes: 3 Total Parking Spaces
Pet Restrictions: No Pet Restrictions
Rooms: Living Room, Dining Room, Bedroom 2,Kitchen, Bedroom 1,Laundry, Office, Recreation Room, Attic, Full Bath
Sewer: Public Sewer
Special View Info: Trees/Woods
SQFT Above Finished: 1242
SQFT Below Finished: 621
SQFT Total Finished: 1863
Structure Type: Detached
Total Garage/Parking Spaces: 3
Water: Public
Windows: Bay/Bow
Wooded: Yes
Room Sizes
Living Room: 14 x 13 Level - Main
Dining Room: 16 x 12 Level - Main
Kitchen: 12 x 8 Level - Main
Full Bath: 14 x 9 Level - Main
Bedroom 1: 16 x 12 Level - Main
Bedroom 2: 12 x 9 Level - Main
Recreation Room: 25 x 17 Level - Lower 1
Office: 17 x 13 Level - Lower 1
Local Schools
High School: DALLASTOWN
Middle School: DALLASTOWN AREA
School District: DALLASTOWN AREA
Listed By / Shown By
Listed By
Agency Name: Berkshire Hathaway HomeServices Homesale Realty
Shown By
Agency Title: CRYE-LEIKE Executive Realty
Agency Phone: (866) 301-3377

Estimate Your Payment
Estimated Payment
$ 1,783.80 per month $1,357.99 Principal & Interest $355.83 Property Tax $69.97 Homeowner's InsuranceChange Payment Information





Disclaimer:
All information deemed reliable but not guaranteed. All properties are subject to prior sale, change or withdrawal. Neither listing broker(s) or information provider(s) shall be responsible for any typographical errors, misinformation, misprints and shall be held totally harmless. Listing(s) information is provided for consumers personal, non-commercial use and may not be used for any purpose other than to identify prospective properties consumers may be interested in purchasing. Information on this site was last updated 07/20/2026. The listing information on this page last changed on 07/20/2026. The data relating to real estate for sale on this website comes in part from the Internet Data Exchange program of Delta Media Group MLS (last updated Mon 07/20/2026 12:08:27 AM EST) or Southern Kentucky MLS (last updated Sun 07/19/2026 9:59:02 PM EST) or SCKY MLS (last updated Sun 07/19/2026 10:13:01 PM EST). Real estate listings held by brokerage firms other than CRYE-LEIKE Executive Realty may be marked with the Internet Data Exchange logo and detailed information about those properties will include the name of the listing broker(s) when required by the MLS. All rights reserved.
Privacy Policy / DMCA Notice / ADA Accessibility


Privacy Policy / DMCA Notice / ADA Accessibility

This site is hosted, designed and copyright
© 1994 - 2026 by
Delta Media Group, Inc. -- Patent Pending --
406 Beaumont Road | MLS# PAYK2107742
This single family home located at 406 Beaumont Road, York, PA 17403 is currently listed for sale with an asking price of $239,900. This property was built in 1983 and has 2 bedrooms and 1 full baths with 1863 sq. ft. Beaumont Road is located in the HILLCREST subdivision within the DALLASTOWN AREA school district. Search HILLCREST real estate on www.realestateinbowlinggreen.com today.