
BEDS4
BATHS2 full 1 partial
SQUARE FEET2,840
MLS#929382
STATUSActive
PROPERTY TYPEResidential - Single Family
SUBDIVISIONParkway Place
Property Description
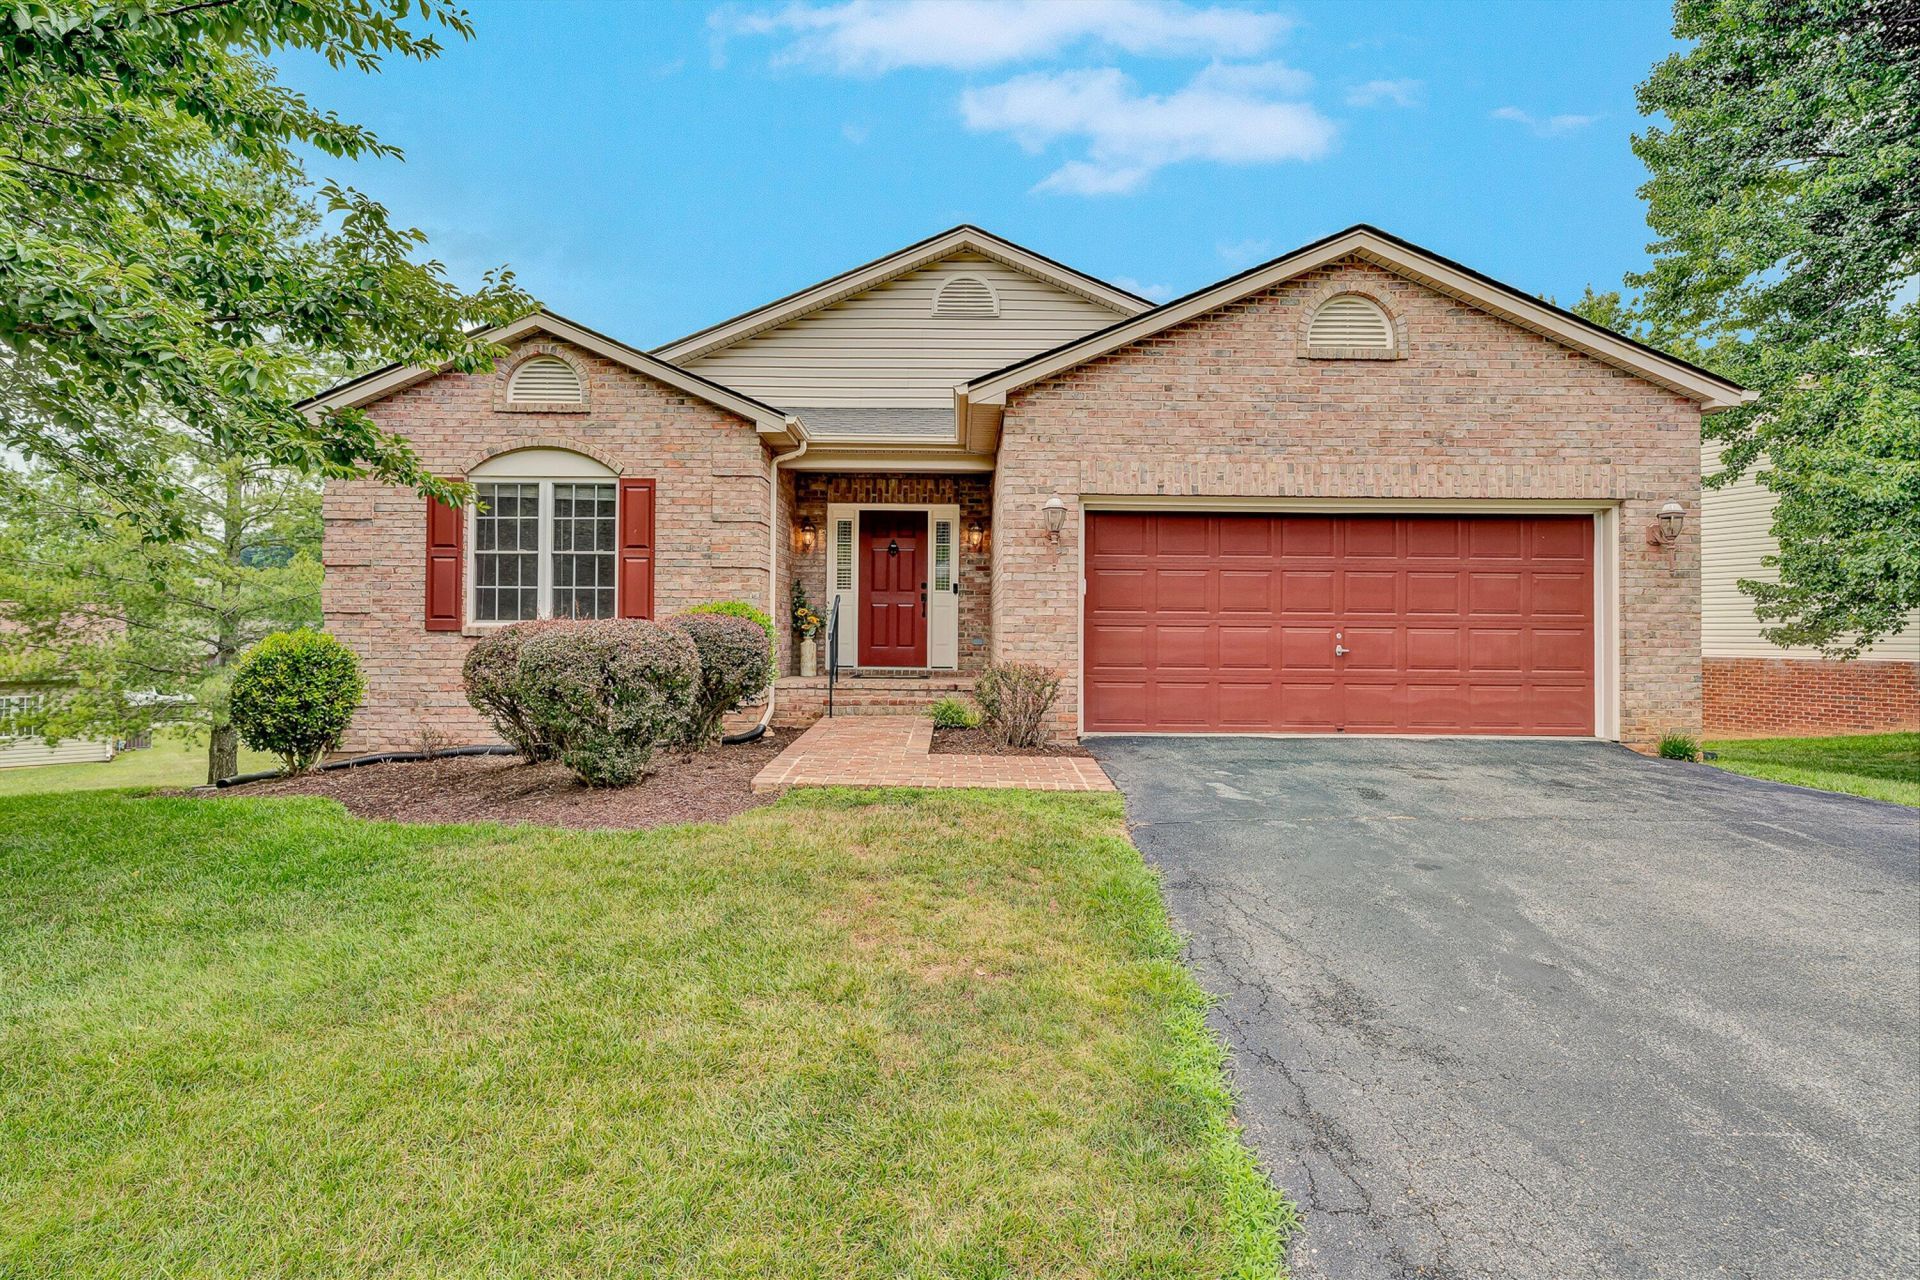
Move-in ready one-level living with a full walkout basement in desirable Parkway Place, located in Southwest Roanoke County. This open-concept home features a vaulted ceiling and cozy fireplace in the great room, creating a bright and inviting living space. The updated kitchen offers granite countertops, stainless steel appliances, and opens seamlessly to the main living areas. Beautiful hardwood floors enhance the main living areas. Relax on the screened porch overlooking the backyard. The spacious primary suite features an updated en-suite bath and a large walk-in closet. Two additional generously sized bedrooms and a second full bath complete the entry level. The finished walkout lower level offers a large family/recreation room with wet bar and is plumbed for a gas fireplace, a
Property Features
Property Type: Residential - Single Family
Basement: Yes
Cooling: Central Air
Fireplaces: 1
Garage: 2 car attached
Heating: Forced Air Gas
Home Style: 1 Story, Ranch
Lot Size: 0.26 Acres
Stories: 1.0
Taxes: $4,659
Year Built: 2001
Amenities
Cathedral Ceiling(s)
Storage
Walk-In Closet(s)
Paved Driveway
Feature Descriptions
Appliances: Clothes Dryer, Clothes Washer, Dishwasher, Garage Door Opener, Microwave Oven (Built In), Other - See Remarks, Range Electric, Refrigerator
Days on Site: 5
Exterior: Brick, Vinyl
Fireplace Location: Gas Log, Living Room, Other - See Remarks
Floor: Carpet, Marble, Vinyl, Wood
Lot: Gentle Sloping, Level
Lot Dimensions: 0.26 acre(s)
Miscellaneous Features: Cul-De-Sac, Maint-Free Exterior, Underground Util
Parking: Primary Covered: Garage Attached, Uncovered: Off Street Parking
Porch: Covered Porch, Front Porch, Screened Porch
Sewer: Public Sewer
Water: Public
Local Schools
High School: Cave Spring
Middle School: Cave Spring
Elementary School: Clearbrook
Listed By / Shown By
Listed By
Agency Name: MKB, REALTORS(r)
Shown By
Agency Title: CRYE-LEIKE Executive Realty
Agency Phone: (866) 301-3377

Estimate Your Payment
Estimated Payment
$ 3,810.84 per month $3,254.88 Principal & Interest $388.25 Property Tax $167.71 Homeowner's InsuranceChange Payment Information





Disclaimer:
All information deemed reliable but not guaranteed. All properties are subject to prior sale, change or withdrawal. Neither listing broker(s) or information provider(s) shall be responsible for any typographical errors, misinformation, misprints and shall be held totally harmless. Listing(s) information is provided for consumers personal, non-commercial use and may not be used for any purpose other than to identify prospective properties consumers may be interested in purchasing. Information on this site was last updated 07/16/2026. The listing information on this page last changed on 07/16/2026. The data relating to real estate for sale on this website comes in part from the Internet Data Exchange program of Delta Media Group MLS (last updated Thu 07/16/2026 4:12:09 AM EST) or Southern Kentucky MLS (last updated Wed 07/15/2026 9:54:36 PM EST) or SCKY MLS (last updated Wed 07/15/2026 10:12:46 PM EST). Real estate listings held by brokerage firms other than CRYE-LEIKE Executive Realty may be marked with the Internet Data Exchange logo and detailed information about those properties will include the name of the listing broker(s) when required by the MLS. All rights reserved.
Privacy Policy / DMCA Notice / ADA Accessibility


Privacy Policy / DMCA Notice / ADA Accessibility

This site is hosted, designed and copyright
© 1994 - 2026 by
Delta Media Group, Inc. -- Patent Pending --
4018 Overlook Trail Dr | MLS# 929382
This single family home located at 4018 Overlook Trail Dr , Roanoke, VA 24018 is currently listed for sale with an asking price of $575,000. This property was built in 2001 and has 4 bedrooms and 2 full and 1 partial baths with 2840 sq. ft. Overlook Trail Dr is located in the Parkway Place subdivision. Search Parkway Place real estate on www.realestateinbowlinggreen.com today.