
BEDS5
BATHS2 full 1 partial
SQUARE FEET3,007
MLS#1886624
STATUSActive
PROPERTY TYPEResidential - Single Family
SCHOOLCincinnati
Property Description
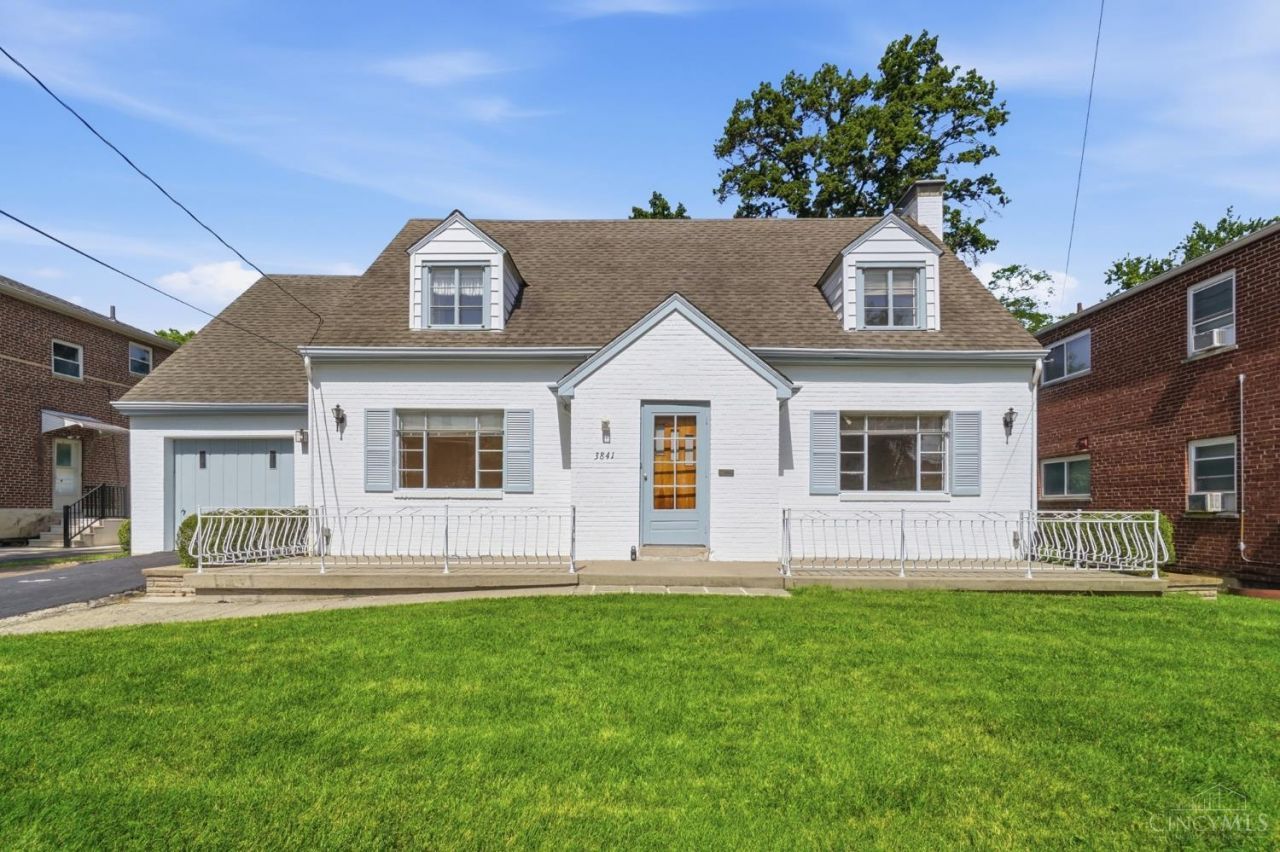
Offered outside the family for the 1st time in over 50 yrs! This charming 5BR, 2.5BA white brick Cape Cod is far more spacious than it appears & is ideally located just a pathway from Hyde Park Plaza & Oakley Rec Center. The light-filled Living Rm features curved wood doorways & well-preserved HDWD floors & flows seamlessly into the generous Dining Rm w/ French doors & walkout. The 1st flr also offers a BR/Office, an 11x15 screened porch & an extra-long one-car garage w/ space for tools (the closet once housed wine barrels!) Upstairs, a cozy sitting room off the Primary is perfect for relaxing, or could become a walk-in closet or ensuite bath. The LL bar & 2nd cooking area hosted countless family gatherings. Outside, enjoy a flat backyard w/fruit and fig trees, plus an oversized shed ideal for workshop or gardening equipment. Ready for its next chapter--& yours!
Property Features
Property Type: Residential - Single Family
Basement: Full
Basement: Yes
Cooling: Ceiling Fans, Central Air
Fireplaces: 1
Garage: 1
Heating: Radiator, Hot Water
Home Style: Cape Cod
Lot Size: 0.23 Acres
Roof Type: Shingle
Stories: 1.5
Taxes: $8,132
Year Built: 1948
Amenities
Crown Molding
French Doors
Enclosed Porch
Porch
Other
Feature Descriptions
Appliances: Microwave, Oven/Range, Refrigerator
Basement Fatures: Part Finished, Concrete Floor, Walkout
Buildings: Shed
Days on Site: 2
Exterior: Brick
Fencing: Wire
Fireplace Features: Wood
Flex Rooms: Screened Porch, Sitting Area, Other
Foundation: Block
Garage/Carport: Built in, Front
Gas: Natural
Kitchen: Tile Floor
Lot Dimensions: 61.9 x 169.1
Miscellaneous: Attic Storage, Ceiling Fan
Parcel #: 039-0002-0469-00
Parking: Off Street, Driveway
Primary Bathroom: Tile Floor, Tub w/Shower
Primary Bedroom: Sitting Room, Wood Floor
Rooms Total: 12
Sewer: Public Sewer
SQFT Basement: 1084
Study: Wall-to-Wall Carpet
Tax Abatement: No
Water: Public
Water Heater: Gas
Window Features: Aluminum, Casement, Storm
Room Sizes
Primary Bedroom: 12 X 14 Level - 2
Bedroom 2: 9 X 19 Level - 2
Bedroom 3: 10 X 14 Level - 2
Bedroom 4: 10 X 13 Level - 2
Bedroom 5: 11 X 11 Level - 1
Dining Room: 11 X 14 Level - 1
Entry: 15 X 5 Level - 1
Living Room: 26 X 13 Level - 1
Laundry Room: 16 X 13 Level - Lower
Recreation Room: 14 X 26 Level - Lower
Study/Den: 16 X 11 Level - 2
Local Schools
School District: Cincinnati
Listed By / Shown By
Listed By
Agency Name: Comey & Shepherd
Shown By
Agency Title: CRYE-LEIKE Executive Realty
Agency Phone: (866) 301-3377

Estimate Your Payment
Estimated Payment
$ 4,546.68 per month $3,679.43 Principal & Interest $677.67 Property Tax $189.58 Homeowner's InsuranceChange Payment Information





Disclaimer:
All information deemed reliable but not guaranteed. All properties are subject to prior sale, change or withdrawal. Neither listing broker(s) or information provider(s) shall be responsible for any typographical errors, misinformation, misprints and shall be held totally harmless. Listing(s) information is provided for consumers personal, non-commercial use and may not be used for any purpose other than to identify prospective properties consumers may be interested in purchasing. Information on this site was last updated 07/16/2026. The listing information on this page last changed on 07/16/2026. The data relating to real estate for sale on this website comes in part from the Internet Data Exchange program of Delta Media Group MLS (last updated Thu 07/16/2026 4:12:09 AM EST) or Southern Kentucky MLS (last updated Wed 07/15/2026 9:54:36 PM EST) or SCKY MLS (last updated Wed 07/15/2026 10:12:46 PM EST). Real estate listings held by brokerage firms other than CRYE-LEIKE Executive Realty may be marked with the Internet Data Exchange logo and detailed information about those properties will include the name of the listing broker(s) when required by the MLS. All rights reserved.
Privacy Policy / DMCA Notice / ADA Accessibility


Privacy Policy / DMCA Notice / ADA Accessibility

This site is hosted, designed and copyright
© 1994 - 2026 by
Delta Media Group, Inc. -- Patent Pending --
3841 Kilbourne Avenue | MLS# 1886624
This single family home located at 3841 Kilbourne Avenue, Cincinnati, OH 45209 is currently listed for sale with an asking price of $650,000. This property was built in 1948 and has 5 bedrooms and 2 full and 1 partial baths with 3007 sq. ft. Kilbourne Avenue is located within the Cincinnati school district. Search Cincinnati real estate on www.realestateinbowlinggreen.com today.