
BEDS3
BATHS2 full
SQUARE FEET1,613
MLS#2605292
STATUSActive
PROPERTY TYPEResidential - Single Family
SCHOOLCedar Rapids
Property Description
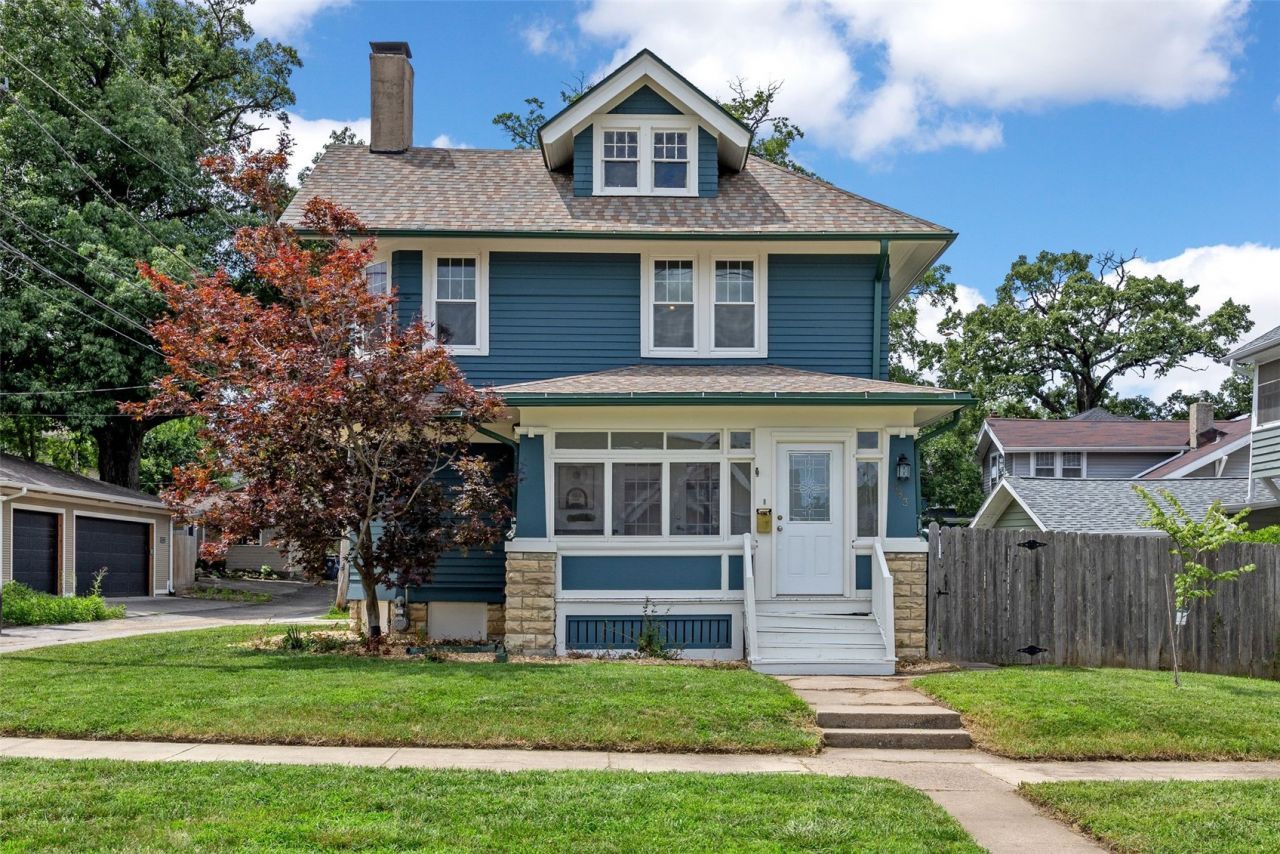
The gem of the price point describes this beautiful home situated in the heart of the beloved Vernon Heights neighborhood just one block down from Anderson Park. A surprisingly open floor plan with site lines to the kitchen from the living room and dining room. Classic vintage features include oversized trim, a robust fireplace with expansive mantel, high ceilings, arched doorway, hardwood floors, three seasons front porch with beadboard ceiling, and a large window seat in the dining room. Recent improvements include new exterior paint (2026), new three seasons front porch paint (2026), new paint for nearly all of the interior (2026), new carpeting in the finished area of the lower level (2026), new fence panel (2026), new light fixtures (2026), new roof (2023), new water heater (2018), and new windows (2017). This home has huge amounts of storage. Outside, you'll find freshly tended landscaping and mulch, crisp sidewalk edging, a parking pad with two off-street parking spaces, a storage shed, and fenced-in back yard. One-year HSA home warranty with 7-star upgrade being offered to the buyers of this home. With this much to offer at this price, this one won't last long!
Property Features
Property Type: Residential - Single Family
Basement: Full
Basement: Yes
Cooling: Central Air
Fenced: Yes
Heating: Forced Air, Gas
Home Style: Two Story
Lot Size: 0.08 Acres
Stories: 2.0
Taxes: $2,946
Year Built: 1909
Amenities
Breakfast Bar
Dining Area
Separate/Formal Dining Room
Upper Level Primary
Fence
Feature Descriptions
Appliances: Dryer, Dishwasher, Disposal, Microwave, Range, Refrigerator, Range Hood, Washer
Days on Site: 3
Exterior: Frame, Wood Siding
Fireplace: Insert, Living Room, Wood Burning
Formal Dining: Yes
Lot Dimensions: Irr
Parcel#: 142240102100000
Parking: None, Off Street, On Street
Parking Notes: None, Off Street, On Street
Patio/Porch: Deck, Patio
Sewer: Public Sewer
Water: Public
Local Schools
High School: Washington
Middle School: McKinley
Elementary School: Grant Wood
School District: Cedar Rapids
Listed By / Shown By
Listed By
Agency Name: SKOGMAN REALTY
Shown By
Agency Title: CRYE-LEIKE Executive Realty
Agency Phone: (866) 301-3377

Estimate Your Payment
Estimated Payment
$ 1,346.08 per month $1,046.66 Principal & Interest $245.50 Property Tax $53.93 Homeowner's InsuranceChange Payment Information





Disclaimer:
All information deemed reliable but not guaranteed. All properties are subject to prior sale, change or withdrawal. Neither listing broker(s) or information provider(s) shall be responsible for any typographical errors, misinformation, misprints and shall be held totally harmless. Listing(s) information is provided for consumers personal, non-commercial use and may not be used for any purpose other than to identify prospective properties consumers may be interested in purchasing. Information on this site was last updated 07/27/2026. The listing information on this page last changed on 07/27/2026. The data relating to real estate for sale on this website comes in part from the Internet Data Exchange program of Delta Media Group MLS (last updated Mon 07/27/2026 2:46:51 PM EST) or Southern Kentucky MLS (last updated Mon 07/27/2026 1:55:06 PM EST) or SCKY MLS (last updated Mon 07/27/2026 2:12:55 PM EST). Real estate listings held by brokerage firms other than CRYE-LEIKE Executive Realty may be marked with the Internet Data Exchange logo and detailed information about those properties will include the name of the listing broker(s) when required by the MLS. All rights reserved.
Privacy Policy / DMCA Notice / ADA Accessibility


Privacy Policy / DMCA Notice / ADA Accessibility

This site is hosted, designed and copyright
© 1994 - 2026 by
Delta Media Group, Inc. -- Patent Pending --
383 21st Street Se | MLS# 2605292
This single family home located at 383 21st Street Se, Cedar Rapids, IA 52403 is currently listed for sale with an asking price of $184,900. This property was built in 1909 and has 3 bedrooms and 2 full baths with 1613 sq. ft. 21st Street Se is located within the Cedar Rapids school district. Search Cedar Rapids real estate on www.realestateinbowlinggreen.com today.