
BEDS4
BATHS2 full
SQUARE FEET1,512
MLS#260009153
STATUSActive
PROPERTY TYPEResidential -
SUBDIVISIONTopaz Ranch Estates
Property Description
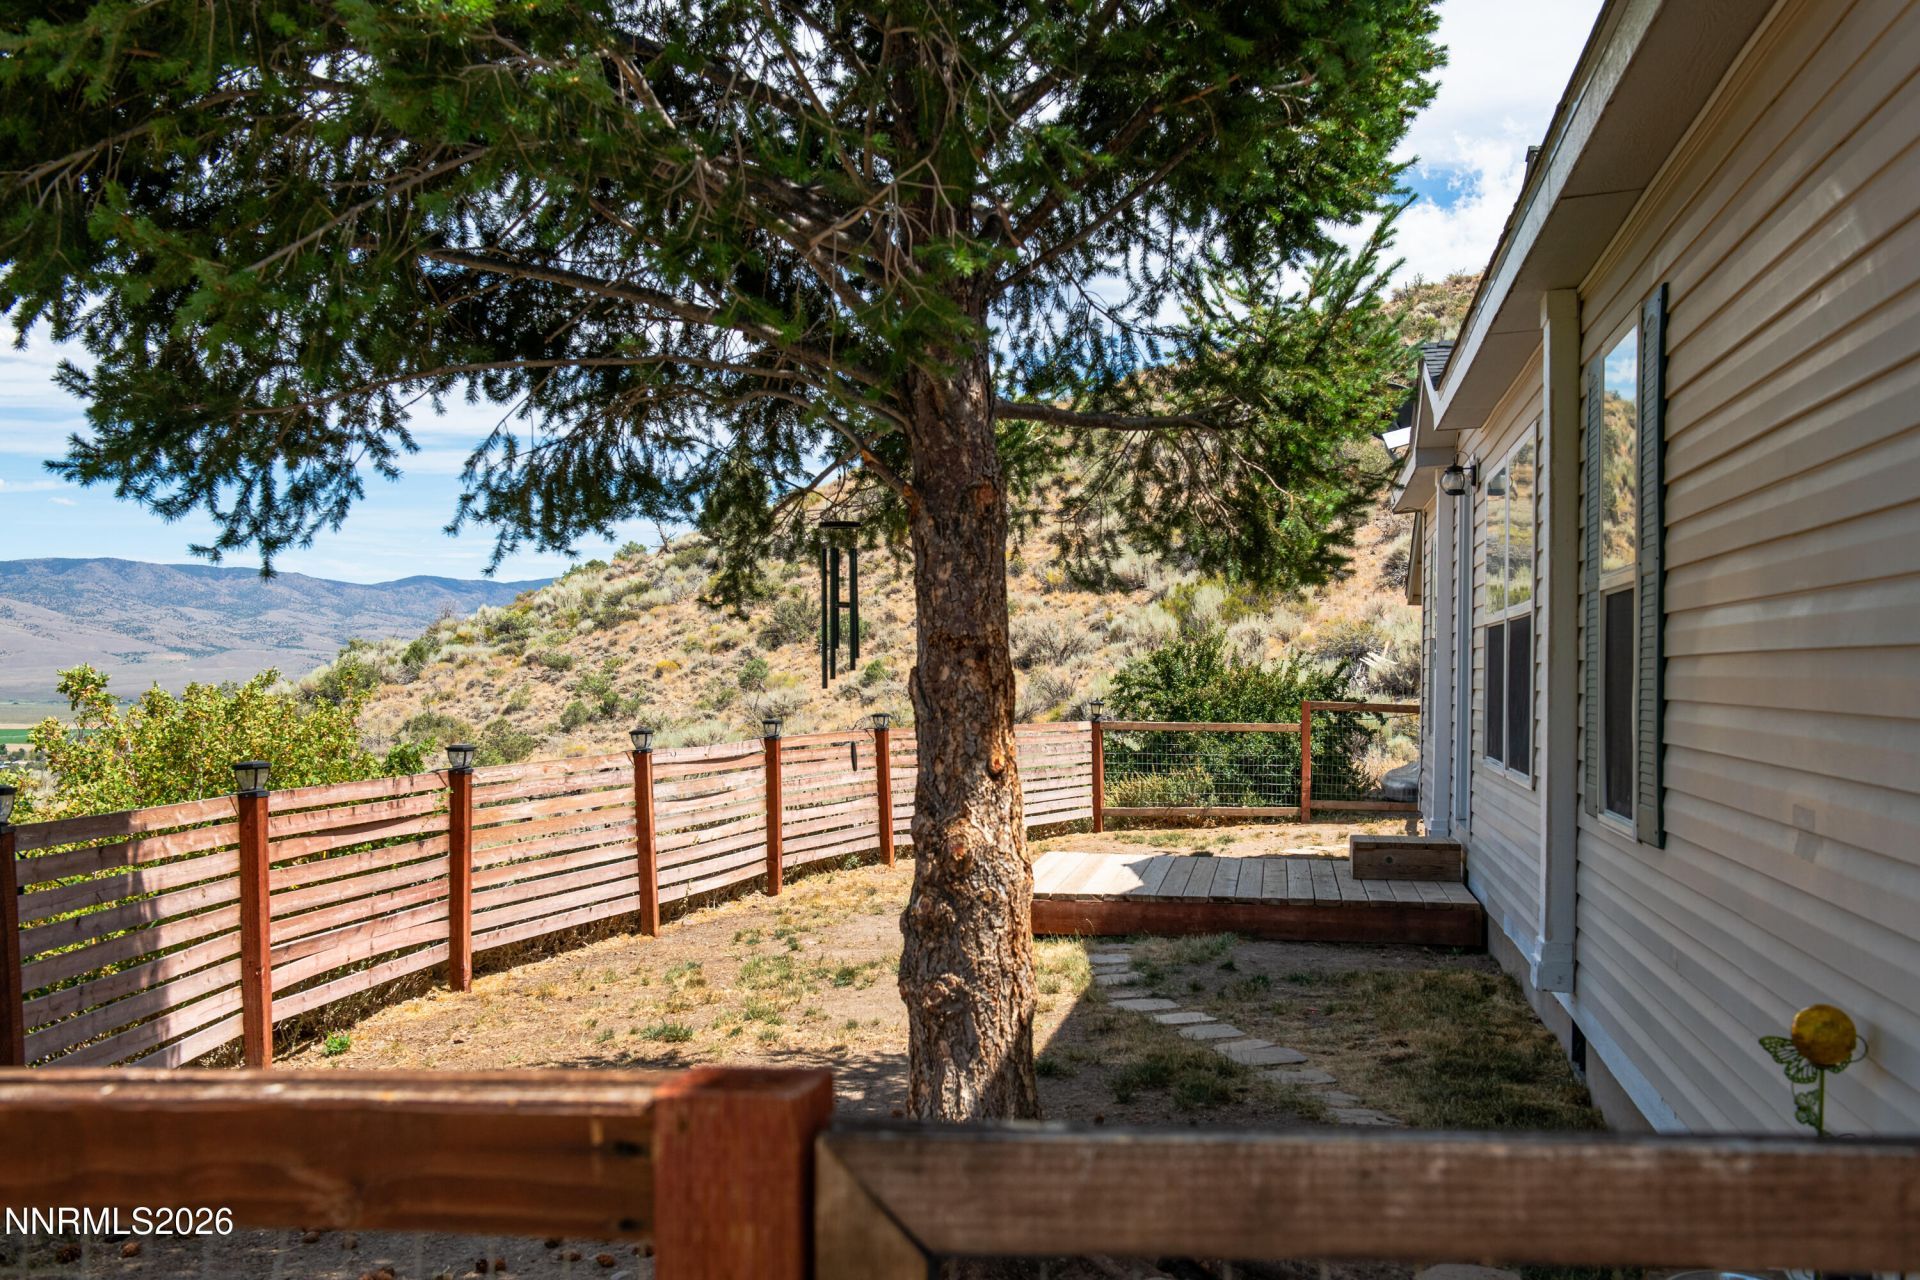
Well-maintained and beautifully cared for, this spacious 4-bedroom manufactured home offers breathtaking views and comfortable living. Bring your atv's, quads or horses as this home is adjacent to 51 county owned acres! Roof is under 2 years old, appliances in the kitchen and LVP throughout are new also. This home is definitely move-in ready!
Property Features
Property Type: Residential -
Cooling: Evaporative Cooling
Garage: 2
Heating: Forced Air, Propane
Lot Size: 3.11 Acres
Roof Type: Composition, Shingle, Pitched
Stories: 1.0
Taxes: $1,395
Year Built: 2002
Amenities
Ceiling Fan(s)
High Ceilings
Breakfast Bar
Pantry
Primary Downstairs
Walk-In Closet(s)
Feature Descriptions
Additional Rooms: None
Appliances: Dryer, Dishwasher, Refrigerator, Washer, Oven, Gas Cooktop
City Limits: No
Construction Type: Manufactured Construction
Cooling Y/N: Yes
Dining: High Ceilings, Kitchen Combination
Exterior: Metal Siding
Fencing: Front Yard
Flooring: Laminate, Tile
Foundation: Full Perimeter
Heating Y/N: Yes
Horse Y/N: Yes
Kitchen: Breakfast Bar, Built-In Dishwasher, Built-In Single Oven, Gas Cooktop, Pantry
Laundry Features: Laundry Room, Shelves
Living Room: Ceiling Fan(s), Great Room, High Ceilings
Lot Features: Cul-De-Sac, Level, Rolling Slope, Adjoins BLM/BIA Land
Master Bedroom: Ceiling Fan(s), High Ceilings, Double Sinks, Jetted Tub, On Main Floor, Shower Stall, Walk-In Closet(s)
OtherStructures: None
Parcel #: 1022-09-002-070
Parking: Detached, Garage, Garage Door Opener, RV Access/Parking
Road Frontage: Public
Road Responsibility: Public Maintained Road
Security Features: Smoke Detector(s)
Sewer: Septic Tank
Special View Info: Desert, Mountain(s), Valley
Sprinklers: None
SQFT Living: 1512
Utilities: Cable Available, Electricity Available, Phone Available, Water Available, Cellular Coverage, Internet Available
Water: Public, Well
Water Rights Y/N: No
Window Features: Double Pane Windows, Rods
Local Schools
High School: Douglas
Middle School: Pau-Wa-Lu
Elementary School: Gardnerville
Listed By / Shown By
Listed By
Agency Name: Chase International Carson Cit
Shown By
Agency Title: CRYE-LEIKE Executive Realty
Agency Phone: (866) 301-3377

Estimate Your Payment
Estimated Payment
$ 2,675.75 per month $2,434.08 Principal & Interest $116.25 Property Tax $125.42 Homeowner's InsuranceChange Payment Information





Disclaimer:
All information deemed reliable but not guaranteed. All properties are subject to prior sale, change or withdrawal. Neither listing broker(s) or information provider(s) shall be responsible for any typographical errors, misinformation, misprints and shall be held totally harmless. Listing(s) information is provided for consumers personal, non-commercial use and may not be used for any purpose other than to identify prospective properties consumers may be interested in purchasing. Information on this site was last updated 07/17/2026. The listing information on this page last changed on 07/17/2026. The data relating to real estate for sale on this website comes in part from the Internet Data Exchange program of Delta Media Group MLS (last updated Fri 07/17/2026 12:00:54 AM EST) or Southern Kentucky MLS (last updated Thu 07/16/2026 9:54:37 PM EST) or SCKY MLS (last updated Thu 07/16/2026 10:14:25 PM EST). Real estate listings held by brokerage firms other than CRYE-LEIKE Executive Realty may be marked with the Internet Data Exchange logo and detailed information about those properties will include the name of the listing broker(s) when required by the MLS. All rights reserved.
Privacy Policy / DMCA Notice / ADA Accessibility


Privacy Policy / DMCA Notice / ADA Accessibility

This site is hosted, designed and copyright
© 1994 - 2026 by
Delta Media Group, Inc. -- Patent Pending --
3769 Arden Way | MLS# 260009153
This home located at 3769 Arden Way, Wellington, NV 89444 is currently listed for sale with an asking price of $430,000. This property was built in 2002 and has 4 bedrooms and 2 full baths with 1512 sq. ft. Arden Way is located in the Topaz Ranch Estates subdivision. Search Topaz Ranch Estates real estate on www.realestateinbowlinggreen.com today.