
BEDS4
BATHS2 full
MLS#10226837
STATUSActive
PROPERTY TYPEResidential - Single Family
SUBDIVISIONOAK FOREST SEC A
Property Description
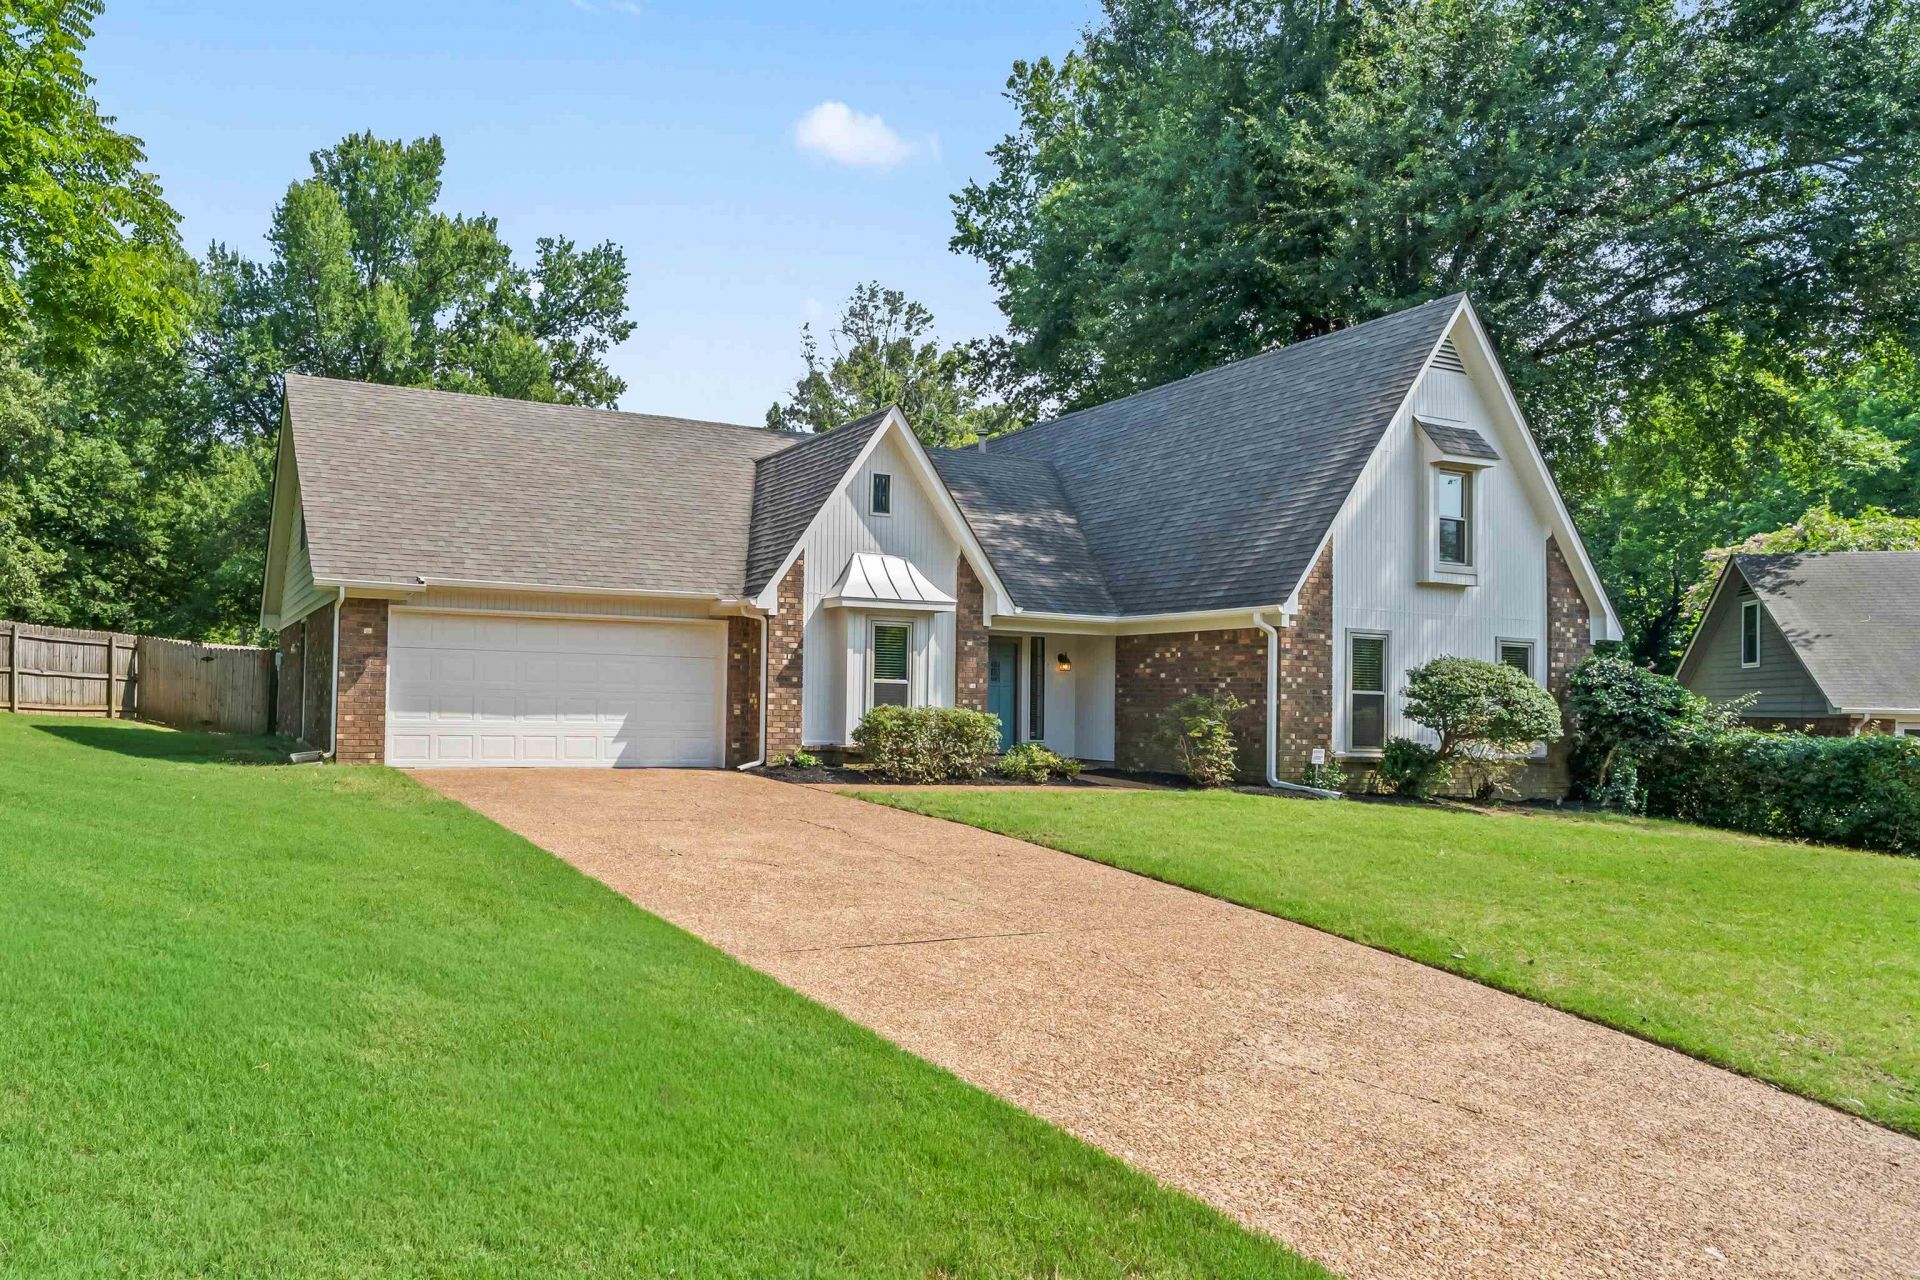
Tucked away in a desireable Bartlett neighborhood, this beautifully maintained 4 bedroom home offer 2053 square feet of comfortable living space and is truly move-in ready. Freshly painted inside and out and featuring brand new carpet throughout, this home show like new and is ready for its next owner to settle right in. The spacious floor plan offers flexibility for family living, work-from-home needs, or hosting quests, with four generously sized bedrooms and 2 full baths. Step outside to enjoy your own above ground pool-perfect for relaxing or entertaining all summer long. Located in the heart of Bartlett, you'll enjoy convenient access to top-rated schools, shopping , dining and major roadways--all while tucked into a quiet, established community. Roof replaced 2020 Sunroom added 2020 Windows replaced 2024 Pool operational Don't miss your chance to own this fresh, well-cared for home in one of Bartlett's sought-after pockets.
Property Features
Property Type: Residential - Single Family
Cooling: Ceiling Fan(s), Central
Fenced: Yes
Fireplaces: 1
Garage: 2 car attached
Heating: Central, Gas
Home Style: Traditional
Lot Size: 0.39 Acres
Roof Type: Composition Shingles
Year Built: 1987
Feature Descriptions
Additional Rooms: Attic, Internal Expansion Area, Laundry Room, Loft/Balcony, Sun Room
Bed and Bath: 1 or More BR Down, Double Vanity Bath, Full Bath Down, Luxury Primary Bath, Primary Down, Separate Tub & Shower, Sky Light(s) in Bath, Split Bedroom Plan, Vaulted/Coffered Primary, Whirlpool(s)
Exterior: Pool Cleaning Equipment, Screen Porch, Covered Patio, Deck
Exterior/ Windows: Vinyl Windows
Fireplace: In Den/Great Room, Masonry, Vented Gas Fireplace
Flood Insurance Required: No
Floors/ Ceilings: Part Carpet, Part Hardwood, Tile, Vaulted/Coff/Tray Ceiling
Interior Equipment: Cooktop, Dishwasher, Disposal, Range/Oven
Living/ Dining Room: Eat-In Kitchen, Great Room, Separate Dining Room, Washer/Dryer Connections
Lot: Cove, Wood Fenced
Master Bath: Double Sinks, Tile Floor, Whirlpool Tub
Parking/ Storage: Driveway/Pad, Front-Load Garage, Garage Door Opener(s)
Pool: Above Ground
Swimming Pool: Yes
Total Rooms: 7
Water/ Sewer: Gas Water Heater, Public Sewer, Public Water
Room Sizes
Primary Bedroom: 20x24
Bedroom 2: 13x13
Bedroom 3: 13x14
Bedroom 4: 15x13
Dining Area: 13x14
Den/ Great Room: 20x24
Kitchen: 12x14
Breakfast Room: 16x12
Living room: 0
Listed By / Shown By
Listed By
Agency Name: Crye-Leike, Inc., REALTORS
Shown By
Agency Title: CRYE-LEIKE Executive Realty
Agency Phone: (866) 301-3377

Estimate Your Payment
Estimated Payment
$ 1,958.31 per month $1,862.36 Principal & Interest $0.00 Property Tax (data not provided by mls) $95.96 Homeowner's InsuranceChange Payment Information





Disclaimer:
All information deemed reliable but not guaranteed. All properties are subject to prior sale, change or withdrawal. Neither listing broker(s) or information provider(s) shall be responsible for any typographical errors, misinformation, misprints and shall be held totally harmless. Listing(s) information is provided for consumers personal, non-commercial use and may not be used for any purpose other than to identify prospective properties consumers may be interested in purchasing. Information on this site was last updated 07/24/2026. The listing information on this page last changed on 07/24/2026. The data relating to real estate for sale on this website comes in part from the Internet Data Exchange program of Delta Media Group MLS (last updated Fri 07/24/2026 1:33:54 PM EST) or Southern Kentucky MLS (last updated Fri 07/24/2026 11:56:01 AM EST) or SCKY MLS (last updated Fri 07/24/2026 12:13:18 PM EST). Real estate listings held by brokerage firms other than CRYE-LEIKE Executive Realty may be marked with the Internet Data Exchange logo and detailed information about those properties will include the name of the listing broker(s) when required by the MLS. All rights reserved.
Privacy Policy / DMCA Notice / ADA Accessibility


Privacy Policy / DMCA Notice / ADA Accessibility

This site is hosted, designed and copyright
© 1994 - 2026 by
Delta Media Group, Inc. -- Patent Pending --
3624 Oak Branch Cv | MLS# 10226837
This single family home located at 3624 Oak Branch Cv, Bartlett, TN 38135 is currently listed for sale with an asking price of $329,000. This property was built in 1987 and has 4 bedrooms and 2 full baths. Oak Branch Cv is located in the OAK FOREST SEC A subdivision. Search OAK FOREST SEC A real estate on www.realestateinbowlinggreen.com today.