
BEDS3
BATHS1 full
SQUARE FEET950
MLS#26017222
STATUSActive
PROPERTY TYPEResidential - Single Family
SUBDIVISIONBeech Grove
Property Description
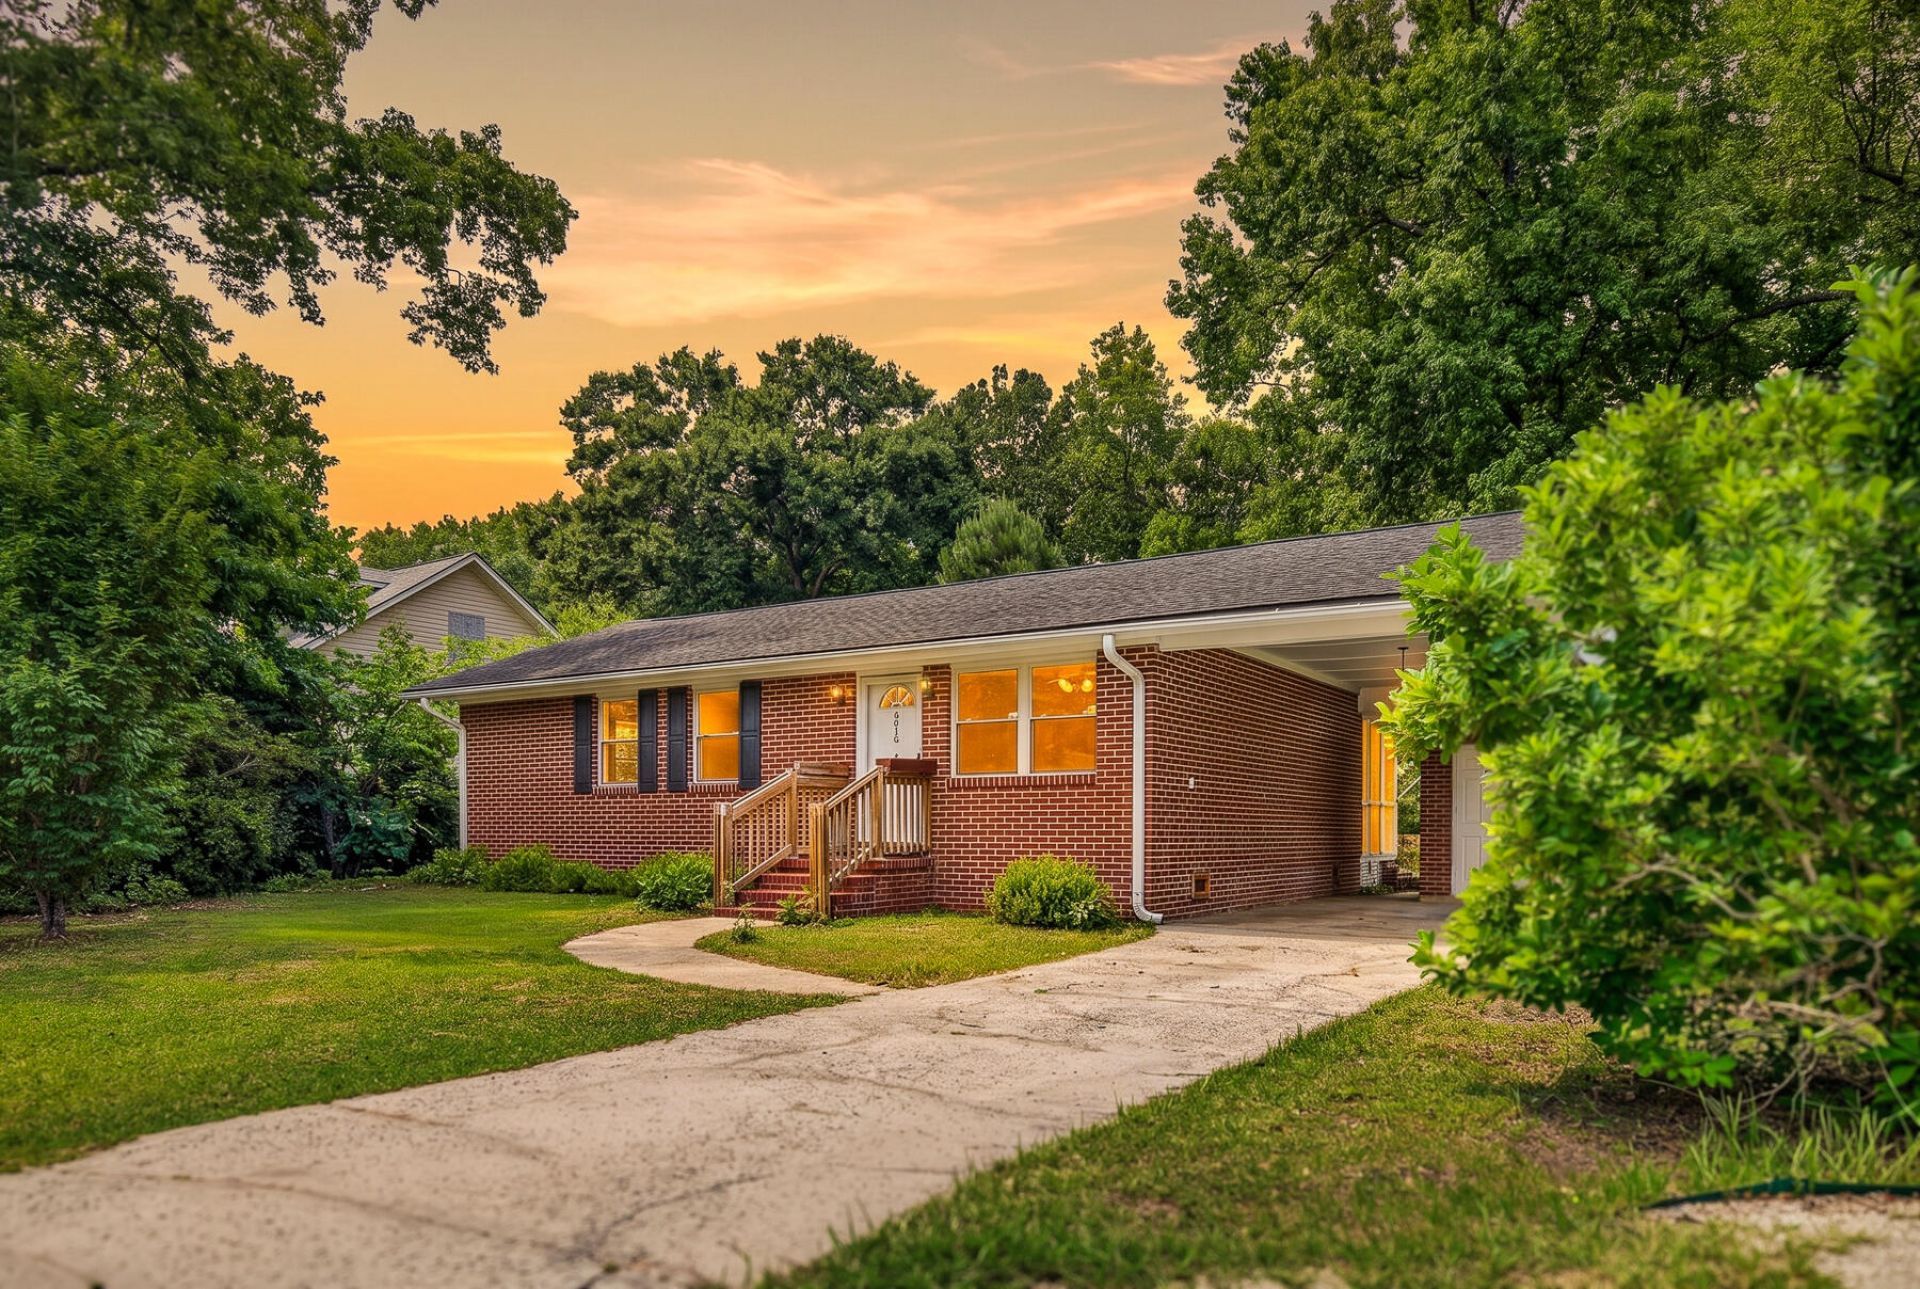
Looking for the perfect place to call your first home? This charming 3-bedroom, 1-bath brick ranch offers a great opportunity to step into homeownership. Inside, you'll find new LVP flooring that adds a fresh, updated feel, while the fenced-in backyard provides space to relax, entertain, or let pets play. This home combines comfort, potential, and location. Conveniently located just about a half mile from Hwy 17, commuting and errands are easy, while outdoor enthusiasts will love being only about a mile from the Stono River and Limehouse Boat Landing for boating, fishing, and enjoying the Lowcountry lifestyle.Whether you're a first-time buyer, downsizing, or looking for a home with room to make your own, 3616 Marshfield Road is full of opportunity in a sought-after Johns Island location
Property Features
Property Type: Residential - Single Family
Cooling: Central Air
Heating: Central, Electric
Home Style: Ranch
Lot Size: 0.47 Acres
Roof Type: Asphalt
Stories: 1.0
Year Built: 1957
Amenities
Ceiling - Blown
Ceiling - Smooth
Living/Dining Combo
Feature Descriptions
Building Area Total: 950
Carport Y/N: Yes
Days on Site: 33
Exterior: Brick Veneer
Fencing: Chain Link
Fireplace Features: Three +
Fireplace Y/N: Yes
Flooring: Carpet, Luxury Vinyl
HeatingY/N: 1
Laundry: Electric Dryer Hookup, Washer Hookup
Lot Dimensions: 0.47 acre(s)
Lot Features: 0 - .5 Acre
Other Structures: No, Storage
Parking Features: 1 Car Carport, Carport
Patio And Porch: Screened
Sewer: Public Sewer
Utilities: Berkeley Elect Co-Op
Water: Public
Local Schools
High School: West Ashley
Middle School: St. Andrews
Elementary School: Oakland
Listed By / Shown By
Listed By
Agency Name: Carolina One Real Estate
Agency Contact: 843-779-8660
Shown By
Agency Title: CRYE-LEIKE Executive Realty
Agency Phone: (866) 301-3377

Estimate Your Payment
Estimated Payment
$ 1,785.70 per month $1,698.20 Principal & Interest $0.00 Property Tax (data not provided by mls) $87.50 Homeowner's InsuranceChange Payment Information





Disclaimer:
All information deemed reliable but not guaranteed. All properties are subject to prior sale, change or withdrawal. Neither listing broker(s) or information provider(s) shall be responsible for any typographical errors, misinformation, misprints and shall be held totally harmless. Listing(s) information is provided for consumers personal, non-commercial use and may not be used for any purpose other than to identify prospective properties consumers may be interested in purchasing. Information on this site was last updated 07/16/2026. The listing information on this page last changed on 07/16/2026. The data relating to real estate for sale on this website comes in part from the Internet Data Exchange program of Delta Media Group MLS (last updated Thu 07/16/2026 4:12:09 AM EST) or Southern Kentucky MLS (last updated Wed 07/15/2026 9:54:36 PM EST) or SCKY MLS (last updated Wed 07/15/2026 10:12:46 PM EST). Real estate listings held by brokerage firms other than CRYE-LEIKE Executive Realty may be marked with the Internet Data Exchange logo and detailed information about those properties will include the name of the listing broker(s) when required by the MLS. All rights reserved.
Privacy Policy / DMCA Notice / ADA Accessibility


Privacy Policy / DMCA Notice / ADA Accessibility

This site is hosted, designed and copyright
© 1994 - 2026 by
Delta Media Group, Inc. -- Patent Pending --
3616 Marshfield Road | MLS# 26017222
This single family home located at 3616 Marshfield Road, Johns Island, SC 29455 is currently listed for sale with an asking price of $300,000. This property was built in 1957 and has 3 bedrooms and 1 full baths with 950 sq. ft. Marshfield Road is located in the Beech Grove subdivision. Search Beech Grove real estate on www.realestateinbowlinggreen.com today.