
BEDS4
BATHS4 full 1 partial
SQUARE FEET2,749
MLS#12657512
STATUSNew
PROPERTY TYPEResidential - Single Family
SUBDIVISIONWhite Eagle
SCHOOLDistrict 204
Property Description
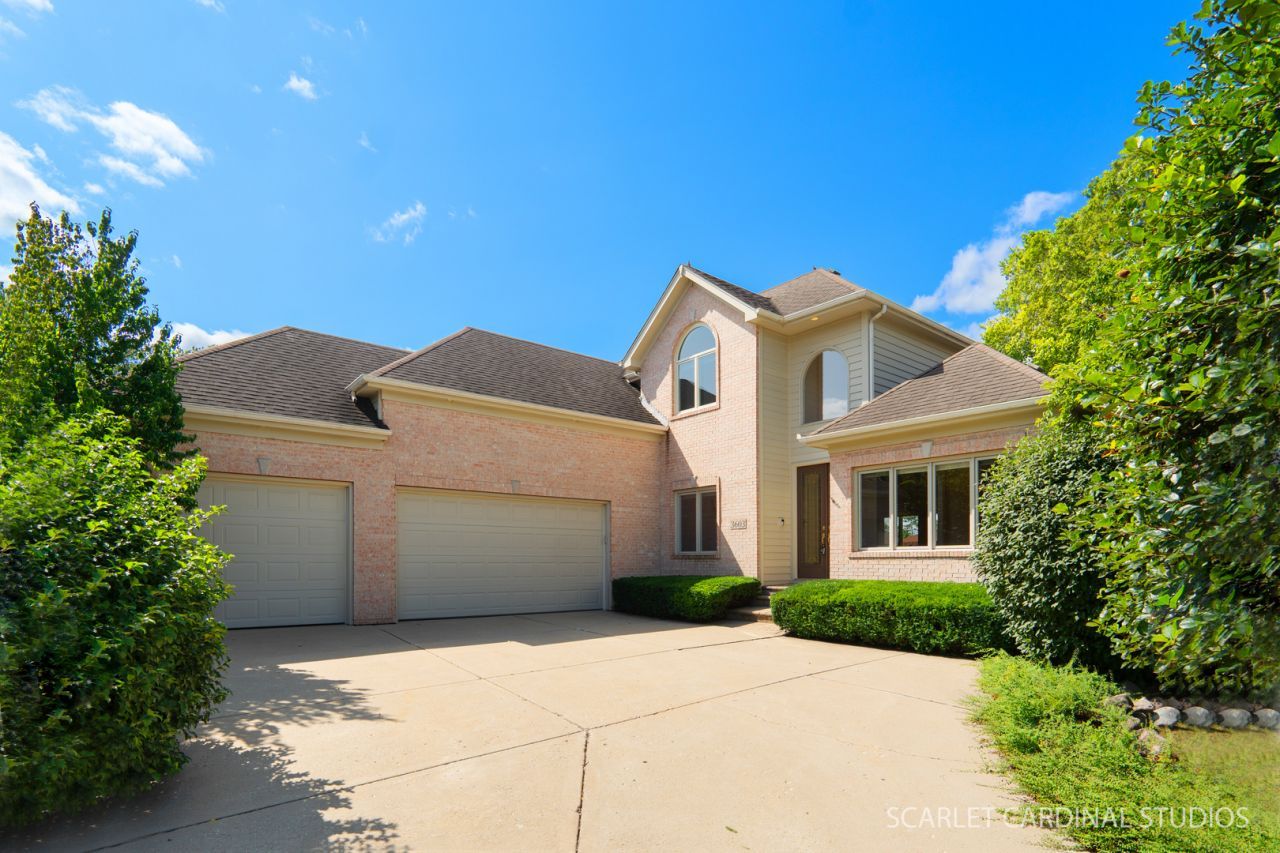
This 4-bedroom, 4.5-bath custom brick and cedar home backs to a pond and the Arnold Palmer-designed White Eagle Golf Course. The lot's westward orientation puts the sunset directly over the water and fairway, visible from the backyard, the kitchen, and the two-story family room and the first-floor primary suite with two walk-in closets and an en suite bath. Inside, hardwood floors and soaring ceilings run through the main living spaces. The two-story family room centers on a stone fireplace and a wine bar. Upstairs, there are 3 bedrooms and 2 additional bathrooms. Downstairs, a finished basement with a full bath adds living space, an office, and ample storage. Outside, a paver patio and professional landscaping complete the exterior, alongside a 3-car garage. The exclusive Manors of White Eagle is maintenance-free by design - with the HOA covering lawn care, snow removal, and 24/7 security. Residents also have access to a resort-style pool complex, lighted tennis and pickleball courts, with a separate optional membership available for the golf course, indoor simulators, full-service dining, and year-round programming. White Eagle Elementary is right in the neighborhood, part of award-winning District 204.
Property Features
Property Type: Residential - Single Family
Basement: Yes
Basement: Finished, Rec/Family Area, Storage Space, Daylight, Full
Cooling: Central Air
Fireplaces: 1
Garage: 3
Heating: Natural Gas
Lot Size: 72 x 138
Roof Type: Asphalt
Taxes: $13,338
Year Built: 1999
Amenities
Vaulted Ceiling(s)
Cathedral Ceiling(s)
Dry Bar
1st Floor Bedroom
1st Floor Full Bath
Built-in Features
Walk-In Closet(s)
Bookcases
Open Floorplan
Dining Combo
Granite Counters
Separate Dining Room
Workshop
Feature Descriptions
Additional rooms: No additional rooms
Additional Structures: Gazebo
Appliances: Double Oven, Range, Microwave, Dishwasher, Refrigerator, Bar Fridge, Freezer, Washer, Dryer, Disposal, Stainless Steel Appliance(s), Wine Refrigerator, Cooktop, Oven, Down Draft, Electric Cooktop
Association Includes: Insurance, Security, Clubhouse, Pool, Exterior Maintenance, Lawn Care, Snow Removal
Bath Features: Separate Shower, Double Sink
Dining Room: Separate
Exterior: Brick, Cedar
Fireplace: Attached Fireplace Doors/Screen, Gas Log, Gas Starter
Fireplace Location(s): Family Room
HOA Fee: 240/ Monthly
Laundry: Main Level, Gas Dryer Hookup, In Unit, Laundry Chute, Laundry Closet, Sink
Lot: On Golf Course, Wetlands, Landscaped, Views
Lot Dimensions: 72 x 138
Master Association Fee: 330/ Quarterly
Other Equipment: Intercom, Security System, Ceiling Fan(s), Sump Pump, Sprinkler-Lawn
Parcel#: 0701044040070000
Parking: Concrete, Garage Door Opener, Yes, Garage Owned, Attached, Garage
Security: yes
Sewer: Public Sewer
Total Rooms: 8
Township: Wheatland
Water: Lake Michigan
Room Sizes
Bedroom 2: 16X22
Bedroom 3: 12X14
Bedroom 4: 12X14
Dining Room: 13X14
Family Room: 20X22
Kitchen: 12X25
Laundry: 10X18
Living Room: 12X12
Primary Bedroom: 18X26
Local Schools
High School: Waubonsie Valley High School
Middle School: Scullen Middle School
Elementary School: White Eagle Elementary School
School District: District 204
Listed By / Shown By
Listed By
Agency Name: Charles Rutenberg Realty of IL
Shown By
Agency Title: CRYE-LEIKE Executive Realty
Agency Phone: (866) 301-3377

Estimate Your Payment
Estimated Payment
$ 7,003.70 per month $5,603.48 Principal & Interest $1,111.50 Property Tax $288.72 Homeowner's InsuranceChange Payment Information





Disclaimer:
All information deemed reliable but not guaranteed. All properties are subject to prior sale, change or withdrawal. Neither listing broker(s) or information provider(s) shall be responsible for any typographical errors, misinformation, misprints and shall be held totally harmless. Listing(s) information is provided for consumers personal, non-commercial use and may not be used for any purpose other than to identify prospective properties consumers may be interested in purchasing. Information on this site was last updated 07/27/2026. The listing information on this page last changed on 07/27/2026. The data relating to real estate for sale on this website comes in part from the Internet Data Exchange program of Delta Media Group MLS (last updated Mon 07/27/2026 2:46:51 PM EST) or Southern Kentucky MLS (last updated Mon 07/27/2026 1:55:06 PM EST) or SCKY MLS (last updated Mon 07/27/2026 2:12:55 PM EST). Real estate listings held by brokerage firms other than CRYE-LEIKE Executive Realty may be marked with the Internet Data Exchange logo and detailed information about those properties will include the name of the listing broker(s) when required by the MLS. All rights reserved.
Privacy Policy / DMCA Notice / ADA Accessibility


Privacy Policy / DMCA Notice / ADA Accessibility

This site is hosted, designed and copyright
© 1994 - 2026 by
Delta Media Group, Inc. -- Patent Pending --
3603 Scottsdale Circle | MLS# 12657512
This single family home located at 3603 Scottsdale Circle, Naperville, IL 60564 is currently listed for sale with an asking price of $989,900. This property was built in 1999 and has 4 bedrooms and 4 full and 1 partial baths with 2749 sq. ft. Scottsdale Circle is located in the White Eagle subdivision within the District 204 school district. Search White Eagle real estate on www.realestateinbowlinggreen.com today.