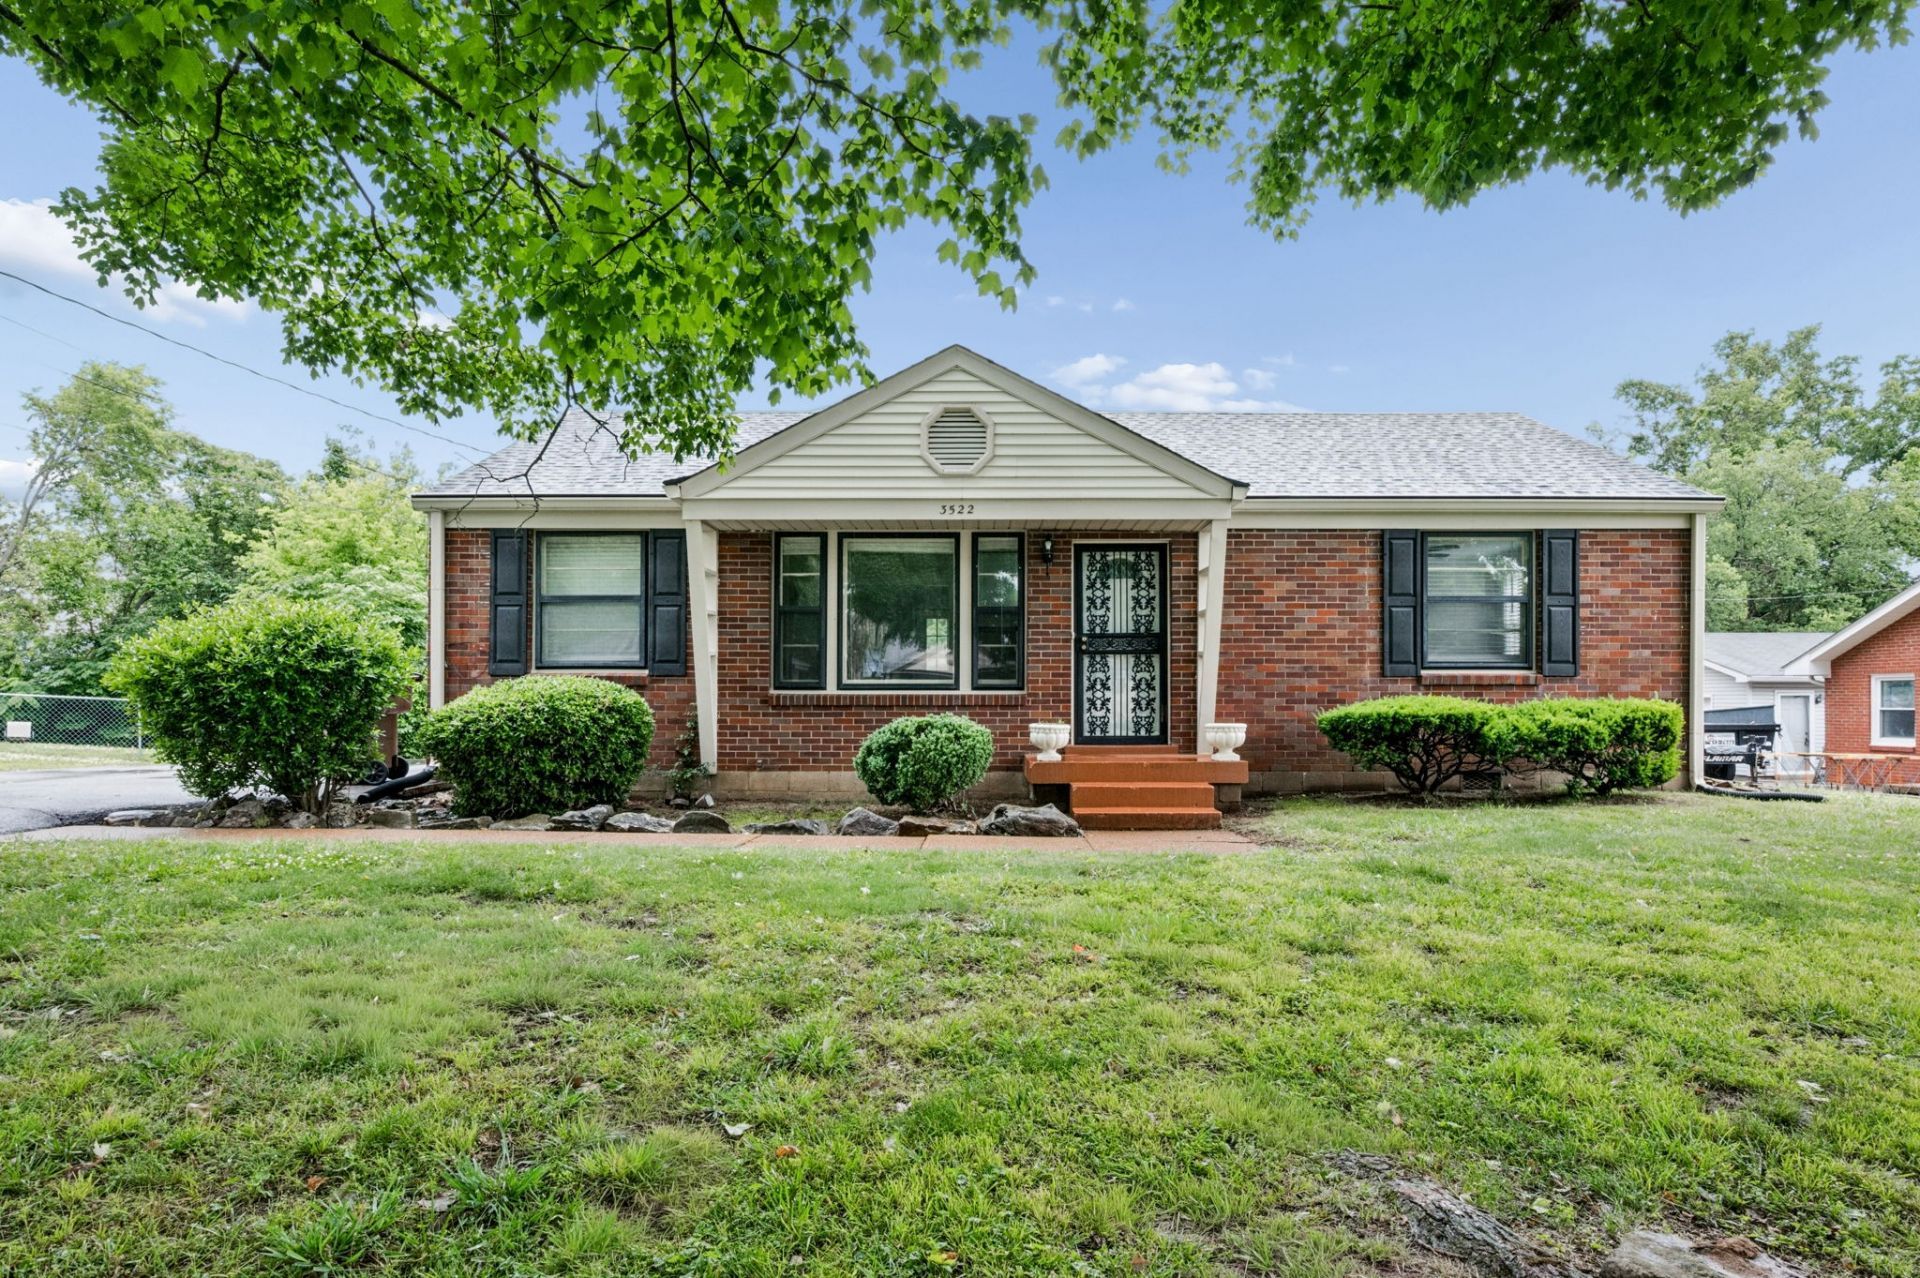

BEDS3
BATHS1 full
SQUARE FEET1,050
MLS#3220786
STATUSActive
PROPERTY TYPERental - Single Family
SUBDIVISIONGlencliff/Woodbine
Property Description
Renovated & charming 3 bedroom house in centrally located Woodbine/Glencliff, tucked away on a quiet street with very little thru-traffic.New stylish and durable floors throughout (no carpet!), new neutral paint throughout, new recessed lights & all new light fixtures as well. Floorplan features living room, kitchen, small eat-in dining area, 3 bedrooms & one bathroom. All on one level with no stairs. Plenty of extra storage in spacious attic as well. All new stainless steel appliances including refrigerator and new washer/dryer included. Kitchen features new quartz countertops, painted cabinets, and new hardware. Large & flat fenced-in backyard with big deck and a huge detached storage shed. Long driveway with plenty of parking. Tenant responsible for utilities (electricity and gas). Lawncare & trash pick up included by landlord. Woodbine is a very convenient & centrally located to so much....6 miles to Belmont & music row. 7 miles to Vanderbilt. 8 miles to downtown. Easy access to 65, 440, and 24. Also, just minutes from shopping and hip restaurants in Berry Hill, WEHO, 100 Oaks, 12South, and 8th Ave/Melrose. Available NOW - $2150 a month; $1,995 refundable security deposit. No pets or smoking, please. Minimum 1 year lease. Will verify prospective tenant's previous rental history, current employment, and credit.
Property Features
Property Type: Rental - Single Family
Cooling: Central Air
Heating: Central
Roof Type: Shingle
Stories: 1.0
Year Built: 1956
Amenities
Ceiling Fan(s)
Extra Closets
Pantry
Redecorated
High Speed Internet
Feature Descriptions
Appliances: Electric Oven, Cooktop, Dishwasher, Disposal, Dryer, Microwave, Refrigerator, Stainless Steel Appliance(s), Washer
Days on Site: 2
Exterior: Brick
Flooring: Laminate
Laundry: Electric Dryer Hookup, Washer Hookup
Parcel#: 13307002300
Parking: Driveway
Parking Notes: Driveway
Patio/Porch: Deck
Pets Allowed: No
Sewer: Public Sewer
Utilities: Water Available
Water: Public
Local Schools
High School: Glencliff High School
Middle School: Wright Middle
Elementary School: Glencliff Elementary
Listed By / Shown By
Listed By
Agency Name: Crye-Leike, Inc., REALTORS
Shown By
Agency Title: CRYE-LEIKE Executive Realty
Agency Phone: (866) 301-3377






Disclaimer:
All information deemed reliable but not guaranteed. All properties are subject to prior sale, change or withdrawal. Neither listing broker(s) or information provider(s) shall be responsible for any typographical errors, misinformation, misprints and shall be held totally harmless. Listing(s) information is provided for consumers personal, non-commercial use and may not be used for any purpose other than to identify prospective properties consumers may be interested in purchasing. Information on this site was last updated 05/27/2026. The listing information on this page last changed on 05/27/2026. The data relating to real estate for sale on this website comes in part from the Internet Data Exchange program of Delta Media Group MLS (last updated Wed 05/27/2026 12:22:13 PM EST) or Southern Kentucky MLS (last updated Wed 05/27/2026 11:55:27 AM EST) or SCKY MLS (last updated Wed 05/27/2026 12:14:33 PM EST). Real estate listings held by brokerage firms other than CRYE-LEIKE Executive Realty may be marked with the Internet Data Exchange logo and detailed information about those properties will include the name of the listing broker(s) when required by the MLS. All rights reserved.
Privacy Policy / DMCA Notice / ADA Accessibility


Privacy Policy / DMCA Notice / ADA Accessibility

This site is hosted, designed and copyright
© 1994 - 2026 by
Delta Media Group, Inc. -- Patent Pending --
3522 Hewlett Dr | MLS# 3220786
This property located at 3522 Hewlett Dr, Nashville, TN 37211 is currently listed for rent with an asking price of $2,150 / Monthly. Search Nashville real estate on www.realestateinbowlinggreen.com today.