
BEDS4
BATHS3 full 1 partial
SQUARE FEET6,054
MLS#284159
STATUSActive
PROPERTY TYPEResidential - Single Family
Property Description
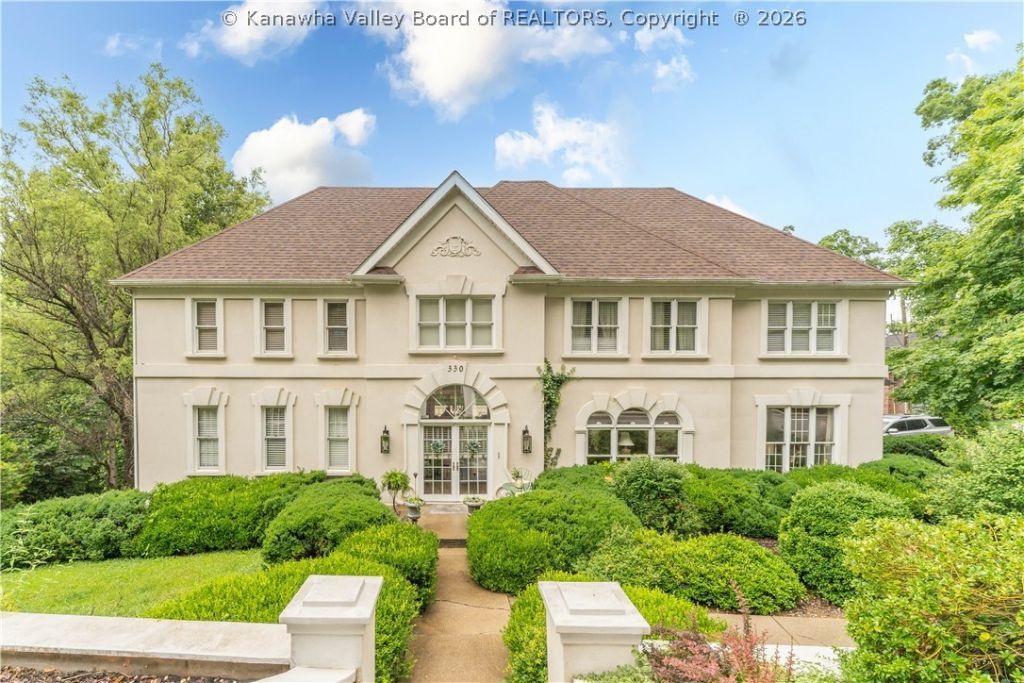
Nestled in Huntington, this beautifully crafted 2-story home offers 4 bedrooms, 3.5 baths, and a 2-car attached garage. Built by Simpson & Vance, the home showcases quality finishes throughout, including real hardwood floors, marble flooring in the foyer and kitchen, Corian countertops, and Decora cabinetry. The spacious main-floor primary suite features a luxurious marble shower, porcelain tile flooring, marble and granite vanities, and a cozy fireplace. Oversized bedrooms, abundant storage, and natural light create a warm and inviting atmosphere throughout. Enjoy outdoor living with a charming front courtyard and stunning real cedar deck. Dryvit siding adds timeless curb appeal. Seller will provide a credit for a new kitchen island countertop. Select furniture may be available for purchase outside of the home sale.
Property Features
Property Type: Residential - Single Family
Basement: None
Cooling: Central Air
Fireplaces: 2
Garage: 2 car attached
Heating: Forced Air, Gas
Home Style: Two Story
Lot Size: 0.28 Acres
Roof Type: Composition, Shingle
Stories: 2.0
Taxes: $4,223
Year Built: 1995
Amenities
Wet Bar
Separate/Formal Dining Room
Eat-in Kitchen
Fireplace
Cable TV
Central Vacuum
Deck
Feature Descriptions
Appliances: Dishwasher, Gas Range, Microwave, Refrigerator
Days on Site: 22
Exterior: Drywall, Synthetic Stucco
Fireplace: Insert
Flooring: Carpet, Ceramic Tile, Hardwood, Marble
Formal Dining: Yes
Lot: Wooded
Parcel#: 04-011A-0178-0000-0000
Parking: Attached, Garage, Two Car Garage
Patio/Porch: Deck
Security: Smoke Detector(s)
Sewer: Public Sewer
Water: Public
Window: Insulated Windows
Room Sizes
Other: 07.08 X 15.02 Level - Upper
Utility Room: 10.06 X 06.03 Level - Main
Bedroom 4: 13.02 X 12.06 Level - Upper
Bedroom 3: 15.04 X 13.01 Level - Upper
Bedroom 2: 15.06 X 15.03 Level - Upper
Primary Bedroom: 19.00 X 19.07 Level - Main
Family Room: 19.04 X 18.03 Level - Main
Kitchen: 20.02 X 20.08 Level - Main
Dining Room: 13.00 X 18.00 Level - Main
Living Room: 15.11 X 14.09 Level - Main
Local Schools
High School: Huntington
Middle School: Huntington Middle School
Elementary School: Explorer Academy
Listed By / Shown By
Listed By
Agency Name: Old Colony
Shown By
Agency Title: CRYE-LEIKE Executive Realty
Agency Phone: (866) 301-3377

Estimate Your Payment
Estimated Payment
$ 4,816.16 per month $4,245.49 Principal & Interest $351.92 Property Tax $218.75 Homeowner's InsuranceChange Payment Information





Disclaimer:
All information deemed reliable but not guaranteed. All properties are subject to prior sale, change or withdrawal. Neither listing broker(s) or information provider(s) shall be responsible for any typographical errors, misinformation, misprints and shall be held totally harmless. Listing(s) information is provided for consumers personal, non-commercial use and may not be used for any purpose other than to identify prospective properties consumers may be interested in purchasing. Information on this site was last updated 07/16/2026. The listing information on this page last changed on 07/16/2026. The data relating to real estate for sale on this website comes in part from the Internet Data Exchange program of Delta Media Group MLS (last updated Thu 07/16/2026 4:12:09 AM EST) or Southern Kentucky MLS (last updated Wed 07/15/2026 9:54:36 PM EST) or SCKY MLS (last updated Wed 07/15/2026 10:12:46 PM EST). Real estate listings held by brokerage firms other than CRYE-LEIKE Executive Realty may be marked with the Internet Data Exchange logo and detailed information about those properties will include the name of the listing broker(s) when required by the MLS. All rights reserved.
Privacy Policy / DMCA Notice / ADA Accessibility


Privacy Policy / DMCA Notice / ADA Accessibility

This site is hosted, designed and copyright
© 1994 - 2026 by
Delta Media Group, Inc. -- Patent Pending --
330 Woodlomond Way | MLS# 284159
This single family home located at 330 Woodlomond Way, Huntington, WV 25705 is currently listed for sale with an asking price of $750,000. This property was built in 1995 and has 4 bedrooms and 3 full and 1 partial baths with 6054 sq. ft. Search Huntington real estate on www.realestateinbowlinggreen.com today.