
BEDS4
BATHS2 full 1 partial
SQUARE FEET2,100
MLS#PAYK2107722
STATUSPENDING
PROPERTY TYPEResidential - Single Family
SUBDIVISIONHIGH POINTE AT ROJEN FARMS
SCHOOLSOUTH WESTERN
Property Description
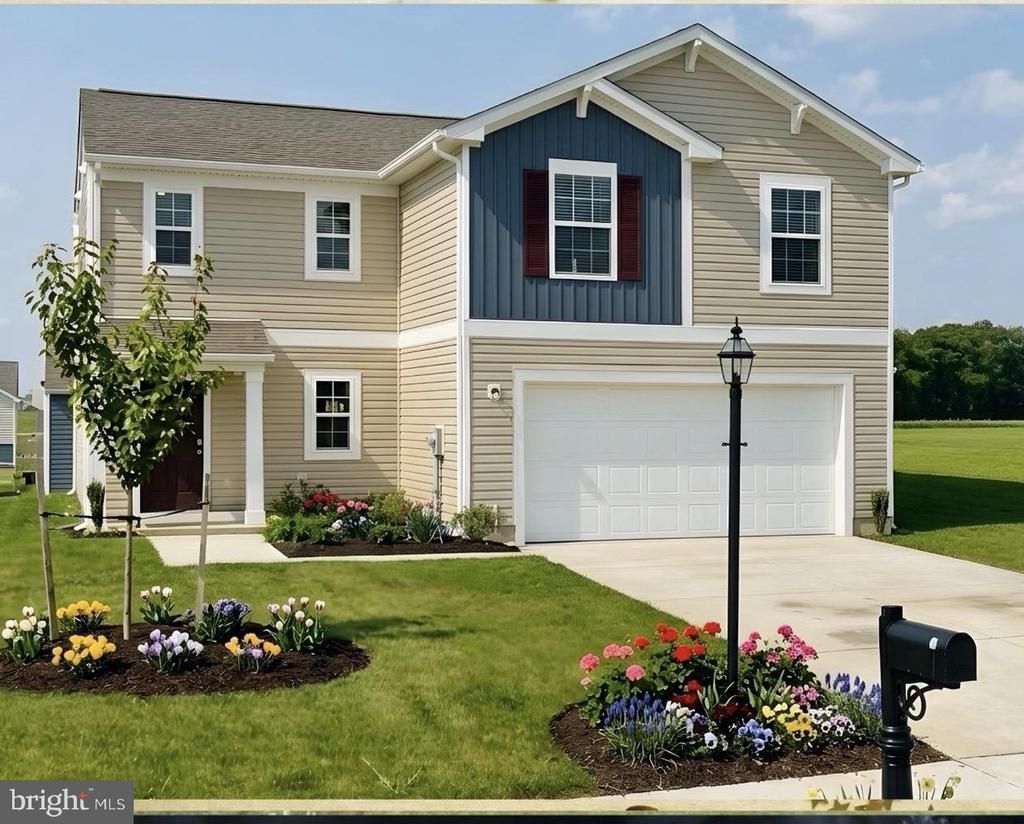
Welcome to your dream home in Hanover, PA! This stunning 4-bedroom, 2.5-bathroom residence combines modern elegance with comfort and functionality. As you step inside, you'll be captivated by the open floorplan that seamlessly integrates living spaces, perfect for entertaining or cozy family evenings. The gourmet kitchen is a chef's delight, featuring stainless steel appliances and exquisite granite countertops that add a touch of luxury. Natural light floods through large windows, highlighting the like-new condition of this meticulously maintained property. Each Spacious bedroom offers generous closet space. The elegant owners suite features walk-in closet, full bath and double vanity. Outside, enjoy a private backyard oasis ideal for summer barbecues or starlit gatherings. Located in a charming neighborhood with easy access to amenities, schools, and parks, this remarkable home blends convenience with upscale living—awaiting your next chapter. Come see why this Hanover gem is not just a house but truly your forever home! Great Location! Close to the MD line for Easy commute.
Property Features
Property Type: Residential - Single Family
Cooling: Central A/C
Fuel Type: Natural Gas
Garage: 2
Heating: Forced Air
Home Style: Colonial
Lot Size: 0.34 Acres
Roof Type: Architectural Shingle
Stories: 2.0
Taxes: $7,712
Year Built: 2024
Feature Descriptions
Accessibility: 2+ Access Exits
Additional Structures: Above Grade, Below Grade
Appliances: Microwave, Oven/Range - Gas, Dishwasher, Disposal, Refrigerator, Washer, Dryer
Days on Site: 7
Electric: 200+ Amp Service
Exterior: Sidewalks
Exterior: Vinyl Siding, Frame
Flooring: Luxury Vinyl Plank
HOA Fee: $16.00/Monthly
Interior: Walk-in Closet(s), Bathroom - Stall Shower, Bathroom - Tub Shower, Family Room Off Kitchen, Floor Plan - Open, Recessed Lighting
Location: Rural
Lot: Landscaping, Rear Yard, Rural
Lot Dimensions: 0.34 Acre(S)
Municipality: WEST MANHEIM TWP
Number of Rooms: 11
Parking Features: Concrete Driveway
Parking Notes: 2 Total Parking Spaces
Rooms: Dining Room, Primary Bedroom, Bedroom 3,Bedroom 4,Kitchen, Family Room, Foyer, Laundry, Bathroom 2,Primary Bathroom, Half Bath
Sewer: Public Sewer
Special View Info: Garden/Lawn
SQFT Above Finished: 2100
SQFT Total Finished: 2100
Structure Type: Detached
Total Garage/Parking Spaces: 2
Utilities: Natural Gas Available, Electric Available, Cable TV
Water: Public
Room Sizes
Bathroom 2: 10 x 12 Level - Upper 1
Bedroom 3: 10 x 12 Level - Upper 1
Bedroom 4: 10 x 11 Level - Upper 1
Primary Bedroom: 16 x 13 Level - Upper 1
Family Room: 15 x 14 Level - Main
Kitchen: 10 x 14 Level - Main
Dining Room: 10 x 13 Level - Main
Local Schools
High School: SOUTH WESTERN
School District: SOUTH WESTERN
Listed By / Shown By
Listed By
Agency Name: Berkshire Hathaway HomeServices Homesale Realty
Shown By
Agency Title: CRYE-LEIKE Executive Realty
Agency Phone: (866) 301-3377

Estimate Your Payment
Estimated Payment
$ 2,903.95 per month $2,150.48 Principal & Interest $642.67 Property Tax $110.80 Homeowner's InsuranceChange Payment Information





Disclaimer:
All information deemed reliable but not guaranteed. All properties are subject to prior sale, change or withdrawal. Neither listing broker(s) or information provider(s) shall be responsible for any typographical errors, misinformation, misprints and shall be held totally harmless. Listing(s) information is provided for consumers personal, non-commercial use and may not be used for any purpose other than to identify prospective properties consumers may be interested in purchasing. Information on this site was last updated 07/20/2026. The listing information on this page last changed on 07/20/2026. The data relating to real estate for sale on this website comes in part from the Internet Data Exchange program of Delta Media Group MLS (last updated Mon 07/20/2026 12:08:27 AM EST) or Southern Kentucky MLS (last updated Sun 07/19/2026 9:59:02 PM EST) or SCKY MLS (last updated Sun 07/19/2026 10:13:01 PM EST). Real estate listings held by brokerage firms other than CRYE-LEIKE Executive Realty may be marked with the Internet Data Exchange logo and detailed information about those properties will include the name of the listing broker(s) when required by the MLS. All rights reserved.
Privacy Policy / DMCA Notice / ADA Accessibility


Privacy Policy / DMCA Notice / ADA Accessibility

This site is hosted, designed and copyright
© 1994 - 2026 by
Delta Media Group, Inc. -- Patent Pending --
33 Eneface Crest | MLS# PAYK2107722
This single family home located at 33 Eneface Crest, Hanover, PA 17331 is currently listed for sale with an asking price of $379,900. This property was built in 2024 and has 4 bedrooms and 2 full and 1 partial baths with 2100 sq. ft. Eneface Crest is located in the HIGH POINTE AT ROJEN FARMS subdivision within the SOUTH WESTERN school district. Search HIGH POINTE AT ROJEN FARMS real estate on www.realestateinbowlinggreen.com today.