
BEDS3
BATHS2 full
SQUARE FEET1,598
MLS#2603151
STATUSActive
PROPERTY TYPEResidential - Single Family
SUBDIVISIONQuail Wood
Property Description
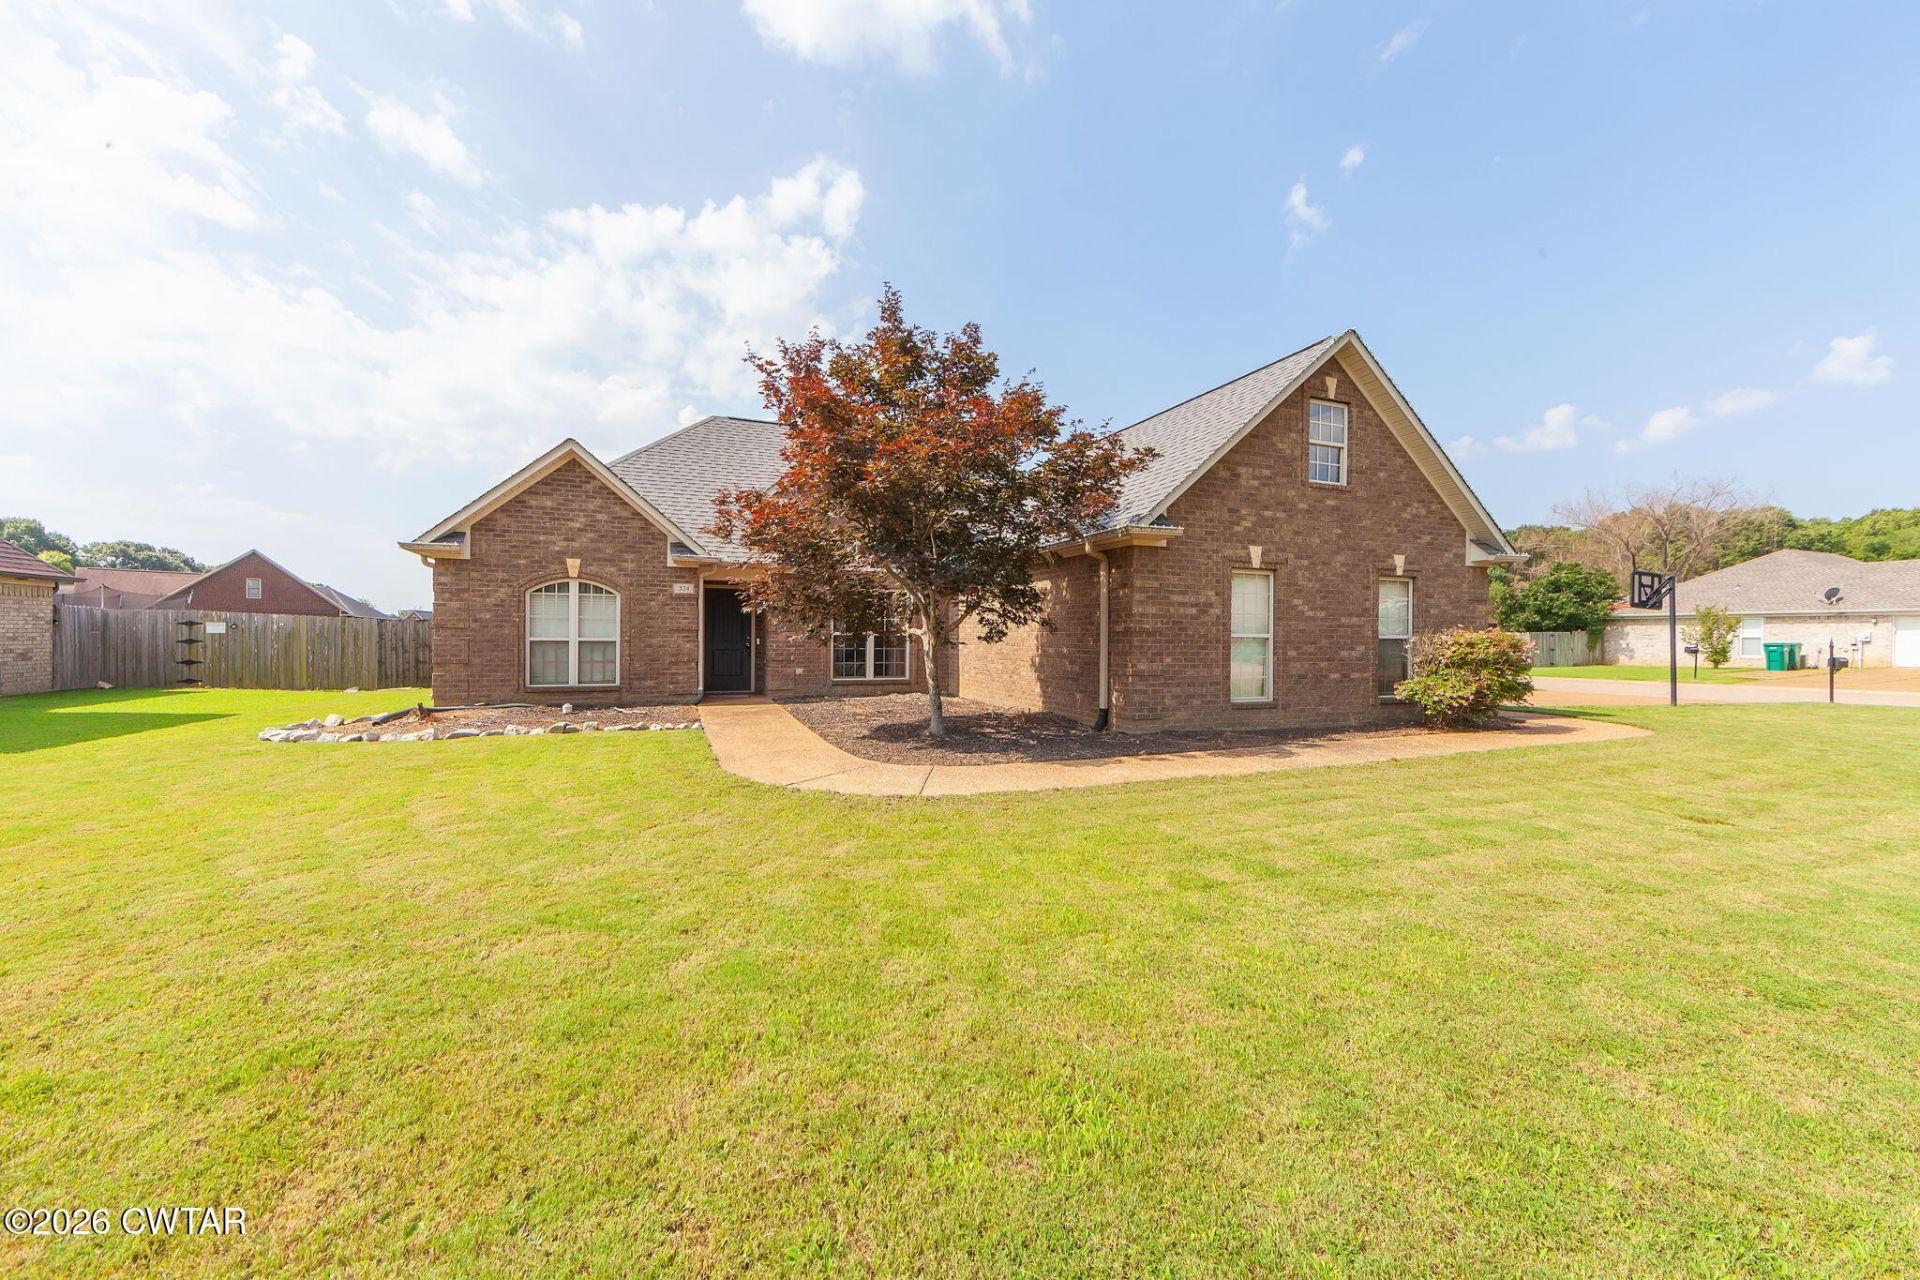
Medina 3 bedroom 2 full bath home. $5000 cosmetic allowance AND $5000 in closing costs for buyer OR use credit as you please. Semi-open split floorplan. Corner lot in Quail Wood subdivision. No carpet. 5'' handscraped hardwood floors. All kitchen appliances will stay. Backsplash and undercounter lighting. New disposal and dishwasher. Formal dining and breakfast area. Primary room has tray ceilings. Double vanity and Soaking tub. Walk-in closet. Fenced in back yard with covered porch. Side facing garage. Roof only 4 years old. Google home camera and doorbell stay. Just a quick walk to Medina city park and schools. The Medina park offers a playground, splash pad, picnic table area, pickleball courts, walk track, soccer fields, softball/baseball fields, sportsplex. Home is in a 100% financing eligible area. Call/text India at 731.695.4321 or ask India at Crye Leike Elite 731.300.7777.
Property Features
Property Type: Residential - Single Family
Cooling: Central Air
Fireplaces: 1
Garage: 2 car attached
Heating: Central
Lot Size: 125X90 IRR
Stories: 1.0
Taxes: $1,893
Feature Descriptions
Appliances: Dishwasher, Disposal
Days on Site: 6
Exterior: Brick
Exterior Amenities: Rain Gutters
Fireplace: Gas Log
Flooring: Hardwood, Tile
Interior Amenities: Ceiling Fan(s), Soaking Tub, Tray Ceiling(s), Walk-In Closet(s)
Lot: Corner Lot
Lot Dimensions: 125X90 IRR
Parcel #: 172C C 003.00
Listed By / Shown By
Listed By
Agency Name: Crye-Leike Elite
Shown By
Agency Title: CRYE-LEIKE Executive Realty
Agency Phone: (866) 301-3377

Estimate Your Payment
Estimated Payment
$ 2,032.73 per month $1,783.11 Principal & Interest $157.75 Property Tax $91.88 Homeowner's InsuranceChange Payment Information





Disclaimer:
All information deemed reliable but not guaranteed. All properties are subject to prior sale, change or withdrawal. Neither listing broker(s) or information provider(s) shall be responsible for any typographical errors, misinformation, misprints and shall be held totally harmless. Listing(s) information is provided for consumers personal, non-commercial use and may not be used for any purpose other than to identify prospective properties consumers may be interested in purchasing. Information on this site was last updated 07/11/2026. The listing information on this page last changed on 07/11/2026. The data relating to real estate for sale on this website comes in part from the Internet Data Exchange program of Delta Media Group MLS (last updated Sat 07/11/2026 12:49:51 AM EST) or Southern Kentucky MLS (last updated Fri 07/10/2026 9:54:49 PM EST) or SCKY MLS (last updated Fri 07/10/2026 10:12:40 PM EST). Real estate listings held by brokerage firms other than CRYE-LEIKE Executive Realty may be marked with the Internet Data Exchange logo and detailed information about those properties will include the name of the listing broker(s) when required by the MLS. All rights reserved.
Privacy Policy / DMCA Notice / ADA Accessibility


Privacy Policy / DMCA Notice / ADA Accessibility

This site is hosted, designed and copyright
© 1994 - 2026 by
Delta Media Group, Inc. -- Patent Pending --
324 Canvasback Drive | MLS# 2603151
This single family home located at 324 Canvasback Drive, Medina, TN 38355 is currently listed for sale with an asking price of $315,000. This property has 3 bedrooms and 2 full baths with 1598 sq. ft. Canvasback Drive is located in the Quail Wood subdivision. Search Quail Wood real estate on www.realestateinbowlinggreen.com today.