
BEDS3
BATHS2 full
SQUARE FEET1,704
MLS#685045
STATUSActive Under Contract
PROPERTY TYPEResidential - Single Family
SUBDIVISIONCopper Forest Estates
Property Description
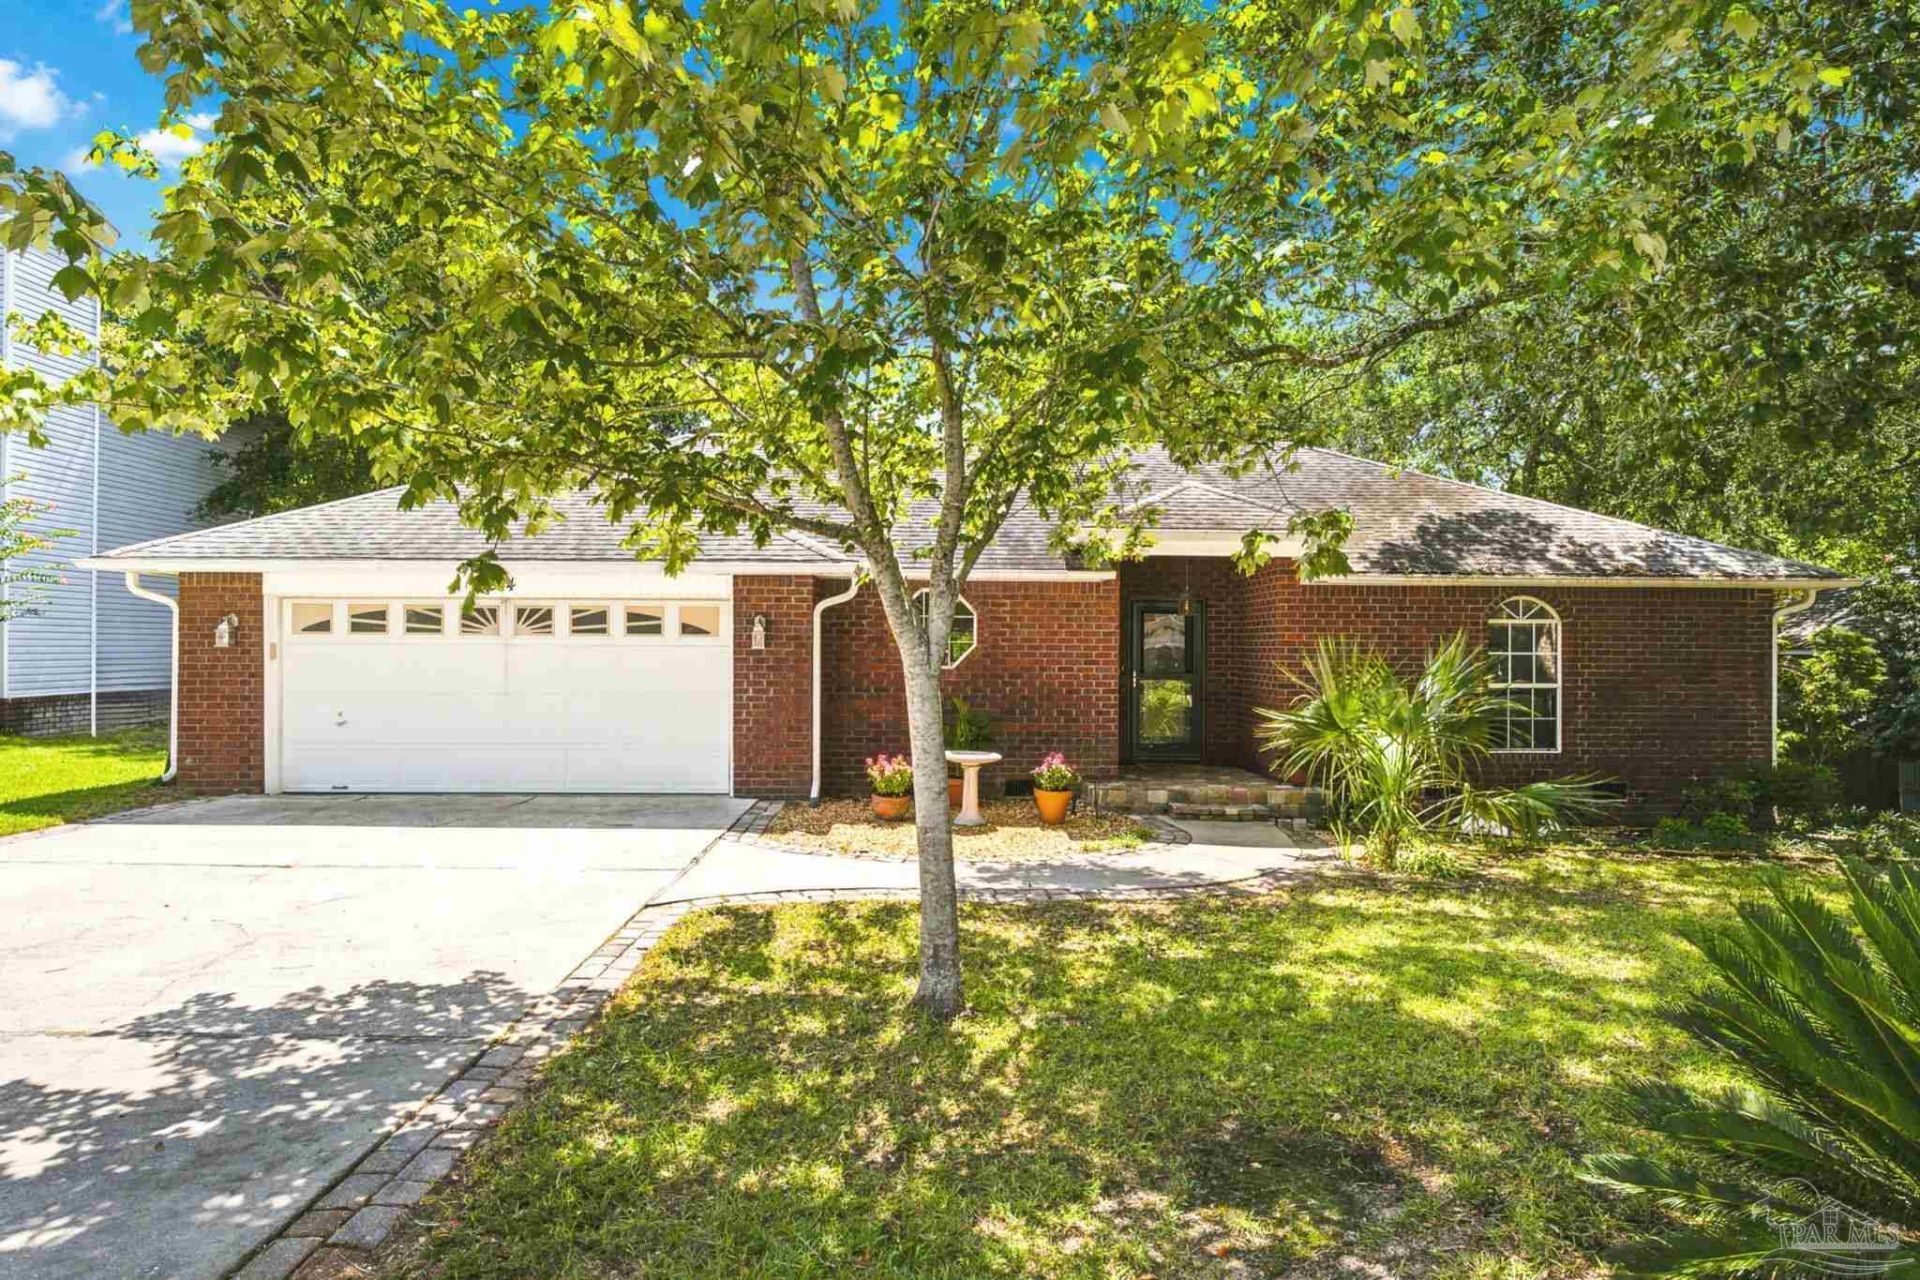
This beautifully designed home in the heart of Cantonment features a highly desirable split floorplan, luxury LVP flooring, an extremely large primary bedroom with tray ceiling, a large two-car garage, Roof replaced 2021, water heater 2024, dishwasher, refrigerator and sink replaced, new french doors leading to back patio, new decking on lower back patio including the stairs and a stunning backyard setting. The spacious layout is filled with abundant natural light and enhanced by vaulted ceilings in the main living areas, creating an open and airy atmosphere throughout the home. The split-bedroom design provides privacy for the primary suite while offering flexibility for family, guests, or a home office. The large two-car garage offers ample space for vehicles, storage, hobbies, or a workshop area. The true highlight of this property is the beautifully sloped backyard. Unlike typical flat lots, the rolling yard creates a picturesque, park-like setting with added privacy, character, and scenic views. With plenty of room for a pool, workshop, playset, or additional outdoor living space, this backyard offers endless possibilities. Conveniently located near schools, shopping, dining, and everyday amenities, this home combines comfort, functionality, and natural beauty in one exceptional package. Don't miss the opportunity to own a property that stands out for its thoughtful floorplan and quality updates.
Property Features
Property Type: Residential - Single Family
Cooling: Central Air, Ceiling Fan(s), ENERGY STAR Qualified E
Heating: Central
Home Style: Ranch
Lot Size: 0.26 Acres
Property Type: Single Family Residence
Stories: 1.0
Year Built: 2000
Amenities
Baseboards
Cathedral Ceiling(s)
Ceiling Fan(s)
High Ceilings
Plant Ledges
Sound System
Vaulted Ceiling(s)
Sprinkler
Rain Gutters
Feature Descriptions
Appliances: Electric Water Heater, Dryer, Washer, Built In Microwave, Dishwasher, Disposal, Freezer, Refrigerator, Self Cleaning Oven, ENERGY STAR Qualified Dishwasher, ENERGY STAR Qualified Refrigerator, ENERGY STAR Qualified Appliances, ENERGY STAR Qualified Water Heater
Construction Materials: Brick
Days on Site: 20
Dining Room: Breakfast Bar, Living/Dining Combo
Exterior: Brick
Fencing: Back Yard, Full, Privacy
Flooring: Tile
Foundation: Off Grade
HOA Fee: 100
HOA Y/N: Yes
Kitchen: Updated, Laminate Counters, Pantry
Lot: Central Access, Interior Lot
Lot Dimensions: 0.26 acre(s)
Sewer: Public Sewer
Water: Public
Zoning: Res Single
Room Sizes
Primary Bedroom: 19 X 20 Level - First
Local Schools
High School: Tate
Middle School: RANSOM
Elementary School: Pine Meadow
Listed By / Shown By
Listed By
Agency Name: Levin Rinke Realty
Agency Contact: louisem@levinrinkerealty.com
Shown By
Agency Title: CRYE-LEIKE Executive Realty
Agency Phone: (866) 301-3377

Estimate Your Payment
Estimated Payment
$ 1,666.65 per month $1,584.98 Principal & Interest $0.00 Property Tax (data not provided by mls) $81.67 Homeowner's InsuranceChange Payment Information





Disclaimer:
All information deemed reliable but not guaranteed. All properties are subject to prior sale, change or withdrawal. Neither listing broker(s) or information provider(s) shall be responsible for any typographical errors, misinformation, misprints and shall be held totally harmless. Listing(s) information is provided for consumers personal, non-commercial use and may not be used for any purpose other than to identify prospective properties consumers may be interested in purchasing. Information on this site was last updated 07/16/2026. The listing information on this page last changed on 07/16/2026. The data relating to real estate for sale on this website comes in part from the Internet Data Exchange program of Delta Media Group MLS (last updated Thu 07/16/2026 4:12:09 AM EST) or Southern Kentucky MLS (last updated Wed 07/15/2026 9:54:36 PM EST) or SCKY MLS (last updated Wed 07/15/2026 10:12:46 PM EST). Real estate listings held by brokerage firms other than CRYE-LEIKE Executive Realty may be marked with the Internet Data Exchange logo and detailed information about those properties will include the name of the listing broker(s) when required by the MLS. All rights reserved.
Privacy Policy / DMCA Notice / ADA Accessibility


Privacy Policy / DMCA Notice / ADA Accessibility

This site is hosted, designed and copyright
© 1994 - 2026 by
Delta Media Group, Inc. -- Patent Pending --
3214 Samantha Dr | MLS# 685045
This single family home located at 3214 Samantha Dr, Cantonment, FL 32533 is currently listed for sale with an asking price of $280,000. This property was built in 2000 and has 3 bedrooms and 2 full baths with 1704 sq. ft. Samantha Dr is located in the Copper Forest Estates subdivision. Search Copper Forest Estates real estate on www.realestateinbowlinggreen.com today.