
BEDS2
BATHS1 full 1 partial
SQUARE FEET925
MLS#26042333
STATUSActive
PROPERTY TYPEResidential - Condominium
SUBDIVISIONMarquette Bldg Upr Residental
SCHOOLSt Louis City
Property Description
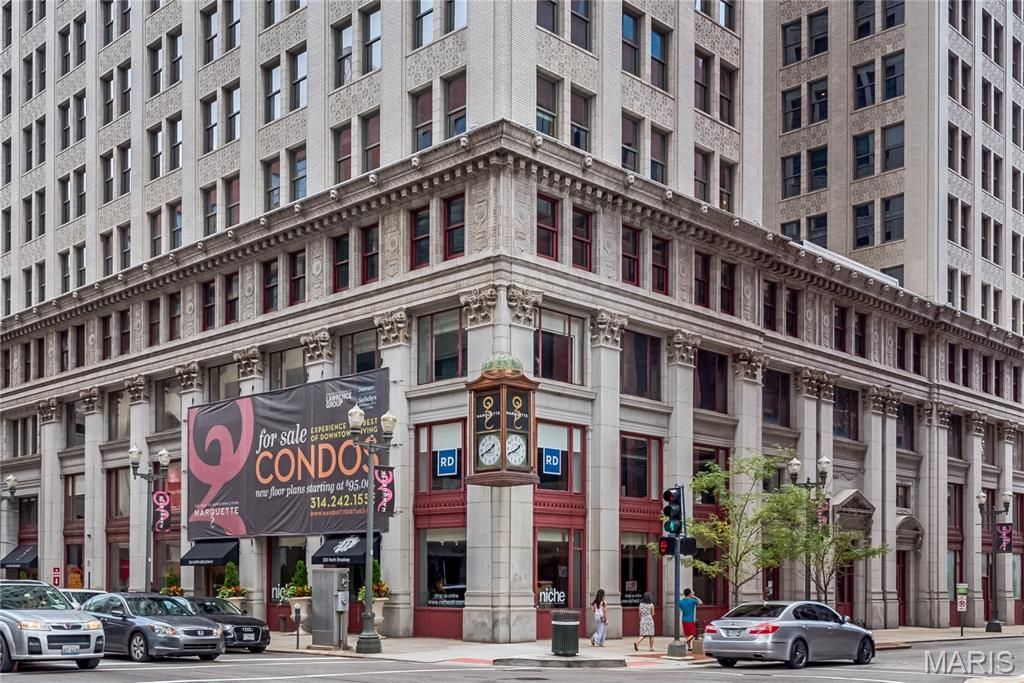
The historic Marquette building is the crown jewel of downtown living! Blocks from Busch Stadium, the Edward Jones Dome & The Arch! Live in luxury with door attendant, Carrera marble lobby, rooftop pool & sun deck, pet park, BBQ terrace, bike storage, dry cleaning service, secure covered parking, & more! Convenient to MetroLink & all downtown St. Louis has to offer. This 2 bedroom, 1.5 bath home is a corner unit and the original display. It has great urban views overlooking downtown St. Louis and even has a glimpse of the river. You'll find the features that discriminating buyers are looking for: hardwood floors, granite counters, stainless steel appliances, in-unit w/d & master bedroom suite w/ walk-in closet. The seller has added electric blinds throughout & new carpet in 2024, a new heat pump in 2025 and pull out shelves in many of the kitchen cabinets. Storage & attached garage parking included. Walk to Cardinal games or Ballpark Village! Call today to find out more!
Property Features
Property Type: Residential - Condominium
Basement: None
Cooling: Central Air, Electric
Garage: 1 car attached
Heating: Forced Air, Electric
Home Style: Historic, Ranch, High-Rise-4+ Stories
Taxes: $2,483
Year Built: 2007
Amenities
Elevator
Storage
Kitchen/Dining Room Combo
High Ceilings
Open Floorplan
Entrance Foyer
Breakfast Bar
Custom Cabinetry
Granite Counters
Walk-In Closet(s)
Feature Descriptions
Appliances: Electric Water Heater, Dishwasher, Disposal, Dryer, Microwave, Electric Range, Electric Oven, Refrigerator, Washer
Association Amenities: Association Management
Days on Site: 7
Exterior: Brick
Fireplace: None
HOA Fee: $550/ Monthly
Lot: Near Public Transit
Parcel#: 0099-00-0103-0
Parking: Assigned, Covered, Storage
Sewer: Public Sewer
SQFT. Above Grade: 925
Utilities: Cable Available, Phone Available
Water: Public
Window: Insulated Windows
Room Sizes
Great Room: 24x13
Kitchen: 13x12
Primary Bedroom: 12x12
Bedroom: 12x9
Local Schools
High School: Vashon High
Middle School: L'Ouverture Middle
Elementary School: Henry Elem.
School District: St Louis City
Listed By / Shown By
Listed By
Agency Name: RedKey Realty Leaders
Shown By
Agency Title: CRYE-LEIKE Executive Realty
Agency Phone: (866) 301-3377

Estimate Your Payment
Estimated Payment
$ 1,075.36 per month $825.89 Principal & Interest $206.92 Property Tax $42.55 Homeowner's InsuranceChange Payment Information





Disclaimer:
All information deemed reliable but not guaranteed. All properties are subject to prior sale, change or withdrawal. Neither listing broker(s) or information provider(s) shall be responsible for any typographical errors, misinformation, misprints and shall be held totally harmless. Listing(s) information is provided for consumers personal, non-commercial use and may not be used for any purpose other than to identify prospective properties consumers may be interested in purchasing. Information on this site was last updated 07/21/2026. The listing information on this page last changed on 07/21/2026. The data relating to real estate for sale on this website comes in part from the Internet Data Exchange program of Delta Media Group MLS (last updated Tue 07/21/2026 12:03:45 AM EST) or Southern Kentucky MLS (last updated Mon 07/20/2026 9:54:30 PM EST) or SCKY MLS (last updated Mon 07/20/2026 10:12:53 PM EST). Real estate listings held by brokerage firms other than CRYE-LEIKE Executive Realty may be marked with the Internet Data Exchange logo and detailed information about those properties will include the name of the listing broker(s) when required by the MLS. All rights reserved.
Privacy Policy / DMCA Notice / ADA Accessibility


Privacy Policy / DMCA Notice / ADA Accessibility

This site is hosted, designed and copyright
© 1994 - 2026 by
Delta Media Group, Inc. -- Patent Pending --
314 N Broadway , Unit 1701 | MLS# 26042333
This condo located at 314 N Broadway , Unit 1701, Saint Louis, MO 63102 is currently listed for sale with an asking price of $145,900. This property was built in 2007 and has 2 bedrooms and 1 full and 1 partial baths with 925 sq. ft. N Broadway , Unit 1701 is located in the Marquette Bldg Upr Residental subdivision within the St Louis City school district. Search Marquette Bldg Upr Residental real estate on www.realestateinbowlinggreen.com today.