
BEDS3
BATHS3 full
SQUARE FEET1,801
MLS#1228109
STATUSActive
PROPERTY TYPEResidential - Single Family
SUBDIVISIONAvalon By The Sea
Property Description
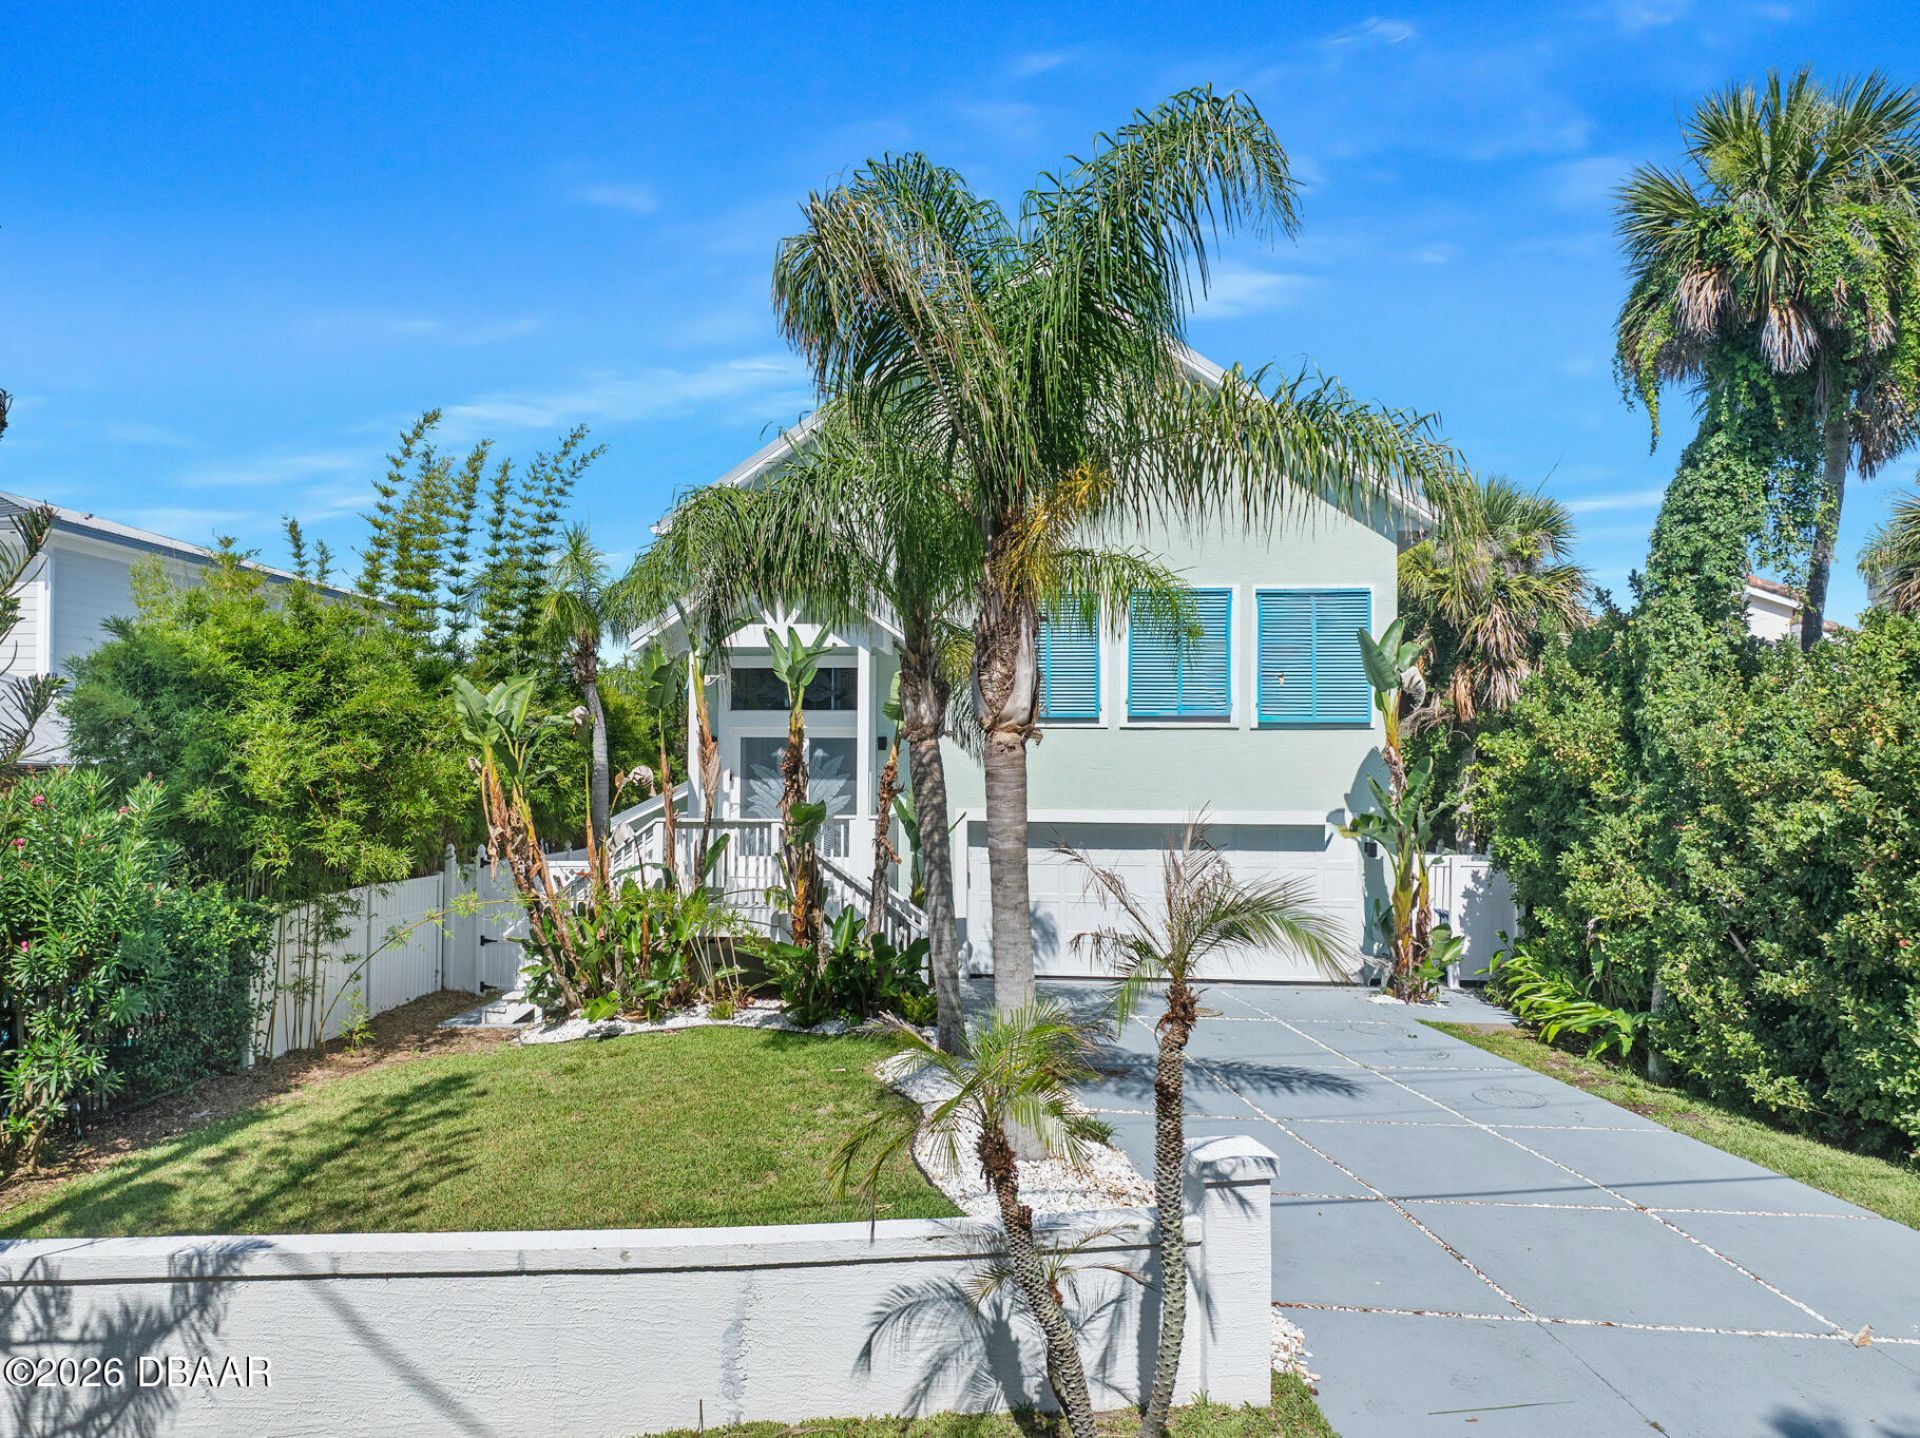
Live the Florida waterfront lifestyle in this exceptional 3-bedroom, 3-bath home on prestigious John Anderson Drive. Designed for both everyday living and entertaining, the open-concept main level features soaring ceilings, abundant natural light, expansive sliders, and beautiful water views. The spacious kitchen flows seamlessly into the living and dining areas, with the primary suite and guest bedroom conveniently located on the main floor. Downstairs offers a second living area and a third bedroom with built-in bunk beds, creating the perfect private retreat for guests or family. Step outside to your tropical oasis featuring lush landscaping, an expansive entertaining deck, sparkling pool, and private dock with direct water access for boating, paddleboarding, kayaking, or fishing. A rare opportunity to own a luxurious waterfront retreat in one of the area's most sought-after locations. Schedule your private showing today!
Property Features
Property Type: Residential - Single Family
Cooling: Central Air
Fuel Type: Electric
Garage: 2
Heating: Central, Electric
Lot Size: 0.14 Acres
Roof Type: Metal
Stories: 2.0
Taxes: $11,322
Year Built: 1999
Feature Descriptions
Appliances: Refrigerator, Microwave, Electric Range, Dishwasher
Days on Site: 16
Directions: Turn N. on John Anderson from Granada and go 5.9 miles, home on left.
Exterior: Block, Stucco
Exterior Amenities: Outdoor Shower, Storm Shutters
Flooring: Tile
Interior Amenities: Ceiling Fan(s), Eat-in Kitchen, Kitchen Island, Open Floorplan, Primary Bathroom -Tub with Separate Shower
Laundry: Electric Dryer Hookup, In Garage, Washer Hookup
Listing Terms: Cash, Conventional, FHA, VA Loan
Lot Dimensions: 51.0 ft x 120.0 ft
Parcel #: 3221-01-00-0130
Parking: Garage, Garage Door Opener
Patio/Porch: Deck, Front Porch
Pool: In Ground
Property Attached Y/N: No
Property Sub-Type: Single Family Residence
Road Frontage: County Road
Road Surface: Paved
Sewer: Septic Tank
SQFT Total: 2622
Swimming Pool: Yes
Utilities: Cable Available, Electricity Connected, Water Connected
Water: Public
Waterfront: Intracoastal, River Front
Room Sizes
Bedroom 1: 14.40 X 11.11 Level - Upper
Kitchen: 17.80 X 10.20 Level - Upper
Primary Bathroom: 9.70 X 6.30 Level - Upper
Bedroom 2: 10.11 X 10.50
Bathroom 2: 6.80 X 5.90
Bedroom 3: 13.11 X 11.10
Bathroom 3: 9.11 X 4.50
Living Room: 18.00 X 16.80
Dining Room: 16.60 X 8.20
Family Room: 25.00 X 15.90
Listed By / Shown By
Listed By
Agency Name: Adams, Cameron & Co., Realtors
Shown By
Agency Title: CRYE-LEIKE Executive Realty
Agency Phone: (866) 301-3377

Estimate Your Payment
Estimated Payment
$ 6,419.64 per month $5,207.80 Principal & Interest $943.50 Property Tax $268.33 Homeowner's InsuranceChange Payment Information





Disclaimer:
All information deemed reliable but not guaranteed. All properties are subject to prior sale, change or withdrawal. Neither listing broker(s) or information provider(s) shall be responsible for any typographical errors, misinformation, misprints and shall be held totally harmless. Listing(s) information is provided for consumers personal, non-commercial use and may not be used for any purpose other than to identify prospective properties consumers may be interested in purchasing. Information on this site was last updated 07/16/2026. The listing information on this page last changed on 07/16/2026. The data relating to real estate for sale on this website comes in part from the Internet Data Exchange program of Delta Media Group MLS (last updated Thu 07/16/2026 4:12:09 AM EST) or Southern Kentucky MLS (last updated Wed 07/15/2026 9:54:36 PM EST) or SCKY MLS (last updated Wed 07/15/2026 10:12:46 PM EST). Real estate listings held by brokerage firms other than CRYE-LEIKE Executive Realty may be marked with the Internet Data Exchange logo and detailed information about those properties will include the name of the listing broker(s) when required by the MLS. All rights reserved.
Privacy Policy / DMCA Notice / ADA Accessibility


Privacy Policy / DMCA Notice / ADA Accessibility

This site is hosted, designed and copyright
© 1994 - 2026 by
Delta Media Group, Inc. -- Patent Pending --
3110 John Anderson Drive | MLS# 1228109
This single family home located at 3110 John Anderson Drive, Ormond Beach, FL 32176 is currently listed for sale with an asking price of $920,000. This property was built in 1999 and has 3 bedrooms and 3 full baths with 1801 sq. ft. John Anderson Drive is located in the Avalon By The Sea subdivision. Search Avalon By The Sea real estate on www.realestateinbowlinggreen.com today.