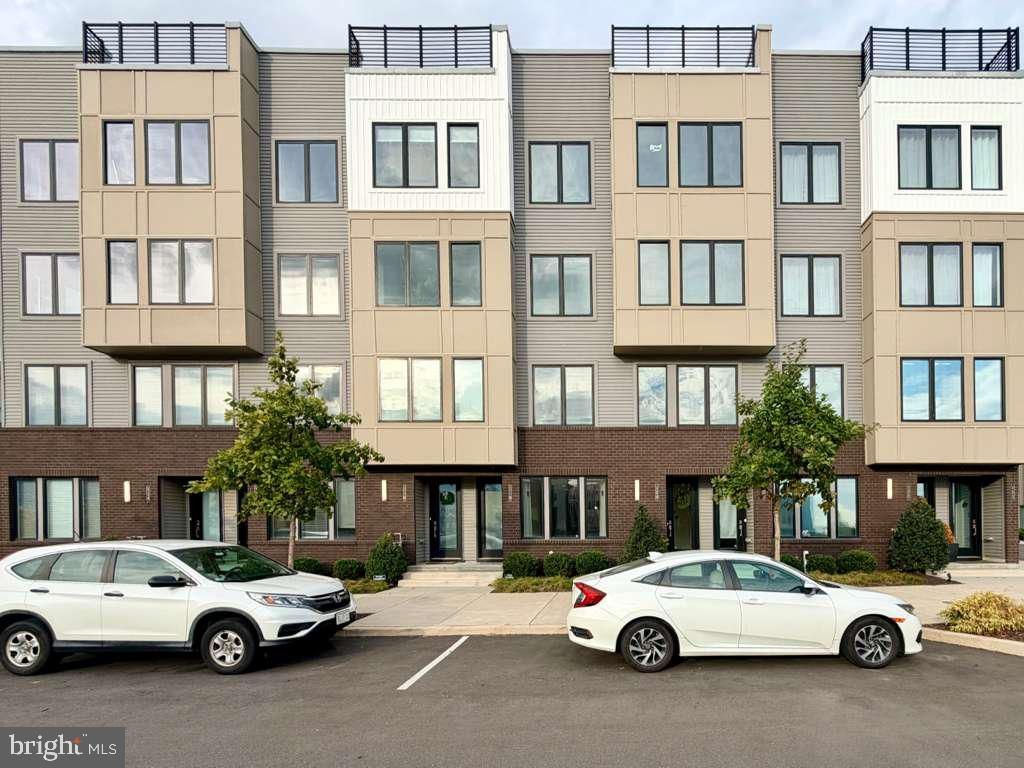

BEDS3
BATHS2 full 1 partial
SQUARE FEET1,493
MLS#PAPH2627566
STATUSACTIVE
PROPERTY TYPEResidential - Townhouse
SUBDIVISIONNORTHBANK
SCHOOLPHILADELPHIA CITY
Property Description
Welcome to 3100 Schirra Lane, Unit 120 — a rare riverfront residence offering direct, unobstructed Delaware River and bridge views. This 3-bedroom, 2.5-bath bi-level condo with a private attached garage is one of the few homes in Northbank positioned for true, front-row water views that cannot be duplicated. Built by award-winning Toll Brothers, this sun-filled home features floor-to-ceiling windows and a thoughtfully designed open-concept layout that brings the river into everyday living. Natural light, clean modern lines, and premium finishes create a space that feels both refined and comfortable, ideal for entertaining or quiet evenings overlooking the water. At the heart of the home is a chef-inspired kitchen with high-end appliances, sleek cabinetry, generous counter space, and built-in ceiling speakers designed for seamless daily living and hosting alike. Upstairs, the primary suite offers a private retreat complete with a spa-like ensuite bath, a custom walk-in closet by ClosetsByDesign, and a private balcony directly off the bedroom. Two additional well-proportioned bedrooms provide flexibility for guests, a home office, or long-term living needs. Additional highlights include in-unit washer and dryer, central heating and air, an attached garage, high-end finishes throughout, and the valuable benefit of Philadelphia’s remaining 9-Year Tax Abatement. Located in the vibrant Northbank waterfront community, residents enjoy immediate access to riverfront trails, green space, and a connected neighborhood lifestyle just minutes from Fishtown, Northern Liberties, and Center City, with easy access to I-95, public transportation, shopping, and dining. Homes with direct river and bridge views are exceptionally limited, and opportunities like this rarely come to market, making this a unique chance to secure a true waterfront lifestyle in one of Philadelphia’s most desirable and evolving communities.
Property Features
Property Type: Residential - Townhouse
Cooling: Central A/C
Fuel Type: Electric
Garage: 1
Heating: Forced Air
Home Style: Contemporary
Lot Size: 0.02 Acres
Roof Type: Flat
Stories: 2.0
Taxes: $1,079
Year Built: 2024
Feature Descriptions
Accessibility: >84" Garage Door
Additional Structures: Above Grade, Below Grade
Appliances: Oven - Single, Refrigerator, Built-In Microwave, Built-In Range, Dishwasher, Disposal, Dryer - Electric, Dryer - Front Loading, Energy Efficient Appliances, ENERGY STAR Clothes Washer, Washer - Front Loading, Stainless Steel Appliances, Water Heater - High-Efficiency
Community Amenities: Bike Trail, Common Grounds, Jog/Walk Path, Security
Days on Site: 1
Electric: 200+ Amp Service
Exterior: Concrete, Copper Plumbing, CPVC/PVC, Glass
Exterior: Exterior Lighting, Flood Lights, Lawn Sprinkler, Sidewalks, Street Lights
Flooring: Carpet, Ceramic Tile, Concrete
HOA Fee: $320.00/Monthly
Interior: Bathroom - Stall Shower, Bathroom - Tub Shower, Bathroom - Walk-In Shower, Breakfast Area, Built-Ins, Combination Dining/Living, Combination Kitchen/Dining, Combination Kitchen/Living, Crown Moldings, Efficiency, Floor Plan - Open, Kitchen - Efficiency, Kitchen - Island, Kitchen - Gourmet, Pantry, Recessed Lighting, Sound System, Sprinkler System, Upgraded Countertops, Walk-in Closet(s), Window Treatments, Wood Floors
Location: Middle Of Block
Lot Dimensions: 0.02 Acre(S)
Municipality: PHILADELPHIA
Parking Features: Paved Driveway, Secure Parking
Parking Notes: 1 Total Parking Spaces
Rooms: Living Room, Dining Room, Kitchen
Sewer: Public Sewer
Special View Info: River, City, Street
SQFT Above Finished: 1493
SQFT Total Finished: 1493
Structure Type: Interior Row/Townhouse
Total Garage/Parking Spaces: 1
Utilities: Electric Available, Natural Gas Available, Sewer Available, Water Available
Water: Public
Windows: Casement, Double Pane, Energy Efficient, ENERGY STAR Qualified, Insulated, Screens, Sliding
Local Schools
School District: PHILADELPHIA CITY
Listed By / Shown By
Listed By
Agency Name: Realty Mark Cityscape-Huntingdon Valley
Shown By
Agency Title: CRYE-LEIKE Executive Realty
Agency Phone: (866) 301-3377

Estimate Your Payment
Estimated Payment
$ 3,512.50 per month $3,254.88 Principal & Interest $89.92 Property Tax $167.71 Homeowner's InsuranceChange Payment Information





Disclaimer:
All information deemed reliable but not guaranteed. All properties are subject to prior sale, change or withdrawal. Neither listing broker(s) or information provider(s) shall be responsible for any typographical errors, misinformation, misprints and shall be held totally harmless. Listing(s) information is provided for consumers personal, non-commercial use and may not be used for any purpose other than to identify prospective properties consumers may be interested in purchasing. Information on this site was last updated 05/30/2026. The listing information on this page last changed on 05/30/2026. The data relating to real estate for sale on this website comes in part from the Internet Data Exchange program of Delta Media Group MLS (last updated Sat 05/30/2026 6:00:59 AM EST) or Southern Kentucky MLS (last updated Fri 05/29/2026 9:55:00 PM EST) or SCKY MLS (last updated Fri 05/29/2026 10:12:57 PM EST). Real estate listings held by brokerage firms other than CRYE-LEIKE Executive Realty may be marked with the Internet Data Exchange logo and detailed information about those properties will include the name of the listing broker(s) when required by the MLS. All rights reserved.
Privacy Policy / DMCA Notice / ADA Accessibility


Privacy Policy / DMCA Notice / ADA Accessibility

This site is hosted, designed and copyright
© 1994 - 2026 by
Delta Media Group, Inc. -- Patent Pending --
3100 Schirra Lane , Unit 120 | MLS# PAPH2627566
This townhouse located at 3100 Schirra Lane , Unit 120, Philadelphia, PA 19125 is currently listed for sale with an asking price of $574,999. This property was built in 2024 and has 3 bedrooms and 2 full and 1 partial baths with 1493 sq. ft. Schirra Lane , Unit 120 is located in the NORTHBANK subdivision within the PHILADELPHIA CITY school district. Search NORTHBANK real estate on www.realestateinbowlinggreen.com today.