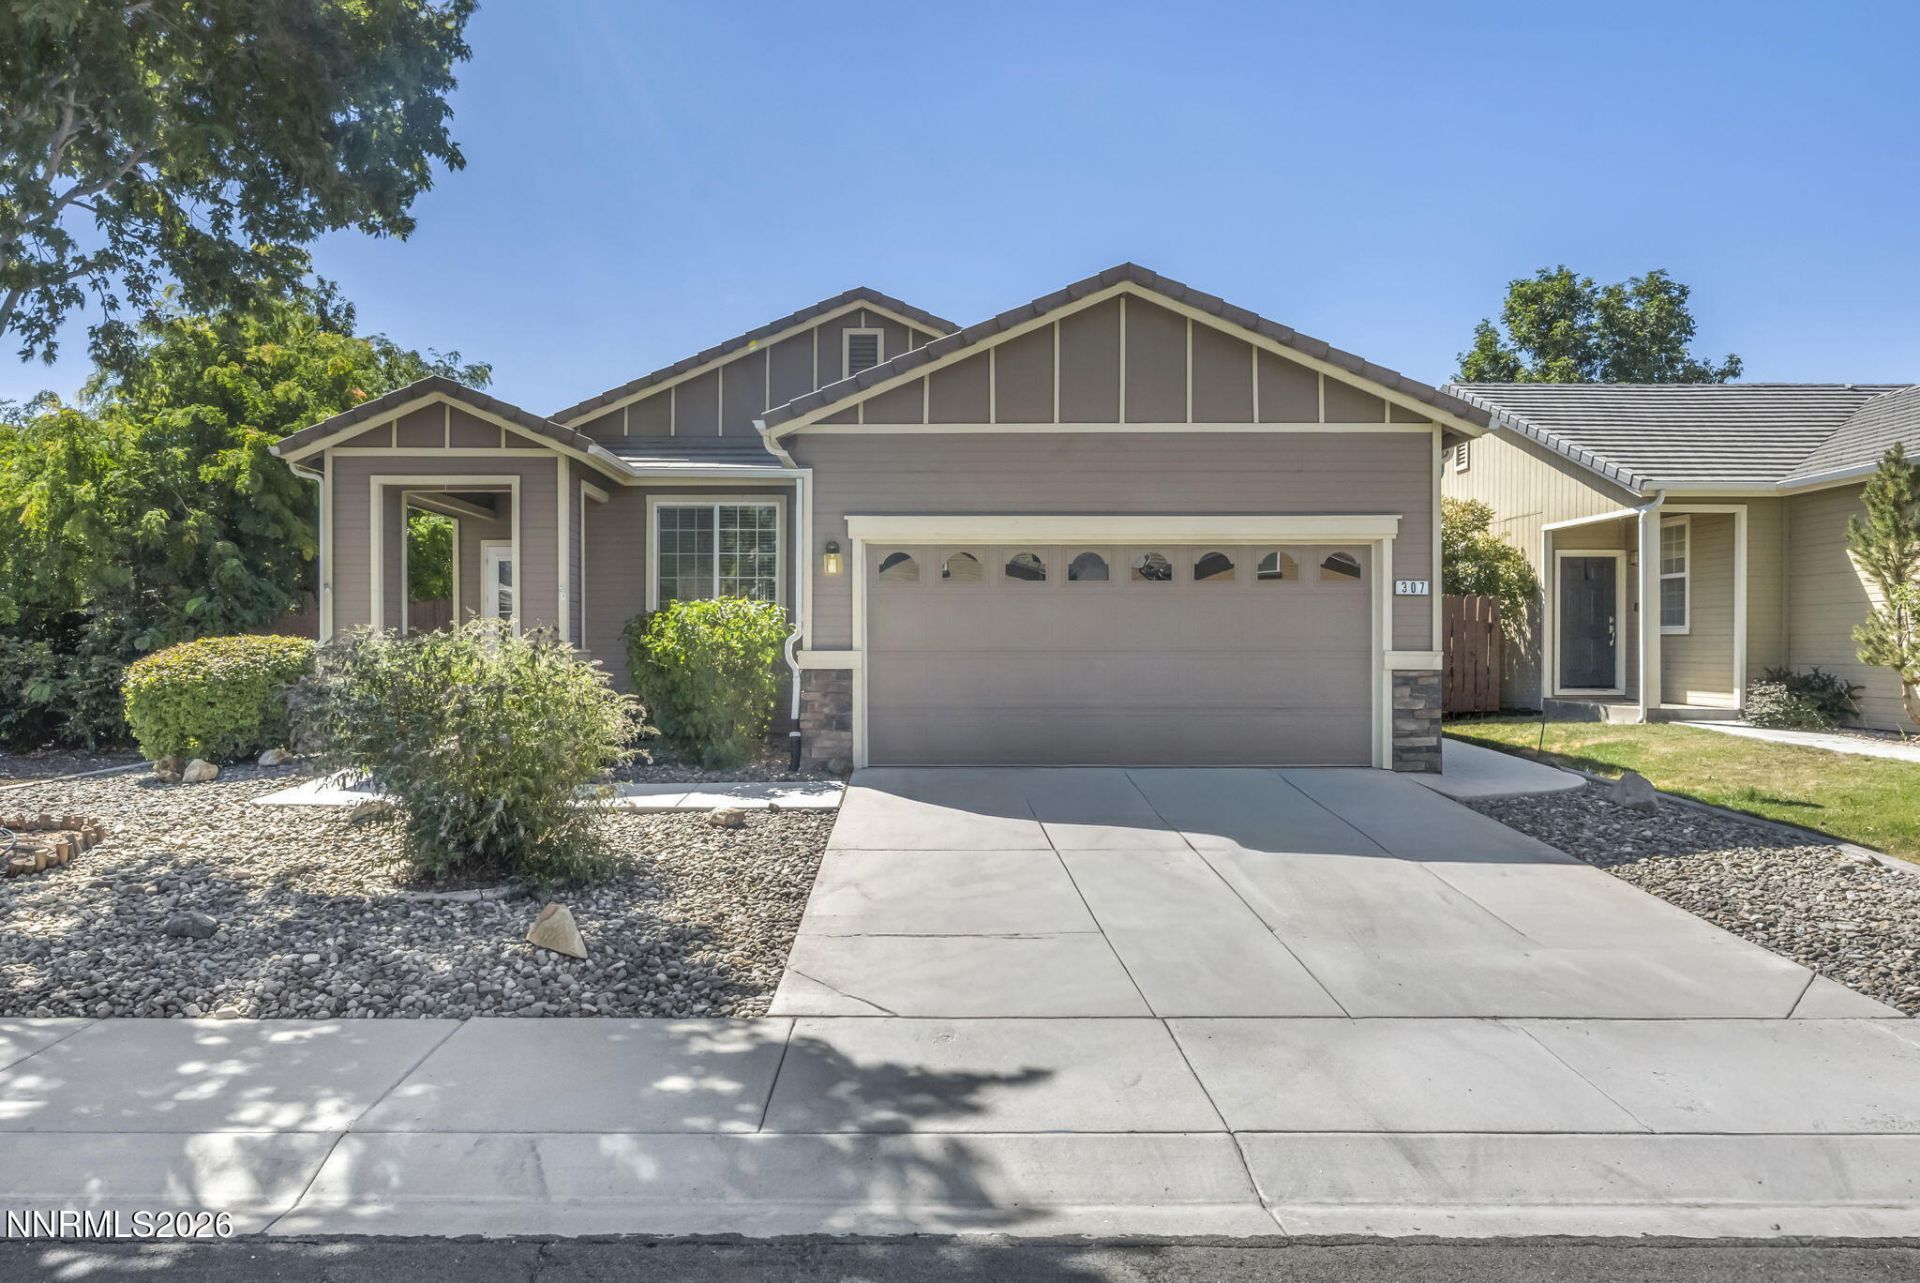

BEDS4
BATHS2 full
SQUARE FEET1,674
MLS#260009859
STATUSActive
PROPERTY TYPEResidential - Single Family
SUBDIVISIONDayton Valley C C Unit 6B
Property Description
Welcome to effortless living in the highly sought-after Dayton Valley Golf Course community! Perfectly positioned close to the course, this beautifully maintained home offers the ideal blend of comfort, convenience, and scenic surroundings. Featuring 4 bedrooms, or 3 bedrooms plus a dedicated office to fit your lifestyle, this thoughtfully designed home offers flexible living spaces for working from home, guests, or hobbies. The well-appointed kitchen flows seamlessly into the living and dining areas, creating a warm and inviting atmosphere for everyday living and entertaining. Pride of ownership is evident throughout. This move-in-ready home has been meticulously cared for and is ready for its next owner to enjoy. Outside, the low-maintenance landscaping allows you to spend less time on yard work and more time enjoying everything the Dayton Valley lifestyle has to offer. Additional highlights include an owned water softener system, a finished and insulated garage complete with durable epoxy floors, and all the benefits of living in one of Dayton's most desirable golf course neighborhoods. Whether you're relaxing on the patio, taking in the golf course views, or enjoying the peaceful surroundings, this home offers the perfect place to call your own.
Property Features
Property Type: Residential - Single Family
Cooling: Central Air
Garage: 2 car attached
Heating: Natural Gas
Lot Size: 0.13 Acres
Roof Type: Tile, Pitched
Stories: 1.0
Taxes: $2,123
Year Built: 2003
Amenities
Ceiling Fan(s)
Breakfast Bar
Pantry
Walk-In Closet(s)
Rain Gutters
Feature Descriptions
Additional Rooms: Office/Den, Bonus Room
Association Fee Includes: Common Area - Maintenance
City Limits: Yes
Construction Type: Site/Stick-Built
Cooling Y/N: Yes
Days on Site: 1
Dining: Kitchen Combination, Living Room Combination
Exterior: Wood Siding
Fencing: Back Yard
Flooring: Carpet, Laminate, Linoleum
Foundation: Slab
Heating Y/N: Yes
HOA Fee: $210/QuarterlyAppliances:
HOA Y/N: Yes
Kitchen: Breakfast Nook, Built-In Dishwasher, Built-In Microwave, Pantry
Laundry Features: Laundry Room
Living Room: Ceiling Fan(s)
Lot Features: Landscaped
Master Bedroom: Shower Stall
OtherStructures: None
Parcel #: 019-882-31
Parking: Attached, Garage, Garage Door Opener
Road Frontage: Public
Security Features: Smoke Detector(s)
Sewer: Public Sewer
Sprinklers: Automatic, Drip System
SQFT Living: 1674
Utilities: Electricity Connected, Natural Gas Connected, Sewer Connected, Internet Available
Water: Public
Water Rights Y/N: No
Window Features: Blinds, Double Pane Windows, Vinyl Frames
Local Schools
High School: Dayton
Middle School: Dayton
Elementary School: Dayton
Listed By / Shown By
Listed By
Agency Name: Chase International Carson Cit
Shown By
Agency Title: CRYE-LEIKE Executive Realty
Agency Phone: (866) 301-3377

Estimate Your Payment
Estimated Payment
$ 2,855.46 per month $2,547.30 Principal & Interest $176.92 Property Tax $131.25 Homeowner's InsuranceChange Payment Information





Disclaimer:
All information deemed reliable but not guaranteed. All properties are subject to prior sale, change or withdrawal. Neither listing broker(s) or information provider(s) shall be responsible for any typographical errors, misinformation, misprints and shall be held totally harmless. Listing(s) information is provided for consumers personal, non-commercial use and may not be used for any purpose other than to identify prospective properties consumers may be interested in purchasing. Information on this site was last updated 08/02/2026. The listing information on this page last changed on 08/02/2026. The data relating to real estate for sale on this website comes in part from the Internet Data Exchange program of Delta Media Group MLS (last updated Sun 08/02/2026 4:21:40 AM EST) or Southern Kentucky MLS (last updated Sat 08/01/2026 9:58:12 PM EST) or SCKY MLS (last updated Sat 08/01/2026 10:13:43 PM EST). Real estate listings held by brokerage firms other than CRYE-LEIKE Executive Realty may be marked with the Internet Data Exchange logo and detailed information about those properties will include the name of the listing broker(s) when required by the MLS. All rights reserved.
Privacy Policy / DMCA Notice / ADA Accessibility


Privacy Policy / DMCA Notice / ADA Accessibility

This site is hosted, designed and copyright
© 1994 - 2026 by
Delta Media Group, Inc. -- Patent Pending --
307 Torrey Pines Drive | MLS# 260009859
This single family home located at 307 Torrey Pines Drive, Dayton, NV 89403 is currently listed for sale with an asking price of $450,000. This property was built in 2003 and has 4 bedrooms and 2 full baths with 1674 sq. ft. Torrey Pines Drive is located in the Dayton Valley C C Unit 6B subdivision. Search Dayton Valley C C Unit 6B real estate on www.realestateinbowlinggreen.com today.