
BEDS3
BATHS2 full 1 partial
SQUARE FEET2,506
MLS#2626994
STATUSActive
PROPERTY TYPEResidential - Single Family
SUBDIVISIONPresley Heights
SCHOOLBixby - Sch Dist
Property Description
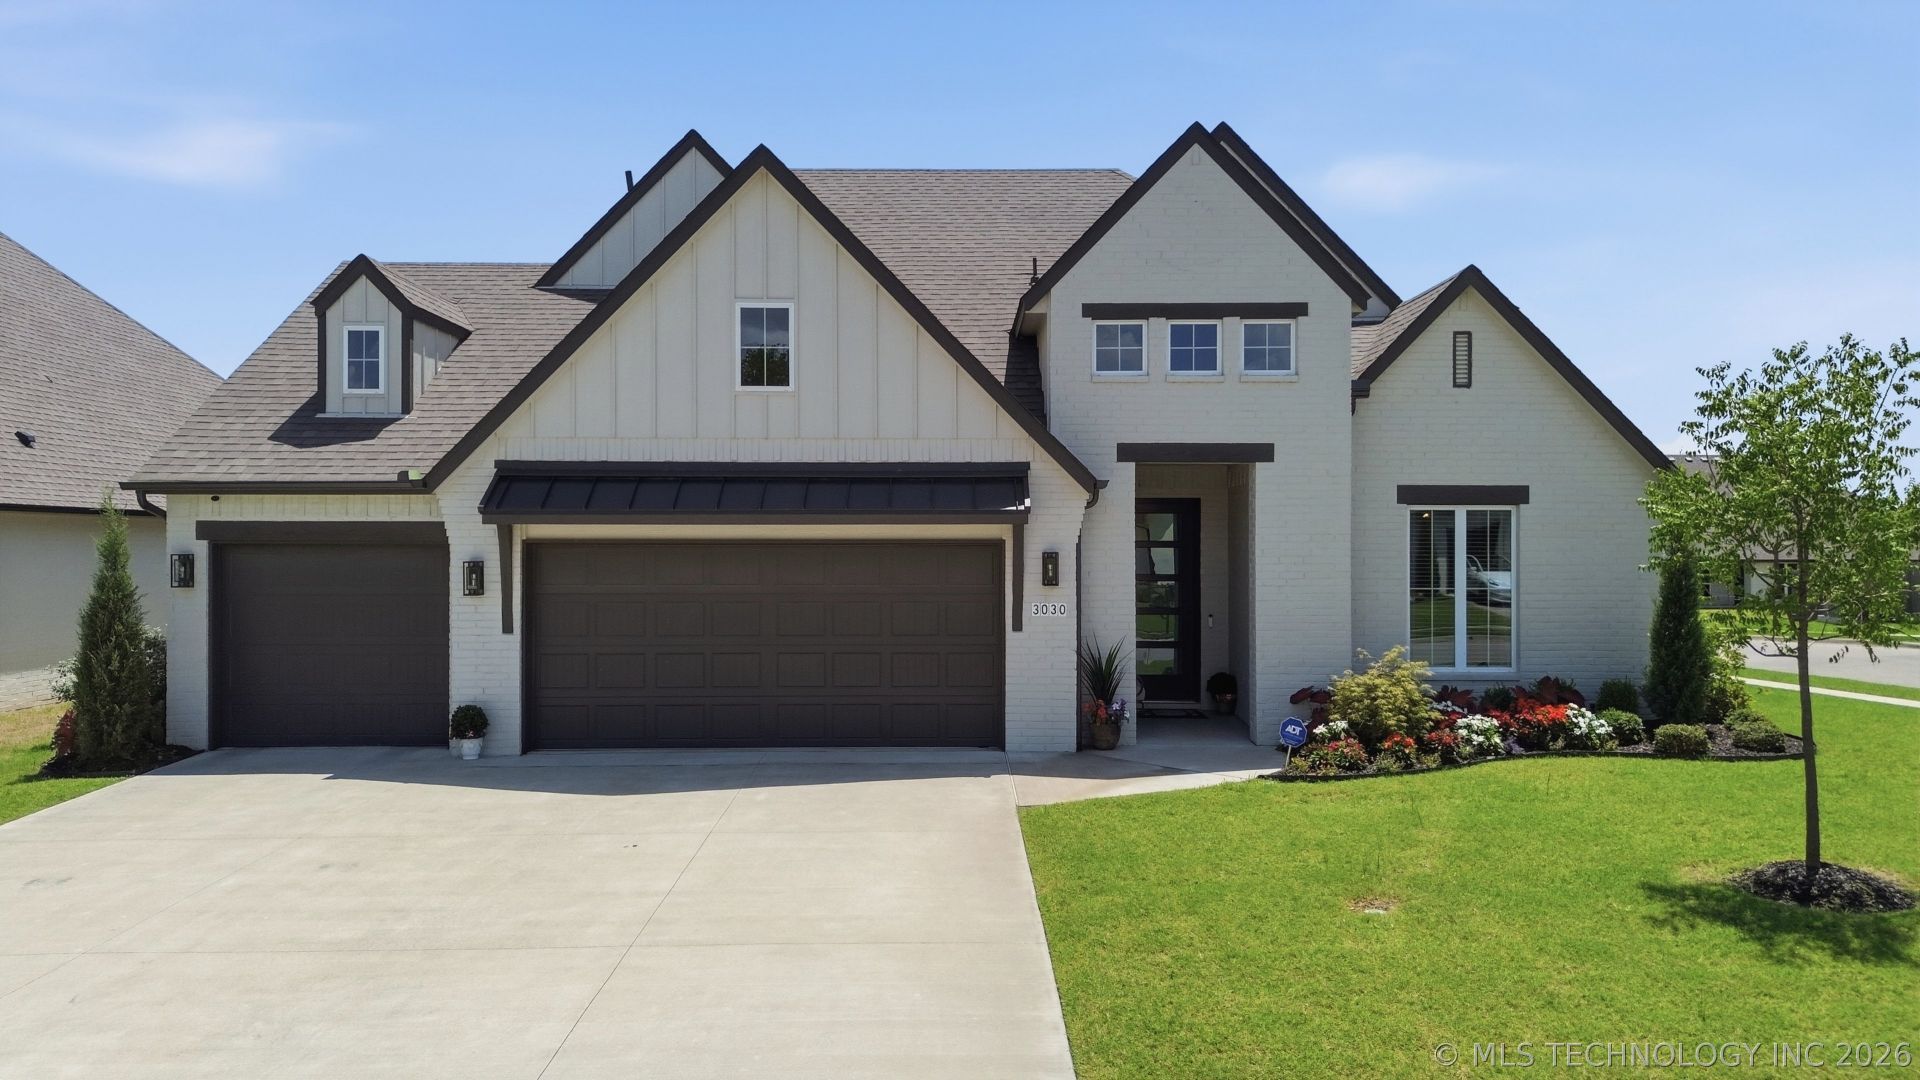
Welcome home to this beautifully designed home offering exceptional curb appeal on a desirable corner lot with professional landscaping and an inviting front elevation. The spacious entry welcomes you with stunning wood beams and sets the tone for the quality finishes found throughout. A private office with a vaulted ceiling and exposed beams provides the perfect work-from-home space, while the convenient powder bath is ideal for guests. The open-concept floor plan is designed for both everyday living and entertaining, featuring a spacious family room with soaring windows, custom floating shelves, and a floor-to-ceiling stone gas log fireplace. The gorgeous island kitchen overlooks the living area and offers a 5-burner gas cooktop, walk-in pantry, coffee bar, abundant workspace, and seamless flow for gatherings. The split-bedroom design provides privacy, with secondary bedrooms offering walk-in closets. The luxurious primary suite features decorative ceiling beams and a spa-like bath complete with double vanities, a soaking tub, separate shower, and a spacious walk-in closet with direct access to the laundry room. Additional features include a convenient drop zone, fully fenced backyard with plenty of space to enjoy, sprinkler system, whole-home water filtration system, tankless water heater, and a 3-car garage with insulated doors. Built for efficiency and comfort, this home includes a HERS Energy Package, TRANE HVAC system, and Low-E Argon windows for lower utility costs and year-round comfort. This thoughtfully designed home combines style, function, and energy efficiency in one outstanding package!
Property Features
Property Type: Residential - Single Family
Basement: None
Cooling: Central Air
Fireplaces: 1
Garage: 3 car attached
Heating: Central, Gas
Lot Size: 0.27 Acres
Roof Type: Asphalt, Fiberglass
Stories: 1.0
Taxes: $6,803
Year Built: 2023
Amenities
Attic
High Ceilings
Quartz Counters
Stone Counters
Cable TV
Vaulted Ceiling(s)
Ceiling Fan(s)
Gas Range Connection
Gas Oven Connection
Programmable Thermostat
Concrete Driveway
Sprinkler/Irrigation
Landscaping
Other
Rain Gutters
Feature Descriptions
Appliances: Built-In Oven, Cooktop, Dishwasher, Electric Water Heater, Disposal, Microwave, Oven, Range, Tankless Water Heater
Association Amenities: Park, Trail(s)
Community Features: Gutter(s), Sidewalks
Door Features: Insulated Doors
Exterior: Brick, Wood Frame
Fencing: Full, Privacy
Fireplace: Gas Log
Flooring: Carpet, Tile, Wood
HOA Fee: 500/ Annually
HOA Y/N: Yes
Laundry: Washer Hookup, Electric Dryer Hookup, Gas Dryer Hookup
Lot: Corner Lot, Sloped
Parking: Attached, Garage
Parking Notes: Attached, Garage
Patio/Porch: Covered, Patio, Porch
Security: No Safety Shelter, Smoke Detector(s)
Sewer: Public Sewer
Topography: Sloping
Utilities: Electricity Available, Natural Gas Available, Water Available
Water: Public
Window: Vinyl, Insulated Windows
Local Schools
High School: Bixby
Middle School: Bixby
Elementary School: West
School District: Bixby - Sch Dist
Listed By / Shown By
Listed By
Agency Name: Coldwell Banker Select
Shown By
Agency Title: CRYE-LEIKE Executive Realty
Agency Phone: (866) 301-3377

Estimate Your Payment
Estimated Payment
$ 3,637.72 per month $2,920.33 Principal & Interest $566.92 Property Tax $150.47 Homeowner's InsuranceChange Payment Information





Disclaimer:
All information deemed reliable but not guaranteed. All properties are subject to prior sale, change or withdrawal. Neither listing broker(s) or information provider(s) shall be responsible for any typographical errors, misinformation, misprints and shall be held totally harmless. Listing(s) information is provided for consumers personal, non-commercial use and may not be used for any purpose other than to identify prospective properties consumers may be interested in purchasing. Information on this site was last updated 07/24/2026. The listing information on this page last changed on 07/24/2026. The data relating to real estate for sale on this website comes in part from the Internet Data Exchange program of Delta Media Group MLS (last updated Fri 07/24/2026 1:33:54 PM EST) or Southern Kentucky MLS (last updated Fri 07/24/2026 11:56:01 AM EST) or SCKY MLS (last updated Fri 07/24/2026 12:13:18 PM EST). Real estate listings held by brokerage firms other than CRYE-LEIKE Executive Realty may be marked with the Internet Data Exchange logo and detailed information about those properties will include the name of the listing broker(s) when required by the MLS. All rights reserved.
Privacy Policy / DMCA Notice / ADA Accessibility


Privacy Policy / DMCA Notice / ADA Accessibility

This site is hosted, designed and copyright
© 1994 - 2026 by
Delta Media Group, Inc. -- Patent Pending --
3030 E 146th Place S | MLS# 2626994
This single family home located at 3030 E 146th Place S, Bixby, OK 74008 is currently listed for sale with an asking price of $515,900. This property was built in 2023 and has 3 bedrooms and 2 full and 1 partial baths with 2506 sq. ft. E 146th Place S is located in the Presley Heights subdivision within the Bixby - Sch Dist school district. Search Presley Heights real estate on www.realestateinbowlinggreen.com today.