
BEDS5
BATHS3 full
SQUARE FEET2,823
MLS#2603491
STATUSActive
PROPERTY TYPEResidential - Single Family
Property Description
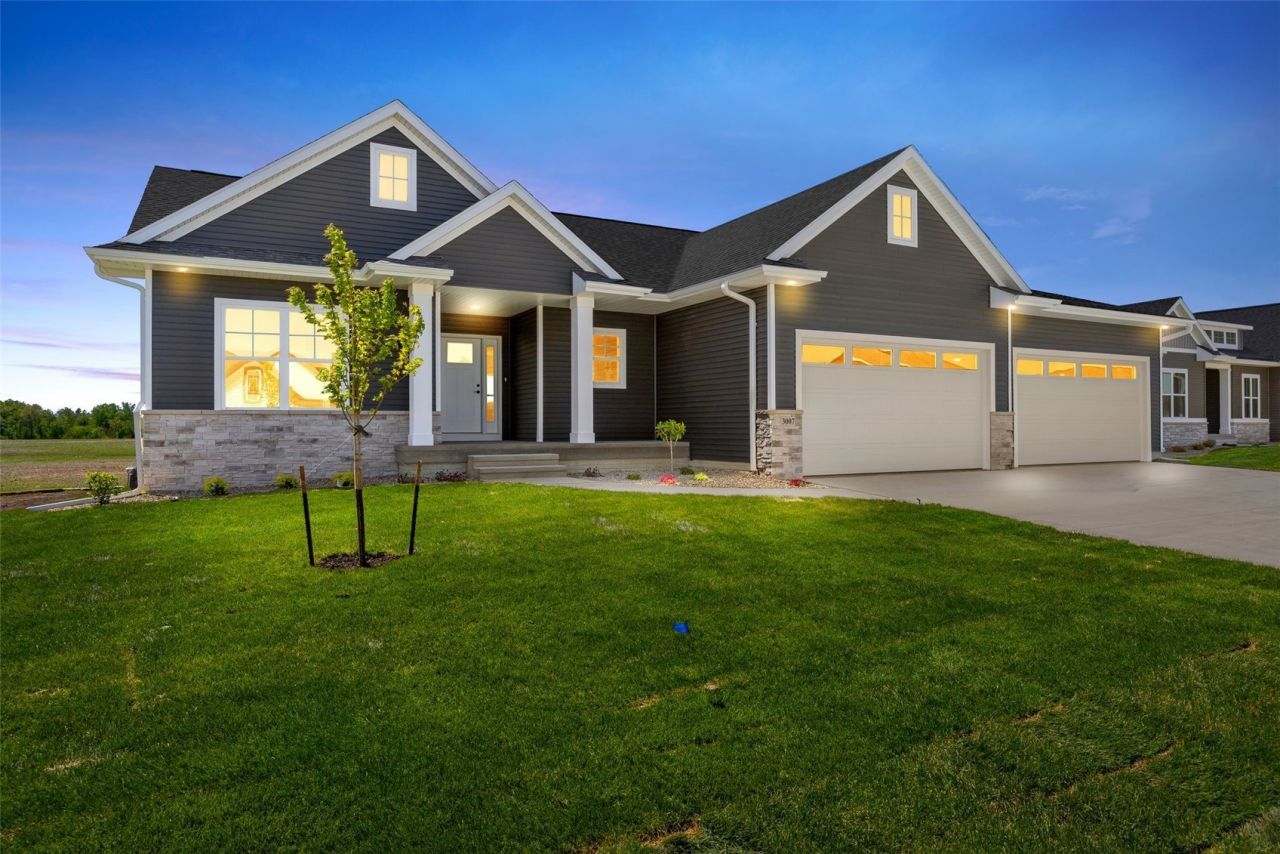
Quality craftsmanship, energy-efficient design, & high-end finishes! Spacious .36-acre lot with irrigation, & a 12x16 covered patio! Oversized 4-stall garage with ample room for vehicles, storage, & hobbies. Main level is filled with natural light & centered around a striking floor-to-ceiling stone fireplace. The kitchen was designed for both everyday functionality and entertaining, featuring a gas range, abundant cabinetry, a 10' island with breakfast bar, walk-in pantry with built-ins, appliance counter, & a convenient grocery door connecting directly from the garage to the pantry. The laundry room includes custom built-in lockers for added organization. The primary suite has a tiled walk-in shower & spacious walk-in closet. The finished lower level offers a wet bar, family room, 2 additional bedrooms, full bath, & a large unfinished area for a future office/den. No HOA currently, but there are covenants & restrictions.
Property Features
Property Type: Residential - Single Family
Basement: Full, Walk-Out Access
Basement: Yes
Cooling: Central Air
Heating: Forced Air, Gas
Home Style: Ranch
Lot Size: 0.36 Acres
Stories: 1.0
Taxes: $2,615
Year Built: 2026
Amenities
Breakfast Bar
Dining Area
Separate/Formal Dining Room
Bath in Primary Bedroom
Main Level Primary
See Remarks
Sprinkler/Irrigation
Feature Descriptions
Appliances: Dishwasher, Electric Water Heater, Disposal, Range, Range Hood
Days on Site: 10
Exterior: Frame, Stone, Vinyl Siding
Fireplace: Electric, Family Room
Formal Dining: Yes
Laundry: Main Level
Lot: Cul-De-Sac
Lot Dimensions: 15,814
Parcel#: 111932702700000
Parking: Attached, Four or more Spaces
Parking Notes: Attached, Four or more Spaces
Patio/Porch: Patio
Sewer: Public Sewer
Water: Public
Local Schools
High School: Kennedy
Middle School: Harding
Elementary School: Hiawatha
Listed By / Shown By
Listed By
Agency Name: SKOGMAN REALTY
Shown By
Agency Title: CRYE-LEIKE Executive Realty
Agency Phone: (866) 301-3377

Estimate Your Payment
Estimated Payment
$ 3,937.82 per month $3,537.63 Principal & Interest $217.92 Property Tax $182.28 Homeowner's InsuranceChange Payment Information





Disclaimer:
All information deemed reliable but not guaranteed. All properties are subject to prior sale, change or withdrawal. Neither listing broker(s) or information provider(s) shall be responsible for any typographical errors, misinformation, misprints and shall be held totally harmless. Listing(s) information is provided for consumers personal, non-commercial use and may not be used for any purpose other than to identify prospective properties consumers may be interested in purchasing. Information on this site was last updated 05/30/2026. The listing information on this page last changed on 05/30/2026. The data relating to real estate for sale on this website comes in part from the Internet Data Exchange program of Delta Media Group MLS (last updated Sat 05/30/2026 6:00:59 AM EST) or Southern Kentucky MLS (last updated Fri 05/29/2026 9:55:00 PM EST) or SCKY MLS (last updated Fri 05/29/2026 10:12:57 PM EST). Real estate listings held by brokerage firms other than CRYE-LEIKE Executive Realty may be marked with the Internet Data Exchange logo and detailed information about those properties will include the name of the listing broker(s) when required by the MLS. All rights reserved.
Privacy Policy / DMCA Notice / ADA Accessibility


Privacy Policy / DMCA Notice / ADA Accessibility

This site is hosted, designed and copyright
© 1994 - 2026 by
Delta Media Group, Inc. -- Patent Pending --
3007 Prairielight Court | MLS# 2603491
This single family home located at 3007 Prairielight Court , Hiawatha, IA 52233 is currently listed for sale with an asking price of $624,950. This property was built in 2026 and has 5 bedrooms and 3 full baths with 2823 sq. ft. Search Hiawatha real estate on www.realestateinbowlinggreen.com today.