
BEDS4
BATHS2
SQUARE FEET1,620
MLS#26-1358
STATUSPending
PROPERTY TYPEResidential - Single Family
SCHOOLLewis Central
Property Description
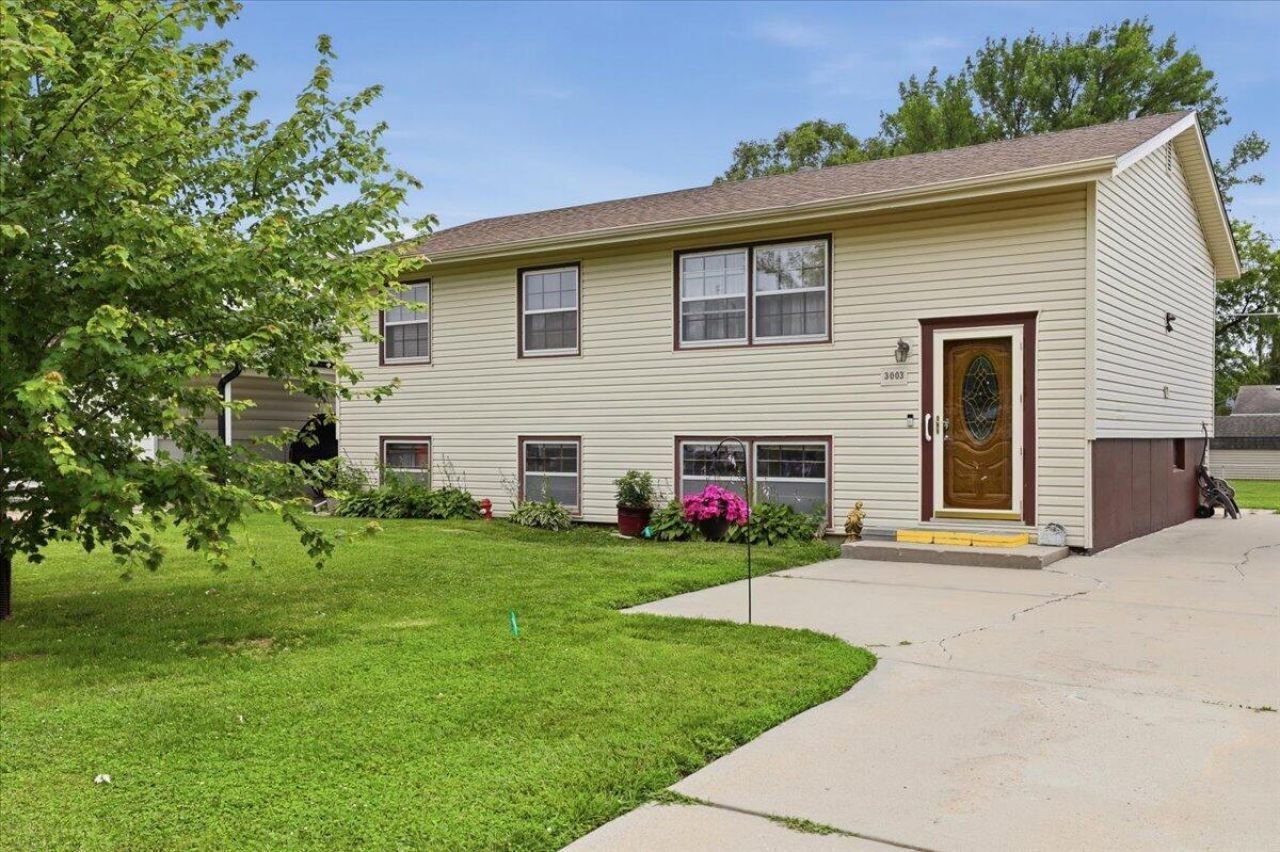
Welcome home to this 4-bedroom, 1.5-bath home located in the Lewis Central School District! The kitchen offers custom cabinetry, granite countertops, and a functional layout with plenty of cabinet space. The finished lower level features a spacious family room along with a fourth bedroom, offering extra room to spread out. Step outside and enjoy the large backyard with a deck that's perfect for grilling, entertaining, or simply relaxing. A storage shed provides additional space for your lawn equipment and outdoor tools. If you've been looking for a home with great space in a great location, this is one you'll want to see!
Property Features
Property Type: Residential - Single Family
Basement: Yes
Cooling: Central Air
Home Style: Split Level
Lot Size: 55x55x112x112
Roof Type: Composition
Taxes: $2,458
Year Built: 1966
Amenities
Eat-in Kitchen
Ceiling Fan(s)
Feature Descriptions
Basement: Full, Finished, Family Room, Other Bedrooms, Baths
Baths Above Grade: 1
Baths Below Grade: .5
Days on Site: 16
Dining: Eat-in Kitchen
Documents: Lead Base Paint
Exterior: Frame
Financing Terms: Cash, Conventional, FHA, VA Loan
Flood Insurance: Not Required
Hot Water Heater: Gas
Kitchen: Refrigerator, Gas Range, Microwave, Dishwasher, Custom Cabinets
Laundry: Washer Hookup, Dryer Hookup, In Basement
Location: City
Lot: Flat Lot, Off Street, Concrete Road
Lot Dimensions: 55x55x112x112
Lot Size Range: Under 1/4 Acre
Main Level: Living Room, Dining, Kitchen, Primary Bedroom, Other Bedrooms, Baths
Outbuildings: Storage
Parcel #: 7444 10 330 021
Parking: No Features
Primary Bedroom Level: Main Floor
Ramp Access: No
Second Level: None
Services: Public Water, Public Sewer, Electrical, Gas, Cable, Paving, School Bus
Tax Year: 2024
Local Schools
High School: Lewis Central
Middle School: Lewis Central
Elementary School: Lewis Central
School District: Lewis Central
Listed By / Shown By
Listed By
Agency Name: Heartland Properties
Shown By
Agency Title: CRYE-LEIKE Executive Realty
Agency Phone: (866) 301-3377

Estimate Your Payment
Estimated Payment
$ 1,632.80 per month $1,357.99 Principal & Interest $204.83 Property Tax $69.97 Homeowner's InsuranceChange Payment Information





Disclaimer:
All information deemed reliable but not guaranteed. All properties are subject to prior sale, change or withdrawal. Neither listing broker(s) or information provider(s) shall be responsible for any typographical errors, misinformation, misprints and shall be held totally harmless. Listing(s) information is provided for consumers personal, non-commercial use and may not be used for any purpose other than to identify prospective properties consumers may be interested in purchasing. Information on this site was last updated 07/16/2026. The listing information on this page last changed on 07/16/2026. The data relating to real estate for sale on this website comes in part from the Internet Data Exchange program of Delta Media Group MLS (last updated Thu 07/16/2026 4:12:09 AM EST) or Southern Kentucky MLS (last updated Wed 07/15/2026 9:54:36 PM EST) or SCKY MLS (last updated Wed 07/15/2026 10:12:46 PM EST). Real estate listings held by brokerage firms other than CRYE-LEIKE Executive Realty may be marked with the Internet Data Exchange logo and detailed information about those properties will include the name of the listing broker(s) when required by the MLS. All rights reserved.
Privacy Policy / DMCA Notice / ADA Accessibility


Privacy Policy / DMCA Notice / ADA Accessibility

This site is hosted, designed and copyright
© 1994 - 2026 by
Delta Media Group, Inc. -- Patent Pending --
3003 Rawlins Drive | MLS# 26-1358
This single family home located at 3003 Rawlins Drive, Council Bluffs, IA 51501 is currently listed for sale with an asking price of $239,900. This property was built in 1966 and has 4 bedrooms with 1620 sq. ft. Rawlins Drive is located within the Lewis Central school district. Search Council Bluffs real estate on www.realestateinbowlinggreen.com today.