
BEDS3
BATHS2 full
SQUARE FEET1,700
MLS#167904
STATUSPending
PROPERTY TYPEResidential - Single Family
SUBDIVISIONSouth Oaks
Property Description
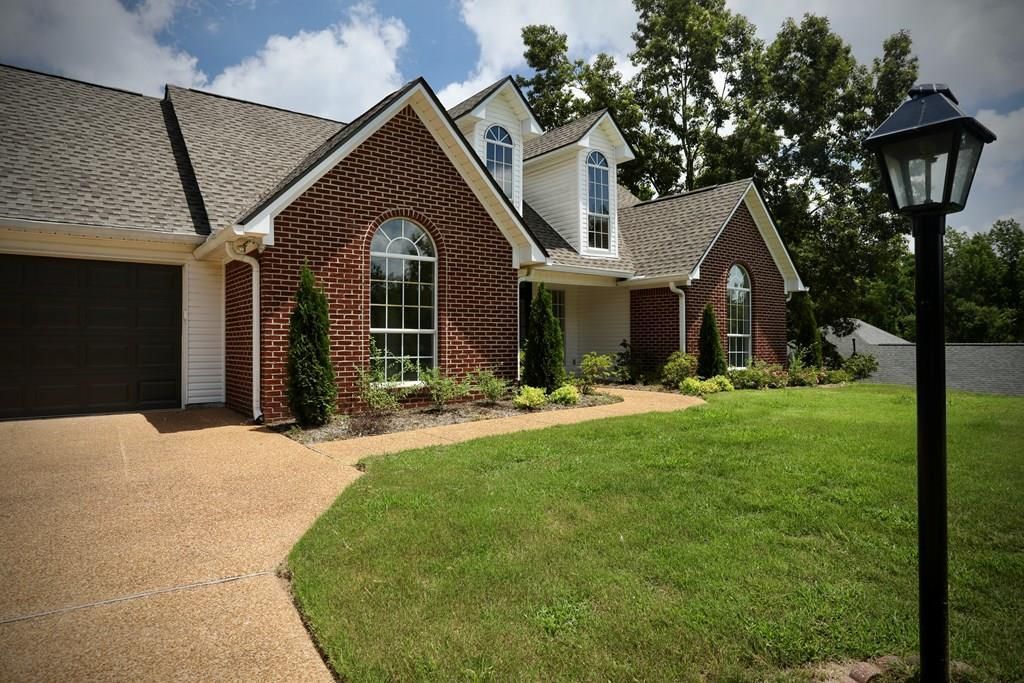
Located in the highly desirable South Oaks subdivision, this beautifully renovated 1,700 sq. ft. home offers 3 bedrooms and 2 bathrooms with quality updates throughout. The completely remodeled kitchen features custom painted cabinetry, quartz countertops, under-cabinet lighting, updated fixtures, an electric range, and stainless steel appliances. The spacious living room is filled with natural light and showcases a cozy gas fireplace, making it the perfect place to gather. The primary suite includes a soaking tub, double vanity, and a beautifully tiled walk-in shower. Step outside to a large, level backyard featuring new landscaping and an upgraded drainage system. Additional highlights include floored attic storage, a transferable termite contract, and an American Home Shield home warranty that transfers to the new owner at closing. This move-in-ready home offers comfort, style, and exceptional value in one of Oxford's most sought-after neighborhoods.
Property Features
Property Type: Residential - Single Family
Cooling: Electric
Fenced: Yes
Garage: 2 car attached
Heating: Central
Lot Size: 0.40 Acres
Roof Type: Architectural
Year Built: 1998
Feature Descriptions
Appliances: Gas Water Heater, Microwave, Dishwasher, Electric Range, Vented Exhaust Fan
Cooling Y/N: Yes
Covered Spaces: 2
Days on Site: 22
Exterior: Brick, Wood Siding
Fencing: Fenced
Fireplace: Gas
Fireplace Y/N: Yes
Flooring: Carpet, Laminate
Foundation: Slab
Garage Y/N: Yes
Heating Y/N: Yes
Interior: Sunken Tub, Walk-In Closet(s), Solid Surface Countertops, Ceiling Fan(s), Pull Down Stairs
Laundry: W/D Hook Up, Main Level
Parking: 2 Car Garage, Attached, Paved
Parking Total: 2
Patio/Porch: Patio
Pool: None
Sewer: Public Sewer
SQFT Building Total: 1700
Utilities: Cable Connected
Water: Public
Listed By / Shown By
Listed By
Agency Name: Crye-Leike Oxford Real Estate
Agency Contact: 6622349868
Shown By
Agency Title: CRYE-LEIKE Executive Realty
Agency Phone: (866) 301-3377

Estimate Your Payment
Estimated Payment
$ 2,297.00 per month $2,184.45 Principal & Interest $0.00 Property Tax (data not provided by mls) $112.55 Homeowner's InsuranceChange Payment Information





Disclaimer:
All information deemed reliable but not guaranteed. All properties are subject to prior sale, change or withdrawal. Neither listing broker(s) or information provider(s) shall be responsible for any typographical errors, misinformation, misprints and shall be held totally harmless. Listing(s) information is provided for consumers personal, non-commercial use and may not be used for any purpose other than to identify prospective properties consumers may be interested in purchasing. Information on this site was last updated 07/20/2026. The listing information on this page last changed on 07/20/2026. The data relating to real estate for sale on this website comes in part from the Internet Data Exchange program of Delta Media Group MLS (last updated Mon 07/20/2026 12:08:27 AM EST) or Southern Kentucky MLS (last updated Sun 07/19/2026 9:59:02 PM EST) or SCKY MLS (last updated Sun 07/19/2026 10:13:01 PM EST). Real estate listings held by brokerage firms other than CRYE-LEIKE Executive Realty may be marked with the Internet Data Exchange logo and detailed information about those properties will include the name of the listing broker(s) when required by the MLS. All rights reserved.
Privacy Policy / DMCA Notice / ADA Accessibility


Privacy Policy / DMCA Notice / ADA Accessibility

This site is hosted, designed and copyright
© 1994 - 2026 by
Delta Media Group, Inc. -- Patent Pending --
300 Tanner Drive | MLS# 167904
This single family home located at 300 Tanner Drive, Oxford, MS 38655 is currently listed for sale with an asking price of $385,900. This property was built in 1998 and has 3 bedrooms and 2 full baths with 1700 sq. ft. Tanner Drive is located in the South Oaks subdivision. Search South Oaks real estate on www.realestateinbowlinggreen.com today.