
BEDS3
BATHS2 full
MLS#10226107
STATUSActive
PROPERTY TYPEResidential - Single Family
SUBDIVISIONSTANTON S CHERRY LIVING
Property Description
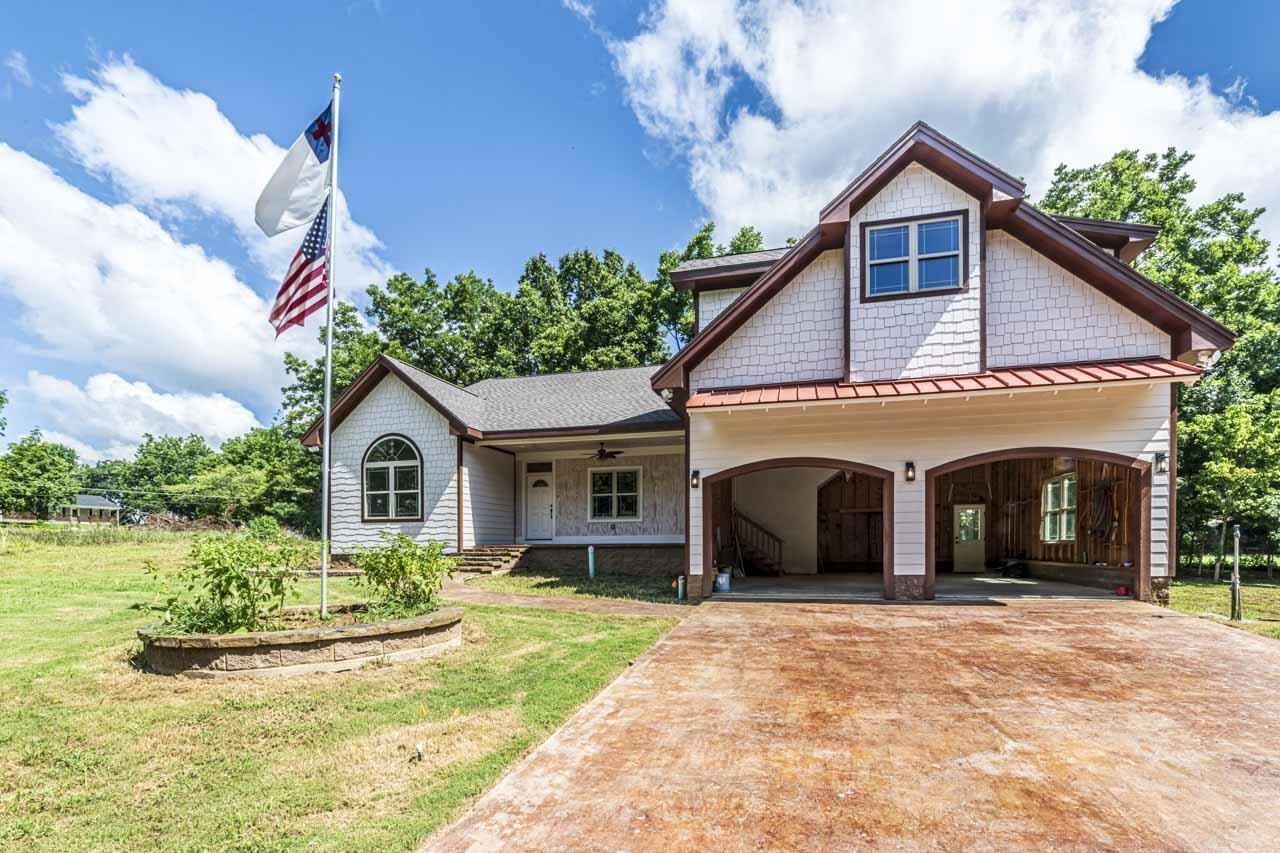
NEW CONSTRUCTION with custom style and character throughout! This stunning 3BR/2BA home offers approx. 2600 sq.ft. of thoughtfully designed living space and one-of-a-kind architectural details! Step inside to soaring ceilings, exposed wood beams, beautiful flooring and an abundance of natural light. The show-stopping kitchen features striking custom cabinetry, beautiful countertops, stylish backsplash and a spacious island/bar area. An eye-catching illuminated staircase adds another unique design element. The spacious primary suite boasts a dramatic vaulted wood and beam ceiling, while the spa-inspired primary bath features an oversized walk-in shower and modern finishes. Relax or entertain on the expansive covered back porch overlooking the wooded surroundings. Two car garage and distinctive craftsmanship throughout. This is not your typical cookie-cutter new build-come see the character and custom details for yourself! Expandable areas upstairs, Call for your tour today!
Property Features
Property Type: Residential - Single Family
Cooling: Ceiling Fan(s), Central
Garage: 2 car attached
Heating: Central
Home Style: Other (See Remarks)
Lot Size: 0.35 Acres
Roof Type: Composition Shingles
Year Built: 2025
Feature Descriptions
Additional Rooms: Bonus Room, Laundry Room, Other (See Remarks)
Bed and Bath: All Bedrooms Down, Luxury Primary Bath, Split Bedroom Plan, Vaulted/Coffered Primary
Days on Site: 1
Exterior: Deck
Exterior/ Windows: Vinyl Windows
Floors/ Ceilings: 9 or more Ft. Ceiling, Hardwood Throughout, Smooth Ceiling, Tile, Vaulted/Coff/Tray Ceiling
Interior: Permanent Attic Stairs, Attic Access, Security System, Smoke Detector(s)
Interior Equipment: Dishwasher, Range/Oven
Living/ Dining Room: Breakfast Bar, LR/DR Combination, Pantry
Lot: Level, Some Trees
Master Bath: Double Sinks, Separate Shower, Smooth Ceiling, Tile Floor
Parking/ Storage: Driveway/Pad, Front-Load Garage
Security: yes
Total Rooms: 9
Water/ Sewer: Public Sewer, Public Water
Room Sizes
Primary Bedroom: 13x16
Bedroom 2: 10x12
Bedroom 3: 10x12
Kitchen: 16x16
Listed By / Shown By
Listed By
Agency Name: Crye-Leike, Inc., REALTORS
Shown By
Agency Title: CRYE-LEIKE Executive Realty
Agency Phone: (866) 301-3377

Estimate Your Payment
Estimated Payment
$ 2,660.69 per month $2,530.31 Principal & Interest $0.00 Property Tax (data not provided by mls) $130.38 Homeowner's InsuranceChange Payment Information





Disclaimer:
All information deemed reliable but not guaranteed. All properties are subject to prior sale, change or withdrawal. Neither listing broker(s) or information provider(s) shall be responsible for any typographical errors, misinformation, misprints and shall be held totally harmless. Listing(s) information is provided for consumers personal, non-commercial use and may not be used for any purpose other than to identify prospective properties consumers may be interested in purchasing. Information on this site was last updated 07/16/2026. The listing information on this page last changed on 07/16/2026. The data relating to real estate for sale on this website comes in part from the Internet Data Exchange program of Delta Media Group MLS (last updated Thu 07/16/2026 4:12:09 AM EST) or Southern Kentucky MLS (last updated Wed 07/15/2026 9:54:36 PM EST) or SCKY MLS (last updated Wed 07/15/2026 10:12:46 PM EST). Real estate listings held by brokerage firms other than CRYE-LEIKE Executive Realty may be marked with the Internet Data Exchange logo and detailed information about those properties will include the name of the listing broker(s) when required by the MLS. All rights reserved.
Privacy Policy / DMCA Notice / ADA Accessibility


Privacy Policy / DMCA Notice / ADA Accessibility

This site is hosted, designed and copyright
© 1994 - 2026 by
Delta Media Group, Inc. -- Patent Pending --
3 E Cherry St | MLS# 10226107
This single family home located at 3 E Cherry St, Stanton, TN 38069 is currently listed for sale with an asking price of $447,000. This property was built in 2025 and has 3 bedrooms and 2 full baths. E Cherry St is located in the STANTON S CHERRY LIVING subdivision. Search STANTON S CHERRY LIVING real estate on www.realestateinbowlinggreen.com today.