
BEDS4
BATHS2 full 2 partial
SQUARE FEET2,720
MLS#10009059
STATUSActive
PROPERTY TYPEResidential - Single Family
SUBDIVISIONByrnwyck
SCHOOLAnthony Wayne
Property Description
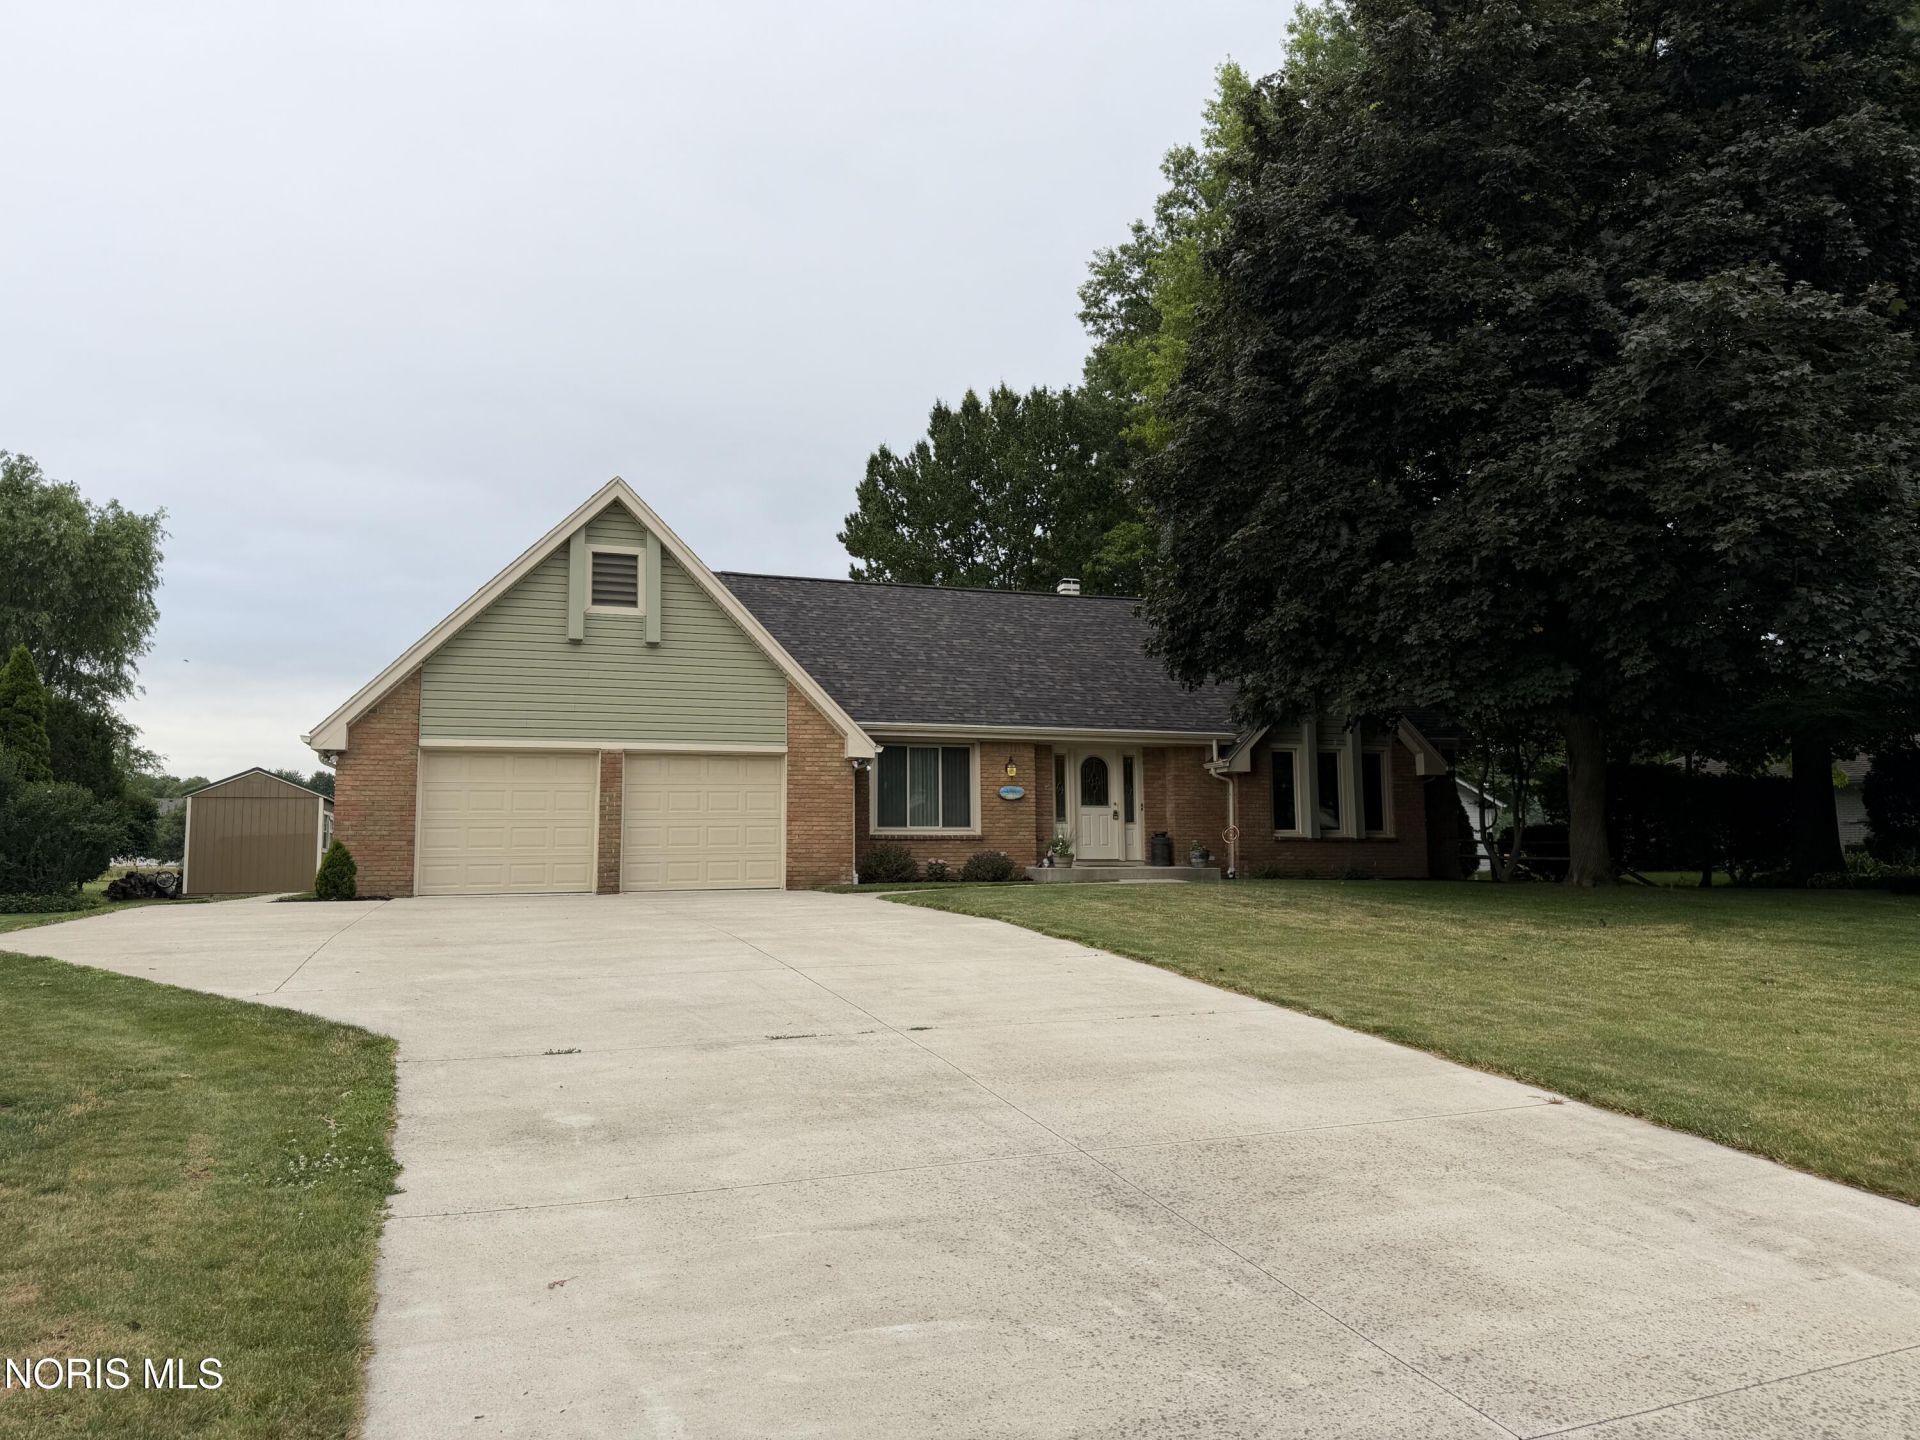
Honey, I found the house! It has loads of room to roam and has been meticulously maintained. It's a beautiful four-bedroom home with a generous foyer that gives such a warm welcome. It has a formal living room with a wood-burning fireplace and French doors, a formal dining room, and a spacious family room with another fireplace that opens to a huge rear deck. The updates are incredible: newer insulated siding, garage door, roof, front entry door, and Hansen triple-pane argon, sun-block windows with a transferable warranty. There's new luxury vinyl plank flooring throughout the first floor, a newer concrete driveway, an updated kitchen with granite countertops and stainless steel appliances, remote-controlled custom blinds in the family room, and first-floor laundry. The basement has a rec/theater room with a dry bar and a brand-new half bath. The electrical panel and bathrooms have also been updated. And the best part? It's right on the Brandywine Golf Course! Oh-and did I mention it even has a shed with a concrete floor?
Property Features
Property Type: Residential - Single Family
Basement: Yes
Basement: Concrete, Partially Finished
Cooling: Ceiling Fan(s), Central Air
Fireplaces: 2
Garage: 10 car attached
Heating: Forced Air, Natural Gas
Home Style: Contemporary
Lot Size: 0.42 Acres
Roof Type: Asphalt, Shingle
Stories: 2.0
Year Built: 1978
Amenities
Ceiling Fan(s)
Dry Bar
Dual Closets
Eat-in Kitchen
Primary Bathroom
Storage
Walk-In Closet(s)
Private Yard
Feature Descriptions
Appliances: Dishwasher, Microwave, Water Heater, Disposal, Dryer, Electric Oven, Electric Range, Electric Range Connection, Gas Range Connection, Refrigerator, Washer
Days on Site: 38
Door Features: Sliding Doors
Exterior: Brick, Concrete, Vinyl Siding
Fireplace: Blower Fan, Family Room, Gas, Living Room, Wood Burning
Flooring: Carpet, Concrete, Luxury Vinyl
Laundry: Main Level
Lot: Landscaped, Level, Near Golf Course
Lot Dimensions: 84 FF
Parcel#: 38-47687
Parking: Concrete, Attached Garage, Driveway, Garage Door Opener, Heated Garage, Oversized
Parking Notes: Concrete, Attached Garage, Driveway, Garage Door Open
Patio/Porch: Covered Patio, Rear Porch, Deck
Security: Carbon Monoxide Detector(s), Smoke Detector(s)
Sewer: Public Sewer
Special View Info: Golf Course
Utilities: Cable Connected, Electricity Connected, Natural Gas Connected, Sewer Connected, Water Connected, Underground Utilities
Water: Public
Window: Bay Window(s), Insulated Windows, Triple Pane Windows, Window Coverings, Window Screen(s)
Room Sizes
Living Room: Level - Main
Primary Bedroom 1: Level - Main
Dining Room: Level - Main
Bedroom 2: Level - Upper
Kitchen: Level - Main
Bedroom 3: Level - Upper
Family Room: Level - Main
Bedroom 4: Level - Upper
Entrance Foyer: Level - Main
Bonus Room: Level - Lower
Laundry: Level - Main
Bonus Room: Level - Lower
Local Schools
High School: Anthony Wayne
Middle School: Fallen Timbers
Elementary School: Monclova
School District: Anthony Wayne
Listed By / Shown By
Listed By
Agency Name: Key Realty LTD
Shown By
Agency Title: CRYE-LEIKE Executive Realty
Agency Phone: (866) 301-3377

Estimate Your Payment
Estimated Payment
$ 2,856.52 per month $2,716.55 Principal & Interest $0.00 Property Tax (data not provided by mls) $139.97 Homeowner's InsuranceChange Payment Information





Disclaimer:
All information deemed reliable but not guaranteed. All properties are subject to prior sale, change or withdrawal. Neither listing broker(s) or information provider(s) shall be responsible for any typographical errors, misinformation, misprints and shall be held totally harmless. Listing(s) information is provided for consumers personal, non-commercial use and may not be used for any purpose other than to identify prospective properties consumers may be interested in purchasing. Information on this site was last updated 07/20/2026. The listing information on this page last changed on 07/20/2026. The data relating to real estate for sale on this website comes in part from the Internet Data Exchange program of Delta Media Group MLS (last updated Mon 07/20/2026 12:08:27 AM EST) or Southern Kentucky MLS (last updated Sun 07/19/2026 9:59:02 PM EST) or SCKY MLS (last updated Sun 07/19/2026 10:13:01 PM EST). Real estate listings held by brokerage firms other than CRYE-LEIKE Executive Realty may be marked with the Internet Data Exchange logo and detailed information about those properties will include the name of the listing broker(s) when required by the MLS. All rights reserved.
Privacy Policy / DMCA Notice / ADA Accessibility


Privacy Policy / DMCA Notice / ADA Accessibility

This site is hosted, designed and copyright
© 1994 - 2026 by
Delta Media Group, Inc. -- Patent Pending --
2956 W Byrnwyck Road | MLS# 10009059
This single family home located at 2956 W Byrnwyck Road, Maumee, OH 43537 is currently listed for sale with an asking price of $479,900. This property was built in 1978 and has 4 bedrooms and 2 full and 2 partial baths with 2720 sq. ft. W Byrnwyck Road is located in the Byrnwyck subdivision within the Anthony Wayne school district. Search Byrnwyck real estate on www.realestateinbowlinggreen.com today.