
BEDS4
BATHS3 full 1 partial
SQUARE FEET2,837
MLS#26019062
STATUSActive
PROPERTY TYPEResidential - Single Family
SUBDIVISIONKiawah River Estates
Property Description
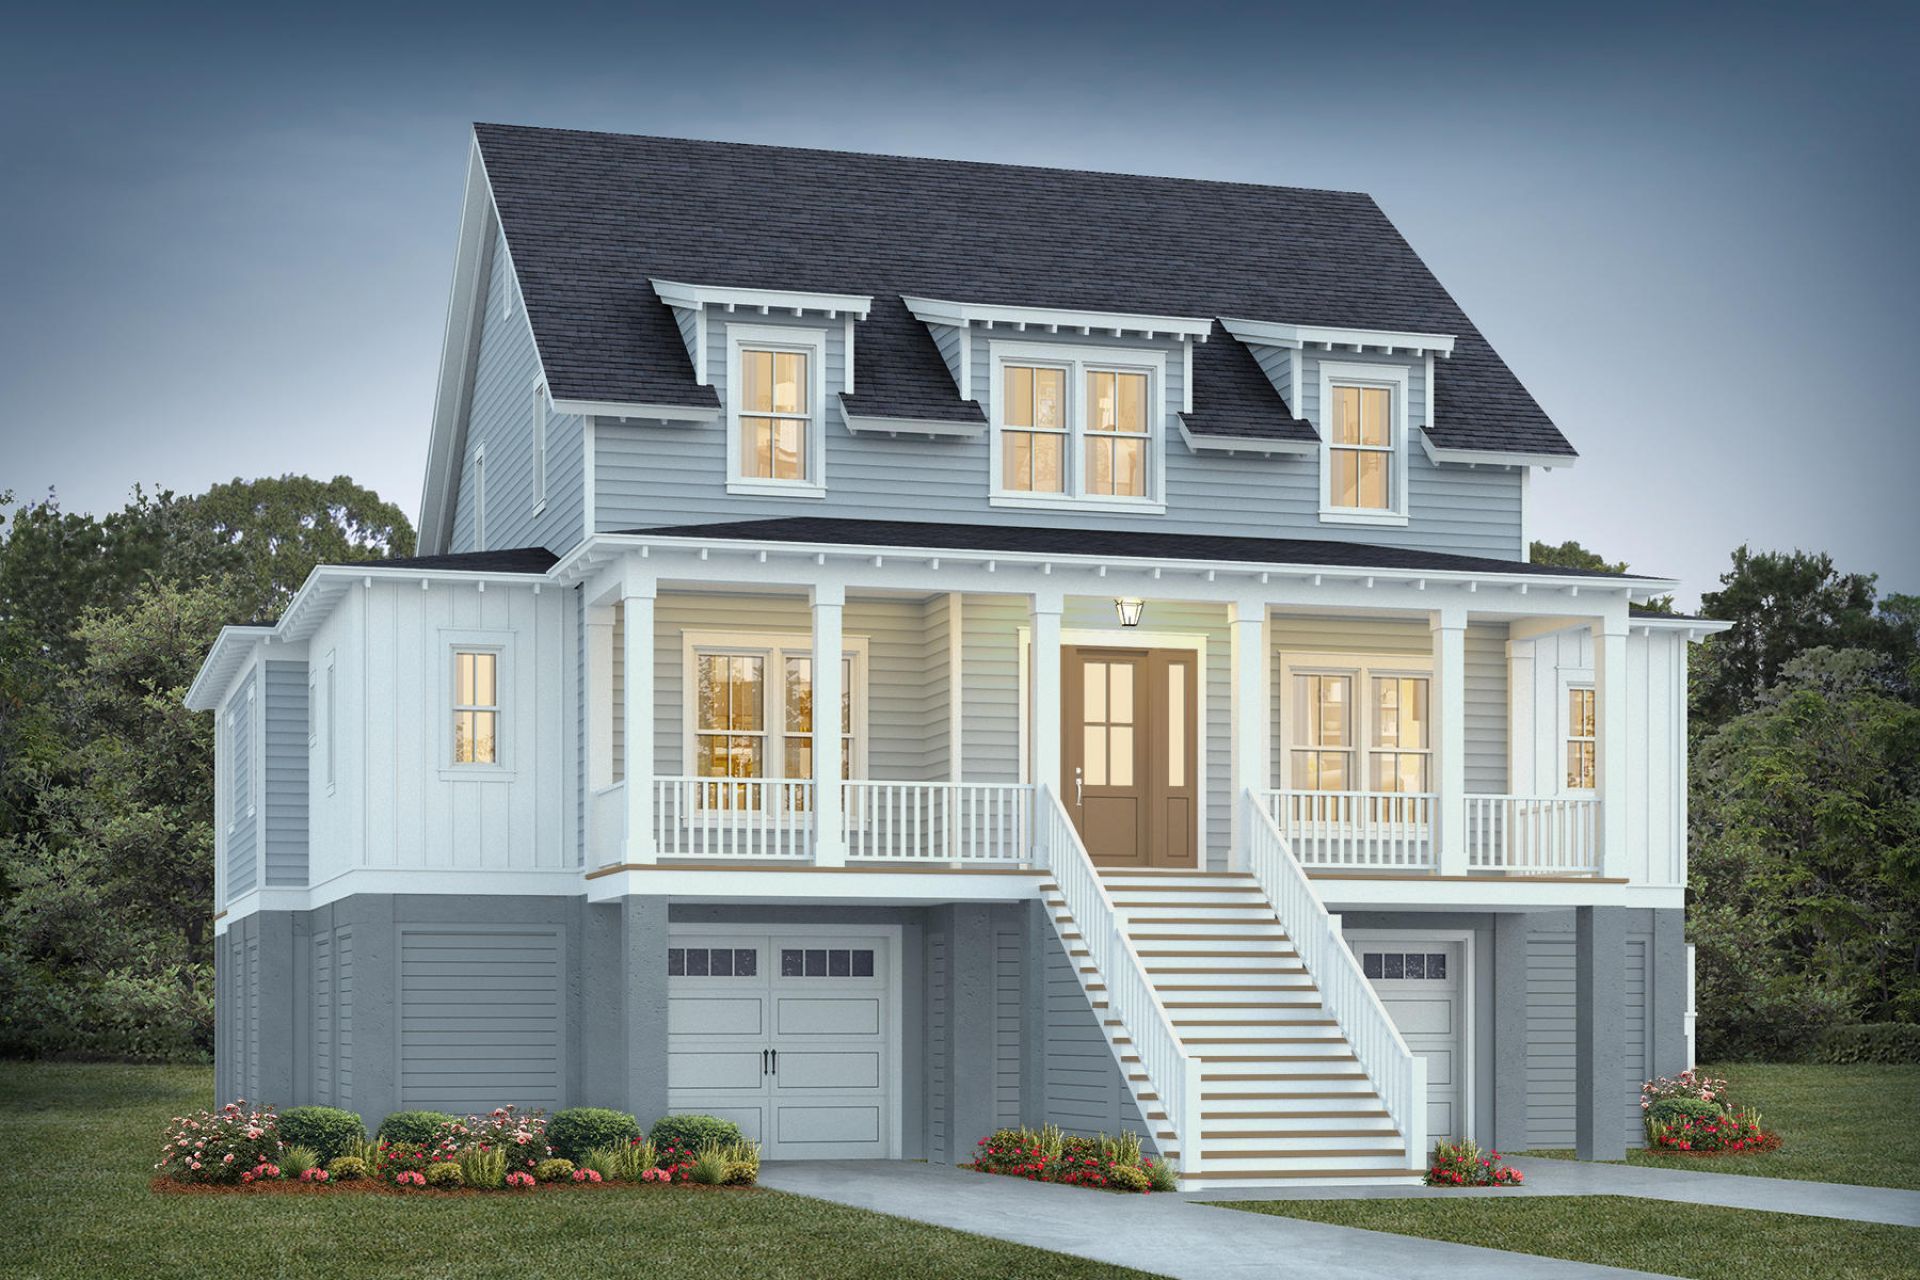
Live the Kiawah River Estates lifestyle, where mornings begin with golf-course views and days flow effortlessly between nature, leisure, and luxury. Steps from Oak Point and with optional Governor's Club access, this home by award-winning Homes By Dickerson is crafted for elevated everyday living. Entertaining will be a breeze in this gourmet kitchen that flows to the family room and expansive screened porch. The first-floor primary and guest suites create a retreat made for slowing down, while the large walk-in pantry, spacious laundry room and elevator enhance daily comfort. With construction underway, you can still shape your designer finishes.
Property Features
Property Type: Residential - Single Family
Cooling: Central Air
Fireplaces: 1
Garage: 2
Heating: Heat Pump
Home Style: Traditional
Lot Size: 0.41 Acres
Roof Type: Architectural
Stories: 2.0
Year Built: 2026
Amenities
Ceiling - Smooth
High Ceilings
Elevator
Kitchen Island
Walk-In Closet(s)
Family
Entrance Foyer
Living/Dining Combo
In-Law Floorplan
Pantry
Utility
Lawn Irrigation
Rain Gutters
Feature Descriptions
Building Area Total: 2837
Community Features: Clubhouse, Fitness Center, Gated, Golf Course, Golf Membership Available, Park, Pool, Tennis Court(s), Trash
Days on Site: 13
Elevator: Y
Exterior: Cement Siding
Fireplace Features: Family Room, One
Fireplace Y/N: Yes
Flooring: Carpet, Ceramic Tile, Wood
GarageY/N: Yes
Gated Property: Y
HeatingY/N: 1
Laundry: Electric Dryer Hookup, Washer Hookup
Lot Dimensions: 0.41 acre(s)
Lot Features: 0 - .5 Acre, On Golf Course
Other Structures: No
Parking Features: 2 Car Garage
Patio And Porch: Front Porch, Screened
Sewer: Public Sewer
Utilities: Berkeley Elect Co-Op, John IS Water Co
Water: Public
Local Schools
High School: St. Johns
Middle School: Haut Gap
Elementary School: Angel Oak ES 4K-1/Johns Island ES 2-5
Listed By / Shown By
Listed By
Agency Name: Carolina One Real Estate
Agency Contact: 843-779-8660
Shown By
Agency Title: CRYE-LEIKE Executive Realty
Agency Phone: (866) 301-3377

Estimate Your Payment
Estimated Payment
$ 11,101.08 per month $10,557.12 Principal & Interest $0.00 Property Tax (data not provided by mls) $543.96 Homeowner's InsuranceChange Payment Information





Disclaimer:
All information deemed reliable but not guaranteed. All properties are subject to prior sale, change or withdrawal. Neither listing broker(s) or information provider(s) shall be responsible for any typographical errors, misinformation, misprints and shall be held totally harmless. Listing(s) information is provided for consumers personal, non-commercial use and may not be used for any purpose other than to identify prospective properties consumers may be interested in purchasing. Information on this site was last updated 07/16/2026. The listing information on this page last changed on 07/16/2026. The data relating to real estate for sale on this website comes in part from the Internet Data Exchange program of Delta Media Group MLS (last updated Thu 07/16/2026 4:12:09 AM EST) or Southern Kentucky MLS (last updated Wed 07/15/2026 9:54:36 PM EST) or SCKY MLS (last updated Wed 07/15/2026 10:12:46 PM EST). Real estate listings held by brokerage firms other than CRYE-LEIKE Executive Realty may be marked with the Internet Data Exchange logo and detailed information about those properties will include the name of the listing broker(s) when required by the MLS. All rights reserved.
Privacy Policy / DMCA Notice / ADA Accessibility


Privacy Policy / DMCA Notice / ADA Accessibility

This site is hosted, designed and copyright
© 1994 - 2026 by
Delta Media Group, Inc. -- Patent Pending --
2947 Maritime Forest Drive | MLS# 26019062
This single family home located at 2947 Maritime Forest Drive, Johns Island, SC 29455 is currently listed for sale with an asking price of $1,865,000. This property was built in 2026 and has 4 bedrooms and 3 full and 1 partial baths with 2837 sq. ft. Maritime Forest Drive is located in the Kiawah River Estates subdivision. Search Kiawah River Estates real estate on www.realestateinbowlinggreen.com today.