
BEDS5
BATHS3 full 1 partial
SQUARE FEET5,691
MLS#962942
STATUSActive
PROPERTY TYPEResidential - Single Family
SUBDIVISIONTara Estates
SCHOOLBeavercreek
Property Description
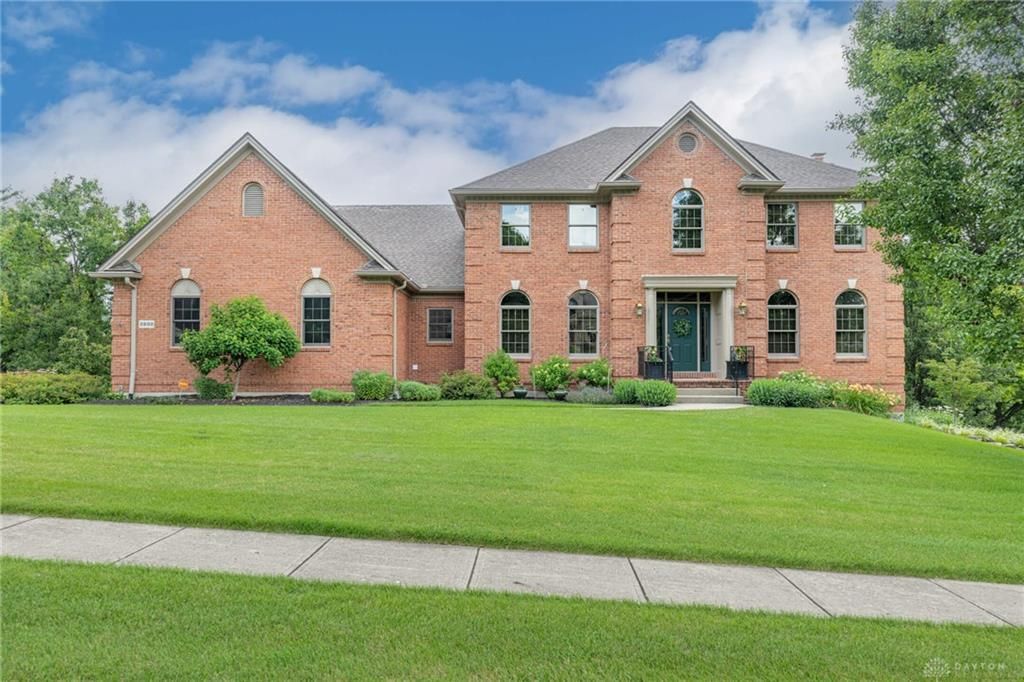
This stunning all-brick colonial has it all and makes an unforgettable first impression. A sweeping manicured lawn and lush, mature landscaping frame a stately faade w/arched windows, classic architectural detailing, & a welcoming front entry-the kind of curb appeal that stops you in your tracks. Inside, rich hardwood floors, warm cherry woodwork, & detailed millwork set a tone of timeless elegance throughout the main level. The heart of the home is a generously sized kitchen featuring Silestone counters a center island with bar seating, stainless steel appliances including a double wall oven, & abundant cabinetry bathed in natural light from oversized windows overlooking a gorgeous backyard. The eat-in breakfast room opens directly to the deck, making morning coffee or casual family meals a daily pleasure. Formal entertaining is equally well-served, with a gracious dining room anchored by a chandelier and intricate crown molding, and a comfortable living room just steps away. A handsome staircase rises from the center of the home, flanked by beautiful built-in cabinetry adding character & function. Upstairs, four spacious bedrooms provide room for everyone. The generous primary en suite offers a peaceful retreat with plenty of space to unwind.Fully finished lower level offers a sprawling game & rec room with brick fireplace, built-in shelves, & walk-out to the backyard. Whatever getaway you desire this space delivers.Outside is one of this home's most distinctive features: a magnificent multi-level deck system with a screened gazebo perched above a covered patio below. Surrounded by mature trees and an impeccably maintained lawn, this is a private oasis perfect for entertaining, relaxing, or simply enjoying the seasons.With 5 bedrooms, 4 baths, a 3-car garage, & flexible living spaces over 3 levels, this home is ready for those who want room to live, play, and gather without compromise.
Property Features
Property Type: Residential - Single Family
Basement: Yes
Cooling: Central
Fireplaces: 2
Garage: 3 car attached
Heating: Forced Air, Natural Gas
Lot Size: 0.55 Acres
Stories: 2.0
Taxes: $13,330
Year Built: 1993
Feature Descriptions
Basement Features: Finished, Full, Walkout
Days on Site: 16
Exterior: Brick, Cedar
Fireplace. Features: Glass Doors, Two, Woodburning
Garage Features: 3 Car, Attached, Opener, Storage
Lot Dimensions: 23750
Outside Features: Cable TV, Deck
Room Sizes
Kitchen: 12 X 16 Level - Main
Living Room: 16 X 13 Level - Main
Dining Room: 15 X 13 Level - Main
Breakfast Room: 12 X 18 Level - Main
Family Room: 16 X 18 Level - Main
Bedroom: 18 X 14 Level - Main
Entry Room: 10 X 16 Level - Main
Primary Bedroom: 19 X 14 Level - Second
Bedroom: 12 X 14 Level - Second
Bedroom: 14 X 11 Level - Second
Bedroom: 15 X 12 Level - Second
Bonus Room: 30 X 22 Level - Second
Rec Room: 16 X 30 Level - Basement
Game Room: 14 X 13 Level - Basement
Study/Office: 20 X 15 Level - Basement
Other: 16 X 14 Level - Basement
Other: 24 X 14 Level - Basement
Local Schools
School District: Beavercreek
Listed By / Shown By
Listed By
Agency Name: Irongate Inc.
Shown By
Agency Title: CRYE-LEIKE Executive Realty
Agency Phone: (866) 301-3377

Estimate Your Payment
Estimated Payment
$ 5,271.51 per month $3,956.80 Principal & Interest $1,110.83 Property Tax $203.88 Homeowner's InsuranceChange Payment Information





Disclaimer:
All information deemed reliable but not guaranteed. All properties are subject to prior sale, change or withdrawal. Neither listing broker(s) or information provider(s) shall be responsible for any typographical errors, misinformation, misprints and shall be held totally harmless. Listing(s) information is provided for consumers personal, non-commercial use and may not be used for any purpose other than to identify prospective properties consumers may be interested in purchasing. Information on this site was last updated 07/16/2026. The listing information on this page last changed on 07/16/2026. The data relating to real estate for sale on this website comes in part from the Internet Data Exchange program of Delta Media Group MLS (last updated Thu 07/16/2026 4:12:09 AM EST) or Southern Kentucky MLS (last updated Wed 07/15/2026 9:54:36 PM EST) or SCKY MLS (last updated Wed 07/15/2026 10:12:46 PM EST). Real estate listings held by brokerage firms other than CRYE-LEIKE Executive Realty may be marked with the Internet Data Exchange logo and detailed information about those properties will include the name of the listing broker(s) when required by the MLS. All rights reserved.
Privacy Policy / DMCA Notice / ADA Accessibility


Privacy Policy / DMCA Notice / ADA Accessibility

This site is hosted, designed and copyright
© 1994 - 2026 by
Delta Media Group, Inc. -- Patent Pending --
2892 Stone Mill Court | MLS# 962942
This single family home located at 2892 Stone Mill Court, Beavercreek, OH 45434 is currently listed for sale with an asking price of $699,000. This property was built in 1993 and has 5 bedrooms and 3 full and 1 partial baths with 5691 sq. ft. Stone Mill Court is located in the Tara Estates subdivision within the Beavercreek school district. Search Tara Estates real estate on www.realestateinbowlinggreen.com today.