
BEDS3
BATHS1
SQUARE FEET1,586
MLS#26-1342
STATUSPending
PROPERTY TYPEResidential - Single Family
SCHOOLCouncil Bluffs
Property Description
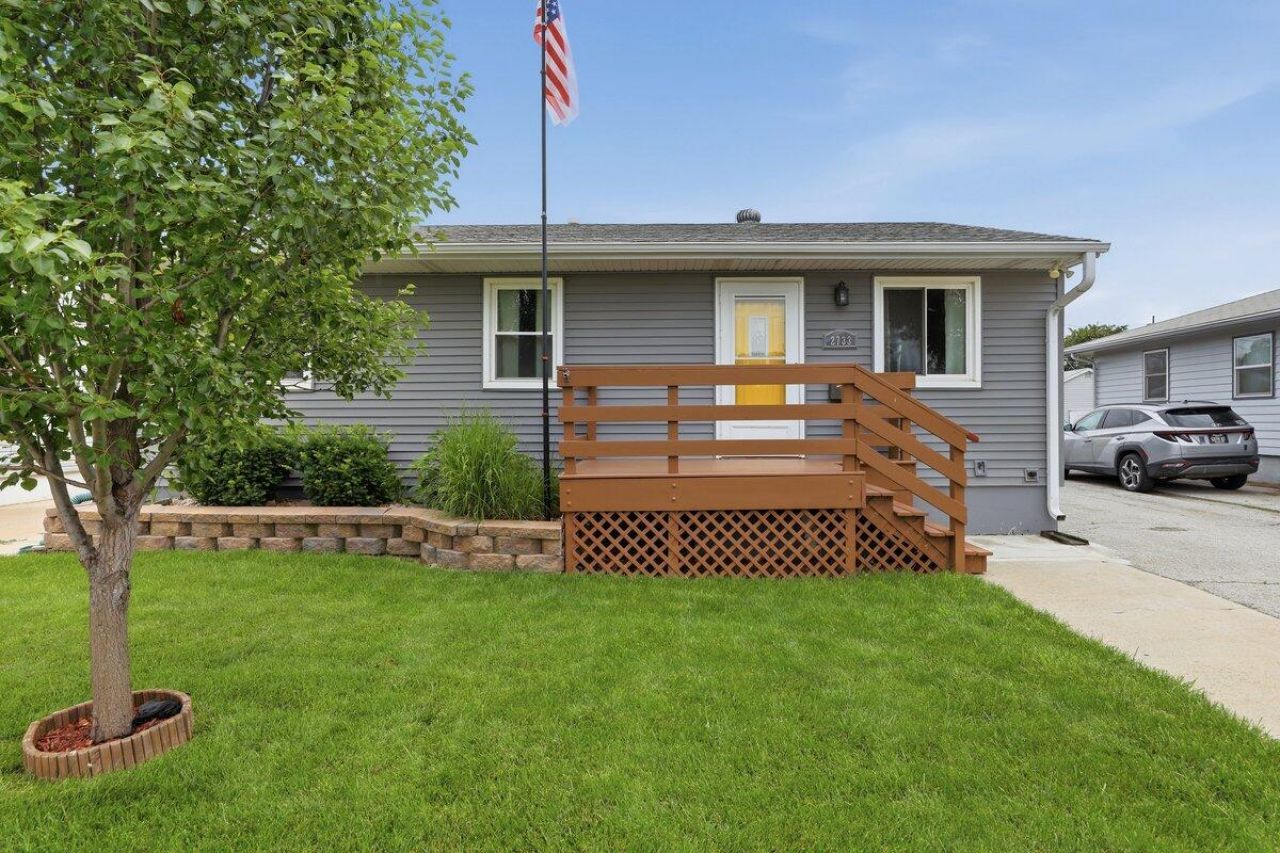
This Darling, Move-in ready 3-bedroom Ranch has been Beautifully Updated throughout and offers the perfect combination of style, comfort, and functionality!Step inside to A Stunning Updated Kitchen Featuring Granite Countertops, Stainless Steel Appliances, a Center Island, and Plenty of Cabinet Space--Perfect for Entertaining or Everyday Living.The Finished Lower Level adds even More Living Space with a Cozy Fireplace, a Bar/Entertainment area, and a Non-Conforming Bedroom or Office that is Ideal for Quests, Working from Home, or a Hobby Room.Outside, You Will Fall in Love with the Beautifully Landscaped yard and the Large Covered Deck, Creating the Perfect Place for Hosting Family and Friends.Additional features include: 3 Bedrooms Updated Throughout Granite Countertops Stainless Steel Appliances Kitchen Island Finished Lower Level Cozy Fireplace Bar/Entertainment Area Non-Conforming Bedroom or Office Large Covered Deck Beautiful Landscaping One-Car Garage with Workshop All Appliances Stay!This Home has been Lovingly Maintained and is Truly Move-In Ready. Don't miss your opportunity to make it yours!Homes this Well Cared for Don't Last Long--Take A Tour Before it's Gone!
Property Features
Property Type: Residential - Single Family
Basement: Yes
Cooling: Central Air, Electric
Fenced: Yes
Fuel Type: Gas
Garage: 1.5
Heating: Natural Gas
Home Style: Ranch
Lot Size: 50 x 128
Roof Type: Composition
Taxes: $2,944
Year Built: 1960
Amenities
Eat-in Kitchen
Ceiling Fan(s)
Feature Descriptions
Basement: Full, Partially Finished, Family Room, Other Bedrooms
Baths Above Grade: 1
Days on Site: 19
Dining: Eat-in Kitchen
Documents: Lead Base Paint
Exterior: Frame
Financing Terms: Cash, Conventional, FHA, VA Loan
Fireplace: Basement
Flood Insurance: Not Required
Hot Water Heater: Gas
Kitchen: Garbage Disposal, Gas Range, Microwave, Dishwasher, Custom Cabinets
Laundry: Washer Hookup, Dryer Hookup, In Basement
Location: City
Lot: Flat Lot, Off Street, Concrete Road
Lot Dimensions: 50 x 128
Lot Size Range: Under 1/4 Acre
Main Level: Living Room, Kitchen, Primary Bedroom, Other Bedrooms, Baths
Outbuildings: None
Parcel #: TWIN CITY PLACE W15 LT 9 ALL LT 10 & E2 LT 11 BL
Parking: Garage Door Opener, Electric, Extra Storage
Primary Bedroom Level: Main Floor
Ramp Access: No
Second Level: None
Services: Public Water, Public Sewer, Electrical, Gas, Cable, Public Sidewalks
Tax Year: 2024
Local Schools
High School: Thomas Jefferson
Middle School: Woodrow Wilson
Elementary School: Edison
School District: Council Bluffs
Listed By / Shown By
Listed By
Agency Name: Heartland Properties
Shown By
Agency Title: CRYE-LEIKE Executive Realty
Agency Phone: (866) 301-3377

Estimate Your Payment
Estimated Payment
$ 1,644.13 per month $1,330.25 Principal & Interest $245.33 Property Tax $68.54 Homeowner's InsuranceChange Payment Information





Disclaimer:
All information deemed reliable but not guaranteed. All properties are subject to prior sale, change or withdrawal. Neither listing broker(s) or information provider(s) shall be responsible for any typographical errors, misinformation, misprints and shall be held totally harmless. Listing(s) information is provided for consumers personal, non-commercial use and may not be used for any purpose other than to identify prospective properties consumers may be interested in purchasing. Information on this site was last updated 07/16/2026. The listing information on this page last changed on 07/16/2026. The data relating to real estate for sale on this website comes in part from the Internet Data Exchange program of Delta Media Group MLS (last updated Thu 07/16/2026 4:12:09 AM EST) or Southern Kentucky MLS (last updated Wed 07/15/2026 9:54:36 PM EST) or SCKY MLS (last updated Wed 07/15/2026 10:12:46 PM EST). Real estate listings held by brokerage firms other than CRYE-LEIKE Executive Realty may be marked with the Internet Data Exchange logo and detailed information about those properties will include the name of the listing broker(s) when required by the MLS. All rights reserved.
Privacy Policy / DMCA Notice / ADA Accessibility


Privacy Policy / DMCA Notice / ADA Accessibility

This site is hosted, designed and copyright
© 1994 - 2026 by
Delta Media Group, Inc. -- Patent Pending --
2733 7th Avenue | MLS# 26-1342
This single family home located at 2733 7th Avenue, Council Bluffs, IA 51501 is currently listed for sale with an asking price of $235,000. This property was built in 1960 and has 3 bedrooms with 1586 sq. ft. 7th Avenue is located within the Council Bluffs school district. Search Council Bluffs real estate on www.realestateinbowlinggreen.com today.