
BEDS4
BATHS2 full
SQUARE FEET2,496
MLS#790439
STATUSActive Under Contract
PROPERTY TYPEResidential - Single Family
SUBDIVISIONShadow Ridge
Property Description
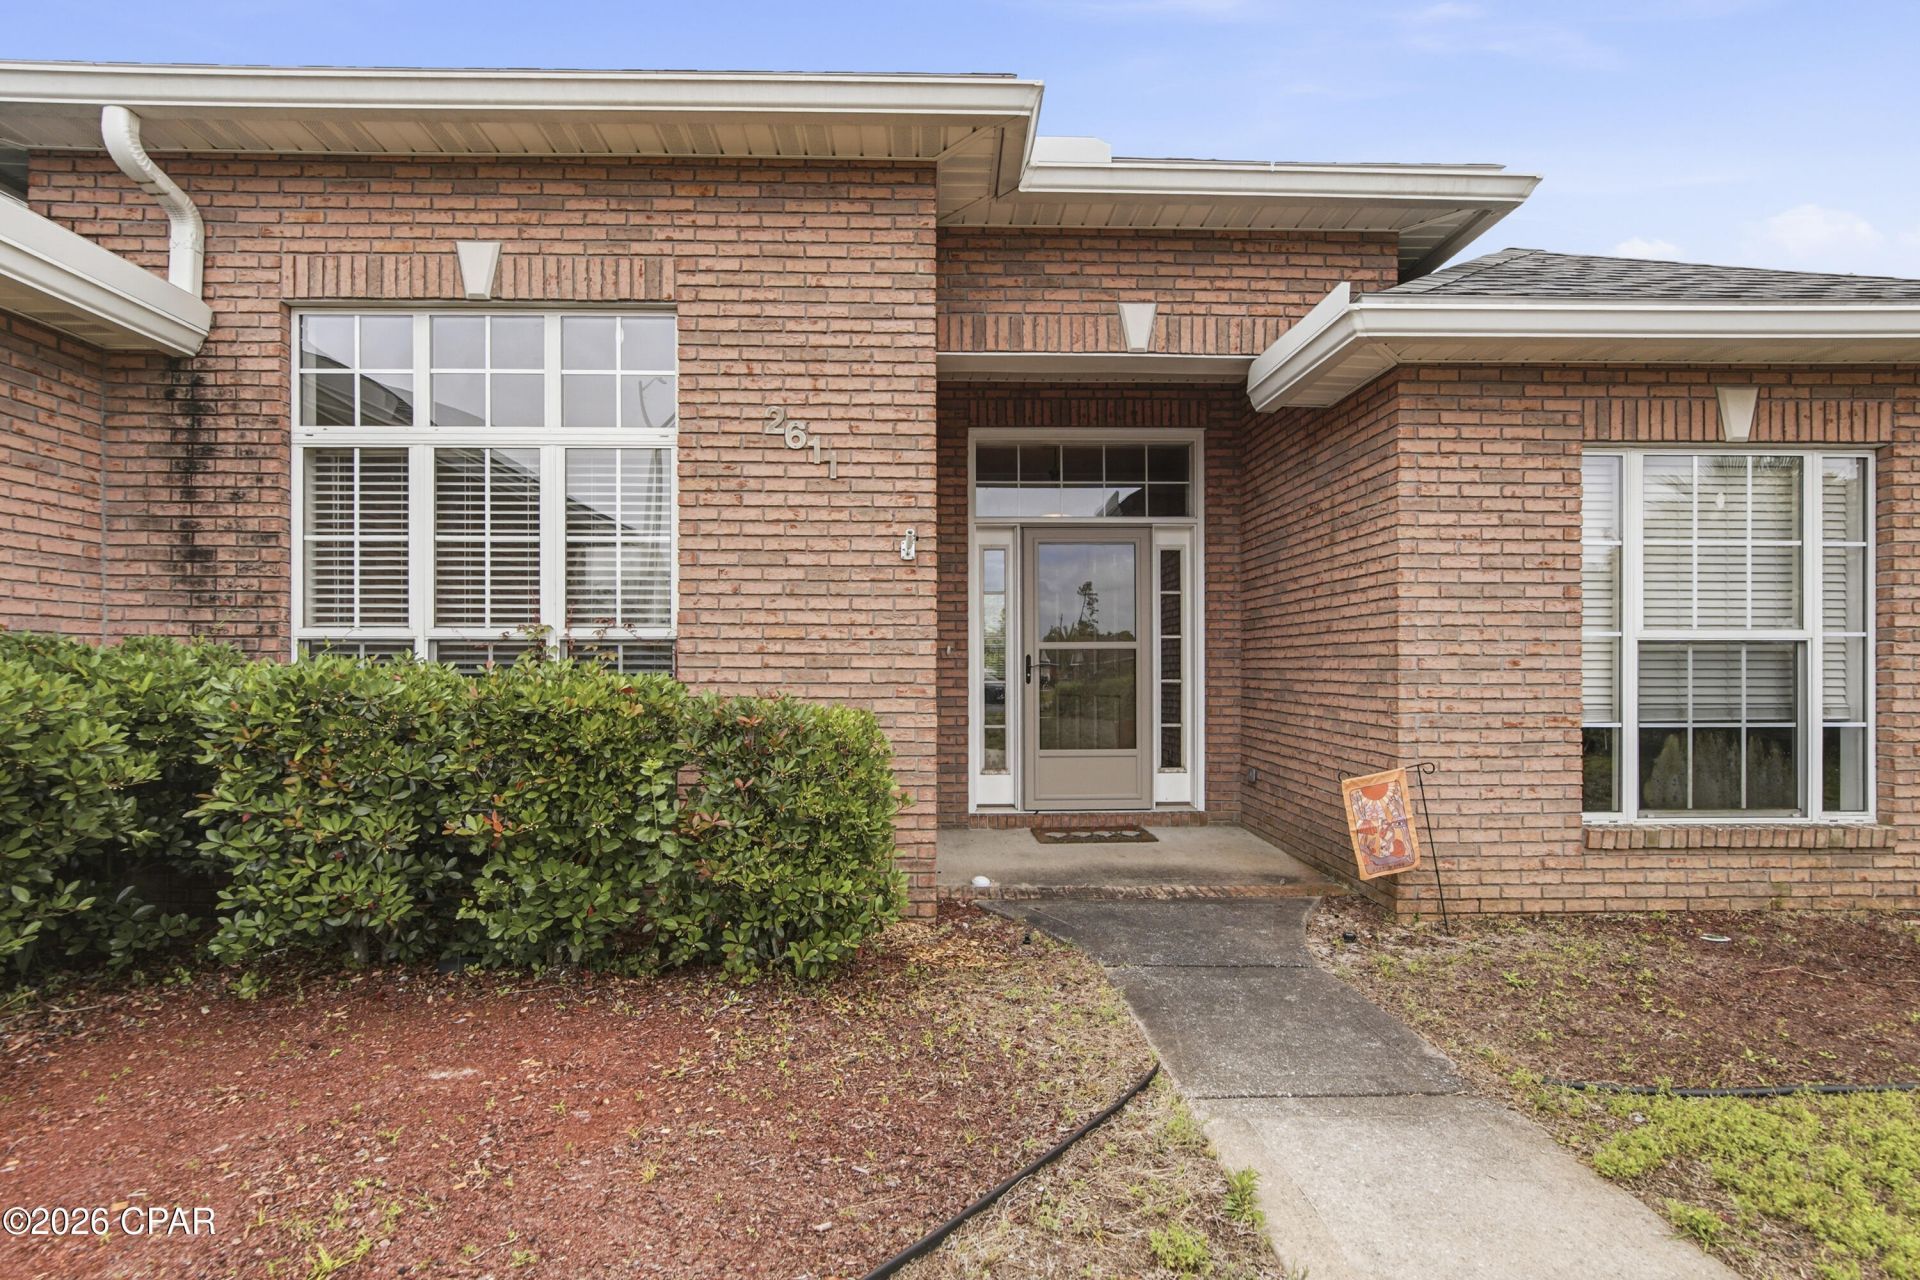
CURRENTLY UNDER CONTRACT, SELLER WILL CONSIDER BACKUP OFFERS Coastal Oasis - Pool. Parking. Lynn Haven! Imagine Saturdays: launching your boat at the Lynn Haven ramp just minutes away, spending the day on the water, and returning home to float in your own sparkling, in-ground pool. Nestled at the end of a quiet, small cul-de-sac, this all-brick estate offers the ultimate Florida lifestyle with absolutely zero HOA restrictions. From the moment you step inside, you will feel the warmth of a home designed for real living. The classic split-bedroom layout offers ultimate privacy for the primary suite, while the generous room sizes ensure everyone has space to stretch out. At the front of the home, a dedicated private office provides the perfect remote-work sanctuary, balanced by a formal dining room ready for holiday gatherings. The heart of the home opens into a spacious family room, complete with a cozy fireplace for those rare chilly Florida evenings. Step out onto the expansive screened porch to sip your morning coffee or evening cocktail, overlooking a massive, ultra-private backyard with no neighbors behind you--just peace, quiet, where the crystal blue pool mirrors your blue skies above! Highlights include: 4 bedrooms plus an office and formal dining room for maximum useability! The Backyard Retreat: Beautiful in-ground pool to cool off from the Florida heat, fully fenced yard, and a built-in sprinkler system to keep your lawn lush effortlessly. Boater's Dream: Ample room to park your boat or RV on-site, plus effortless proximity to local boat ramps. Location Perfected: Situated in Lynn Haven's top-rated school zones. Just a short drive from the world-famous white sand beaches of the Emerald Coast, yet tucked away from the heavy tourist traffic. Don't forget Lynn Haven is golf cart friendly! Back roads to Walmart and Publix! Unmatched Flexibility: With all-electric utilities, low-maintenance brick construction, and no HOA, this is an investor's goldmine. Perfect as a primary residence, a sun-drenched second home, or a lucrative short-term vacation rental. Opportunities with this mix of space, privacy, pool, and freedom rarely last long in Lynn Haven. Schedule your tour today and start living the salt-life dream!
Property Features
Property Type: Residential - Single Family
Cooling: Central Air, Ceiling Fan(s)
Fenced: Yes
Garage: 2
Heating: Central, Electric, Fireplace(s)
Home Style: Craftsman
Lot Size: 0.40 Acres
Roof Type: Composition, Shingle
Stories: 1.0
Year Built: 2005
Amenities
Double Vanity
Main Level Primary
Soaking Tub
Separate Shower
Walk-In Closet(s)
Fire Pit
Porch
Feature Descriptions
Appliances: Electric Cooktop, Electric Oven, Electric Range, Electric Water Heater
Community Features: Short Term Rental Allowed
Days on Site: 49
Exterior: Brick, Vinyl Siding
Fencing: Fenced, Privacy
Lot: Cul-De-Sac, Sprinkler System, Paved
Lot Dimensions: 44x203x178x190 estimated
Parcel#: 11849-299-070
Patio/Porch: Covered, Patio, Porch, Screened
Pool: Gunite, In Ground, Private
Sewer: Public Sewer
Swimming Pool: Yes
Units: 1
Utilities: Electricity Available
Window: Double Pane Windows
Room Sizes
Bedroom: 12 X 13 Level - First
Bedroom: 12 X 12 Level - First
Bedroom: 12 X 12 Level - First
Primary Bedroom: 13 X 16 Level - First
Office: 9 X 9 Level - First
Dining Room: 12 X 12 Level - First
Living Room: 20 X 17 Level - First
Breakfast Room/ Nook: 9 X 12 Level - First
Kitchen: 13 X 13 Level - First
Local Schools
High School: Mosley
Middle School: Mowat
Elementary School: Hiland Park
Listed By / Shown By
Listed By
Agency Name: Beachy Beach Real Estate
Shown By
Agency Title: CRYE-LEIKE Executive Realty
Agency Phone: (866) 301-3377

Estimate Your Payment
Estimated Payment
$ 2,767.83 per month $2,632.21 Principal & Interest $0.00 Property Tax (data not provided by mls) $135.63 Homeowner's InsuranceChange Payment Information





Disclaimer:
All information deemed reliable but not guaranteed. All properties are subject to prior sale, change or withdrawal. Neither listing broker(s) or information provider(s) shall be responsible for any typographical errors, misinformation, misprints and shall be held totally harmless. Listing(s) information is provided for consumers personal, non-commercial use and may not be used for any purpose other than to identify prospective properties consumers may be interested in purchasing. Information on this site was last updated 07/16/2026. The listing information on this page last changed on 07/16/2026. The data relating to real estate for sale on this website comes in part from the Internet Data Exchange program of Delta Media Group MLS (last updated Thu 07/16/2026 4:12:09 AM EST) or Southern Kentucky MLS (last updated Wed 07/15/2026 9:54:36 PM EST) or SCKY MLS (last updated Wed 07/15/2026 10:12:46 PM EST). Real estate listings held by brokerage firms other than CRYE-LEIKE Executive Realty may be marked with the Internet Data Exchange logo and detailed information about those properties will include the name of the listing broker(s) when required by the MLS. All rights reserved.
Privacy Policy / DMCA Notice / ADA Accessibility


Privacy Policy / DMCA Notice / ADA Accessibility

This site is hosted, designed and copyright
© 1994 - 2026 by
Delta Media Group, Inc. -- Patent Pending --
2611 Shadow Ridge Court | MLS# 790439
This single family home located at 2611 Shadow Ridge Court, Lynn Haven, FL 32444 is currently listed for sale with an asking price of $465,000. This property was built in 2005 and has 4 bedrooms and 2 full baths with 2496 sq. ft. Shadow Ridge Court is located in the Shadow Ridge subdivision. Search Shadow Ridge real estate on www.realestateinbowlinggreen.com today.