
BEDS5
BATHS3 full 1 partial
SQUARE FEET5,250
MLS#202602987
STATUSActive
PROPERTY TYPEResidential - Single Family
Property Description
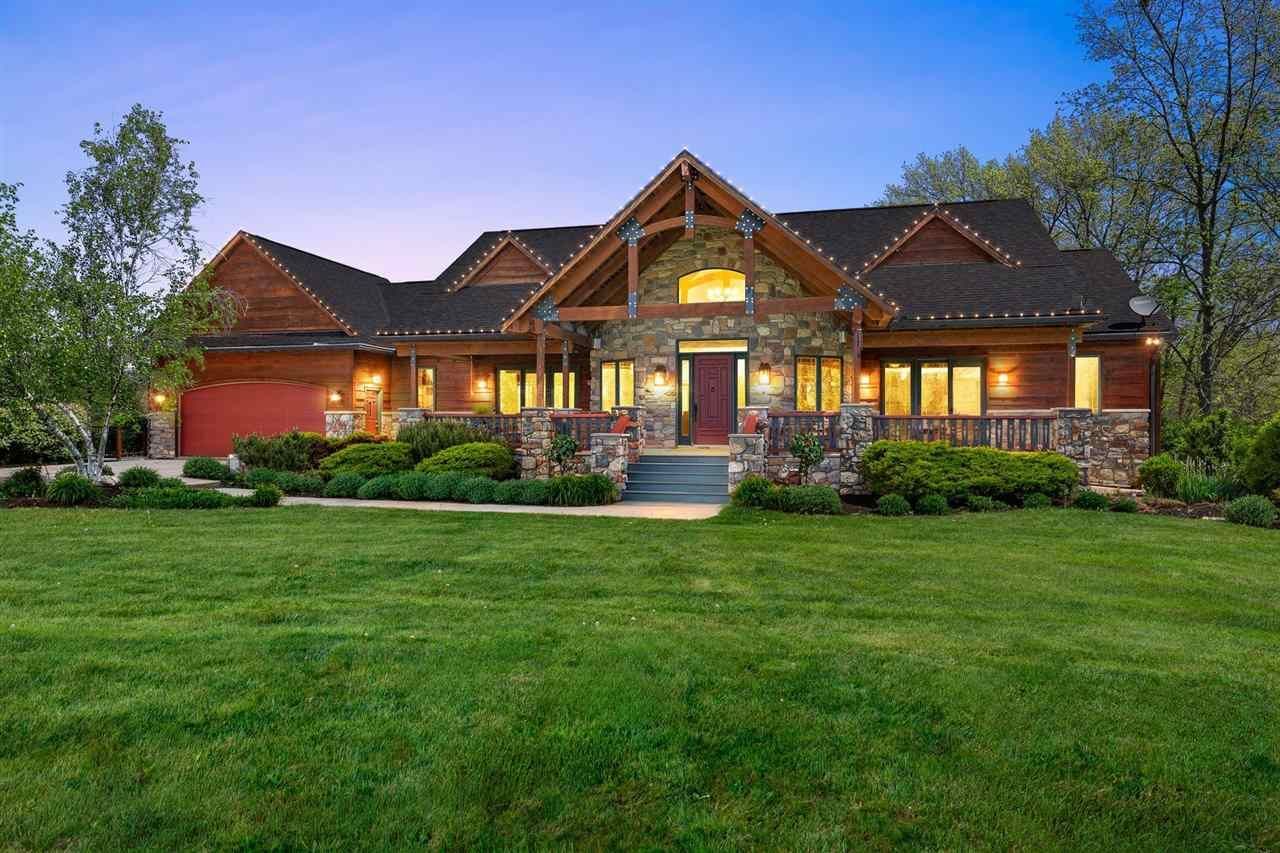
Welcome to the "Blue Sky" acreage. This stunning Colorado-style lodge home situated on 43 acres provides expansive views, private pond and wooded escape. Enter the breathtaking great room with 20' vaulted cathedral ceiling, artisan crafted chandeliers and stone fireplace. The open floor plan connects the great room to dining area and kitchen with dual islands. Peace awaits you in the four seasons sun room and the primary bedroom on the main has it's own balcony overlooking the pond. Enjoy family fun in the terrace level game room and home theater. The chef's dream kitchen includes "dual" everything: ovens, cook tops, dishwashers, sinks. Expand your horizons in the newly built 1,350 sq ft Additional Dwelling Unit. Complete with full kitchen and bath, this separate building could be perfect for your in-laws, your parties, your she-shed or man cave. A two level barn is perfect for your projects and extra storage. Your dream home awaits!
Property Features
Property Type: Residential - Single Family
Basement: Poured Concrete, Sump Pump, Finished, Full, Walkout
Basement: Yes
Fireplaces: 3
Garage: 2
Heating: Ceiling Fans, Electric, Central, Forced Air, Zoned/Dua
Home Style: 1 Story
Lot Size: 43.00 Acres
Stories: 1.0
Taxes: $8,946
Year Built: 2002
Feature Descriptions
Amenities: Other
Appliances: Energy Efficient, Cook Top Separate, Dishwasher, Double Oven, Icemaker Line, Indoor Grill, Microwave, Refrigerator, Dryer, Satellite Dish, Washer
Days on Site: 71
Exterior: Balcony, Barn, Deck, Garden Area, Patio, Porch, Workshop
Exterior: Frame
Interior: Bookcases, Cable Available, Ceiling-9+ ft, Ceilings-Trey, Foyer-Entrance, Foyer-2 Story, Vaulted Ceiling
Kitchen/ Breakfast: Breakfast Area, Breakfast Room, Island, Pantry
Laundry: Laundry Room,1st Floor
Lot: 5+ Acres, Open Land, Pond, Wooded
Lot Dimensions: N/A
Parking: 2 Cars
SQFT Above Grade: 2,514
SQFT Finished Below Grade: 2,736
SQFT Total: 5,250
Water/ Sewer: Private Water, Private Septic
Wooded: Yes
Zoning: Ag, dwelling
Local Schools
High School: Solon
Middle School: Solon
Elementary School: Solon
Listed By / Shown By
Listed By
Agency Name: Skogman Realty Co.
Shown By
Agency Title: CRYE-LEIKE Executive Realty
Agency Phone: (866) 301-3377

Estimate Your Payment
Estimated Payment
$ 14,406.08 per month $12,991.21 Principal & Interest $745.50 Property Tax $669.38 Homeowner's InsuranceChange Payment Information





Disclaimer:
All information deemed reliable but not guaranteed. All properties are subject to prior sale, change or withdrawal. Neither listing broker(s) or information provider(s) shall be responsible for any typographical errors, misinformation, misprints and shall be held totally harmless. Listing(s) information is provided for consumers personal, non-commercial use and may not be used for any purpose other than to identify prospective properties consumers may be interested in purchasing. Information on this site was last updated 07/16/2026. The listing information on this page last changed on 07/16/2026. The data relating to real estate for sale on this website comes in part from the Internet Data Exchange program of Delta Media Group MLS (last updated Thu 07/16/2026 4:12:09 AM EST) or Southern Kentucky MLS (last updated Wed 07/15/2026 9:54:36 PM EST) or SCKY MLS (last updated Wed 07/15/2026 10:12:46 PM EST). Real estate listings held by brokerage firms other than CRYE-LEIKE Executive Realty may be marked with the Internet Data Exchange logo and detailed information about those properties will include the name of the listing broker(s) when required by the MLS. All rights reserved.
Privacy Policy / DMCA Notice / ADA Accessibility


Privacy Policy / DMCA Notice / ADA Accessibility

This site is hosted, designed and copyright
© 1994 - 2026 by
Delta Media Group, Inc. -- Patent Pending --
2598 Quincy Rd Ne | MLS# 202602987
This single family home located at 2598 Quincy Rd Ne, Solon, IA 52333 is currently listed for sale with an asking price of $2,295,000. This property was built in 2002 and has 5 bedrooms and 3 full and 1 partial baths with 5250 sq. ft. Search Solon real estate on www.realestateinbowlinggreen.com today.