
BEDS3
BATHS2.00
MLS#146867
STATUSActive
PROPERTY TYPEResidential - Single Family
SUBDIVISIONShadow Ridge
SCHOOLOak Grove
Property Description
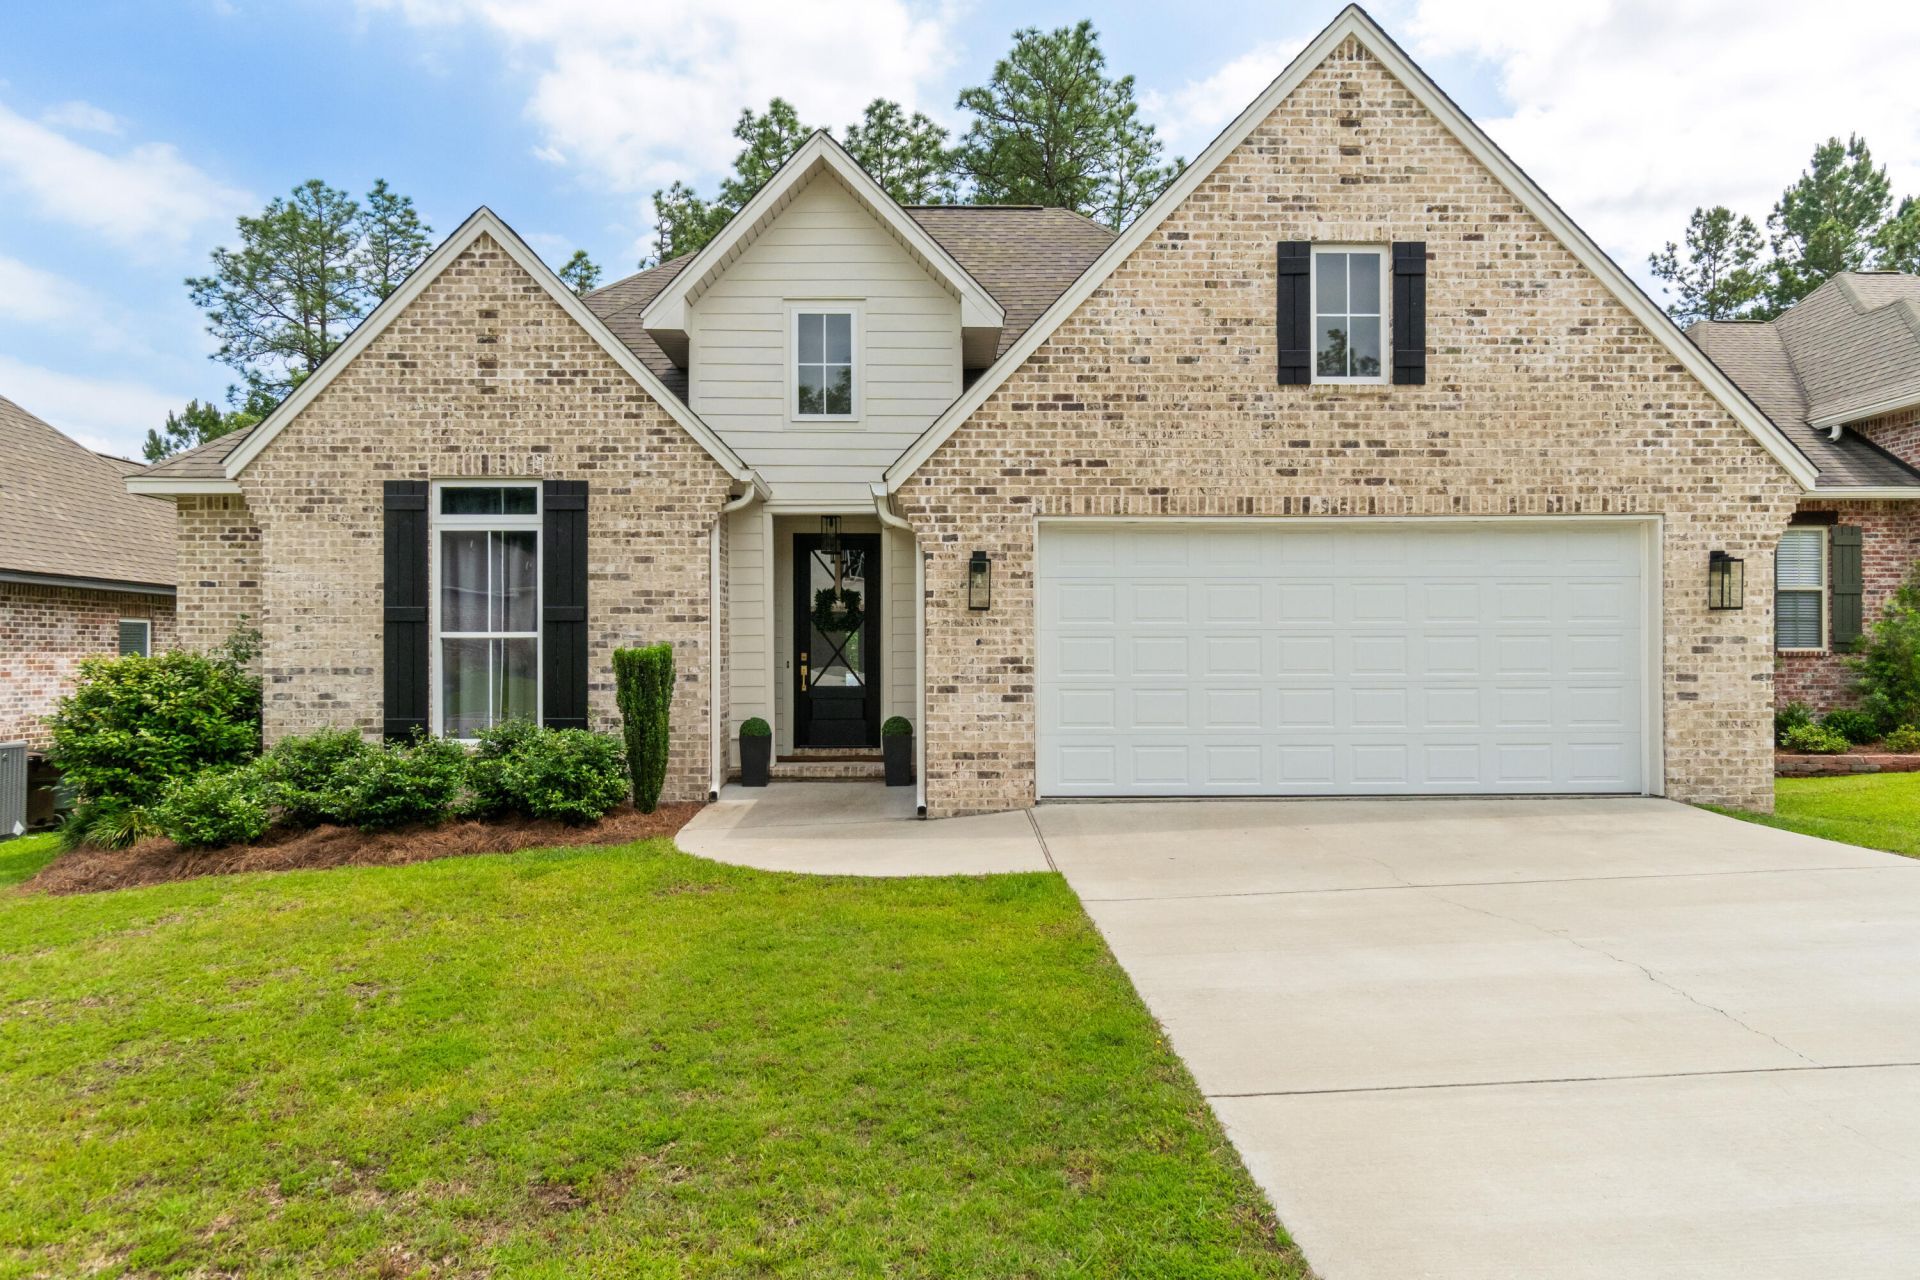
Enjoy breathtaking views of the 11th hole on Shadow Ridge Golf Course from this beautiful 3-bedroom, 2-bath home. Filled with abundant natural light, the airy and inviting interior offers the perfect balance of comfort and scenic charm. The home features spacious bedrooms, a bright open living area, and expansive floor-to-ceiling windows that showcase the stunning golf course backdrop. Step outside to the back deck--ideal for relaxing evenings or entertaining guests while taking in the view. Contact me today for your private showing
Property Features
Property Type: Residential - Single Family
Cooling: Central Air, Electric
Fireplaces: 1
Garage: Attached Garage, Door, Garage Door Opener
Heating: Central Electric
Lot Size: 65.9 X 125.2
Roof Type: Architectural
Stories: 1.0
Taxes: $4,291
Year Built: 2022
Amenities
Ceiling Fan(s)
Fireplace
Floored Attic
Pull Down Stairs
Walk-In Closet(s)
Whirlpool Tub
Garage with door
Thermopane Windows
Feature Descriptions
16th Section Land: N
Carport: None
Ceiling Height: 9' +
City Limits: Yes
Community Features: Cable Available, Children's Playgrnd, Clubhouse, Curbs&Gutter Streets, Pool, Satellite Permitted, Street Lights, Trail(s), Undrgrnd Utilities
Days on Site: 31
Exterior: Brick Veneer
Flood Zone: No
Flooring: Brick, Carpet, Ceramic Tile, Laminate
Foundation: Slab
Historical District: No
HOA Fee: $750.00/ Annual
Kitchen: Dishwasher, Disposal, Exhaust Fan, Kitchen Island, Microwave, Quartz Counter Tops, Range, Refrigerator
Lot: Subdivision
Lot Dimensions: 65.9 X 125.2
Sewer: Public Sewer
Specialty Rooms: Living & Dining Cmbo
SQFT Approximate: 2001 - 2200 Sq. Ft.
Tax Year: 2025
Water: Community Water
Water Supplier: Arnold Water
Local Schools
School District: Oak Grove
Listed By / Shown By
Listed By
Agency Name: Crye-Leike Pine Belt
Shown By
Agency Title: CRYE-LEIKE Executive Realty
Agency Phone: (866) 301-3377

Estimate Your Payment
Estimated Payment
$ 2,618.87 per month $2,150.48 Principal & Interest $357.58 Property Tax $110.80 Homeowner's InsuranceChange Payment Information





Disclaimer:
All information deemed reliable but not guaranteed. All properties are subject to prior sale, change or withdrawal. Neither listing broker(s) or information provider(s) shall be responsible for any typographical errors, misinformation, misprints and shall be held totally harmless. Listing(s) information is provided for consumers personal, non-commercial use and may not be used for any purpose other than to identify prospective properties consumers may be interested in purchasing. Information on this site was last updated 05/30/2026. The listing information on this page last changed on 05/30/2026. The data relating to real estate for sale on this website comes in part from the Internet Data Exchange program of Delta Media Group MLS (last updated Sat 05/30/2026 6:00:59 AM EST) or Southern Kentucky MLS (last updated Fri 05/29/2026 9:55:00 PM EST) or SCKY MLS (last updated Fri 05/29/2026 10:12:57 PM EST). Real estate listings held by brokerage firms other than CRYE-LEIKE Executive Realty may be marked with the Internet Data Exchange logo and detailed information about those properties will include the name of the listing broker(s) when required by the MLS. All rights reserved.
Privacy Policy / DMCA Notice / ADA Accessibility


Privacy Policy / DMCA Notice / ADA Accessibility

This site is hosted, designed and copyright
© 1994 - 2026 by
Delta Media Group, Inc. -- Patent Pending --
25 Waverly Ct. | MLS# 146867
This single family home located at 25 Waverly Ct., Hattiesburg, MS 39402 is currently listed for sale with an asking price of $379,900. This property was built in 2022 and has 3 bedrooms. Waverly Ct. is located in the Shadow Ridge subdivision within the Oak Grove school district. Search Shadow Ridge real estate on www.realestateinbowlinggreen.com today.