
BEDS4
BATHS3 full
SQUARE FEET3,472
MLS#26022113
STATUSPrice Change
PROPERTY TYPEResidential - Single Family
SUBDIVISIONMetes & Bounds
Property Description
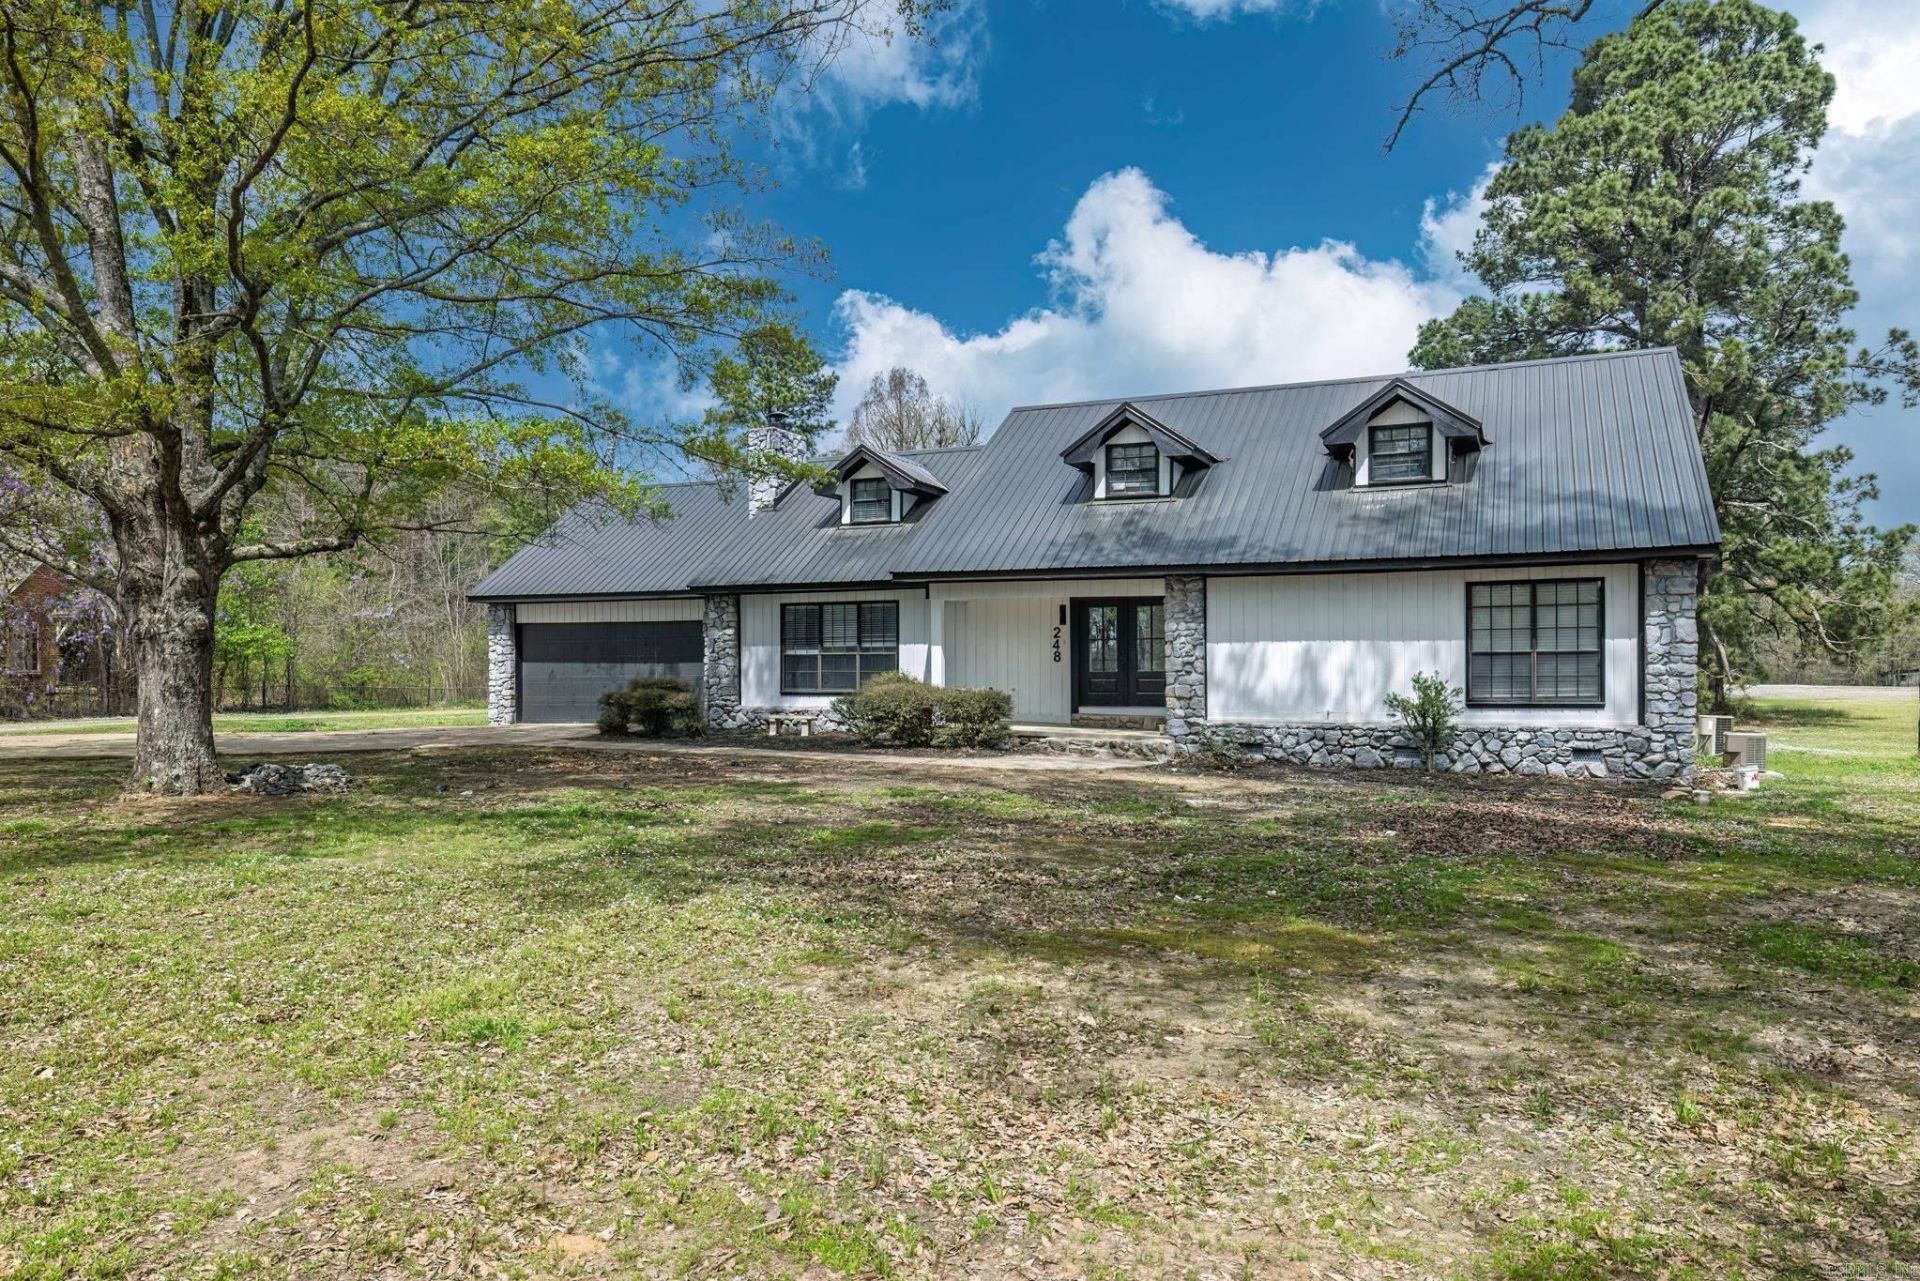
This beautifully remodeled 4-bedroom, 3-bath home sits on 1.23 acres, offering the perfect blend of modern elegance and comfort. The master suite on the main level features a luxurious walk-in shower, while the stunning waterfall quartz countertops add a touch of sophistication to the kitchen. A spacious laundry room includes a convenient dog bath, making pet care a breeze. The home also boasts a two-car garage and a whole-home generator for added convenience and peace of mind. Upstairs, you'll find a generous game room, two additional bedrooms, and a full bath, providing plenty of space for family and guests. The living room is warm and inviting with a gas starter fireplace, while the dining room flows seamlessly into a sunroom or office space, perfect for work or relaxation. The modern stairwell in the entryway adds a striking design element, setting the tone for the home's stylish interior. With a durable metal roof and thoughtful updates throughout, this home is both stunning and practical.
Property Features
Property Type: Residential - Single Family
Cooling: Central
Heating: Central Heat
Home Style: Country
Lot Size: 1.23 Acres
Roof Type: Metal
Stories: 2.0
Taxes: $1,370
Feature Descriptions
Appliance(s)/Kitchen Equipment: Electric Range, Pantry
Days on Site: 48
Dining: Separate Dining Room
Exterior: Frame
Fireplace: Woodburning-Site-Built, Gas Starter
Flooring: Carpet, Tile, Luxury Vinyl
Lot descriprion: Level, Rural Property
Lot Dimensions: 1.23 acre(s)
Other Room(s): Laundry
Parking Notes: Garage, Two Car
Sewer: Septic
Water: Public Water
Listed By / Shown By
Listed By
Agency Name: Crye*Leike Pro Elite Realty
Shown By
Agency Title: CRYE-LEIKE Executive Realty
Agency Phone: (866) 301-3377

Estimate Your Payment
Estimated Payment
$ 2,286.76 per month $2,066.14 Principal & Interest $114.17 Property Tax $106.46 Homeowner's InsuranceChange Payment Information





Disclaimer:
All information deemed reliable but not guaranteed. All properties are subject to prior sale, change or withdrawal. Neither listing broker(s) or information provider(s) shall be responsible for any typographical errors, misinformation, misprints and shall be held totally harmless. Listing(s) information is provided for consumers personal, non-commercial use and may not be used for any purpose other than to identify prospective properties consumers may be interested in purchasing. Information on this site was last updated 07/21/2026. The listing information on this page last changed on 07/21/2026. The data relating to real estate for sale on this website comes in part from the Internet Data Exchange program of Delta Media Group MLS (last updated Tue 07/21/2026 12:03:45 AM EST) or Southern Kentucky MLS (last updated Mon 07/20/2026 9:54:30 PM EST) or SCKY MLS (last updated Mon 07/20/2026 10:12:53 PM EST). Real estate listings held by brokerage firms other than CRYE-LEIKE Executive Realty may be marked with the Internet Data Exchange logo and detailed information about those properties will include the name of the listing broker(s) when required by the MLS. All rights reserved.
Privacy Policy / DMCA Notice / ADA Accessibility


Privacy Policy / DMCA Notice / ADA Accessibility

This site is hosted, designed and copyright
© 1994 - 2026 by
Delta Media Group, Inc. -- Patent Pending --
248 Curtis Road | MLS# 26022113
This single family home located at 248 Curtis Road, Gurdon, AR 71743 is currently listed for sale with an asking price of $365,000. This property has 4 bedrooms and 3 full baths with 3472 sq. ft. Curtis Road is located in the Metes & Bounds subdivision. Search Metes & Bounds real estate on www.realestateinbowlinggreen.com today.