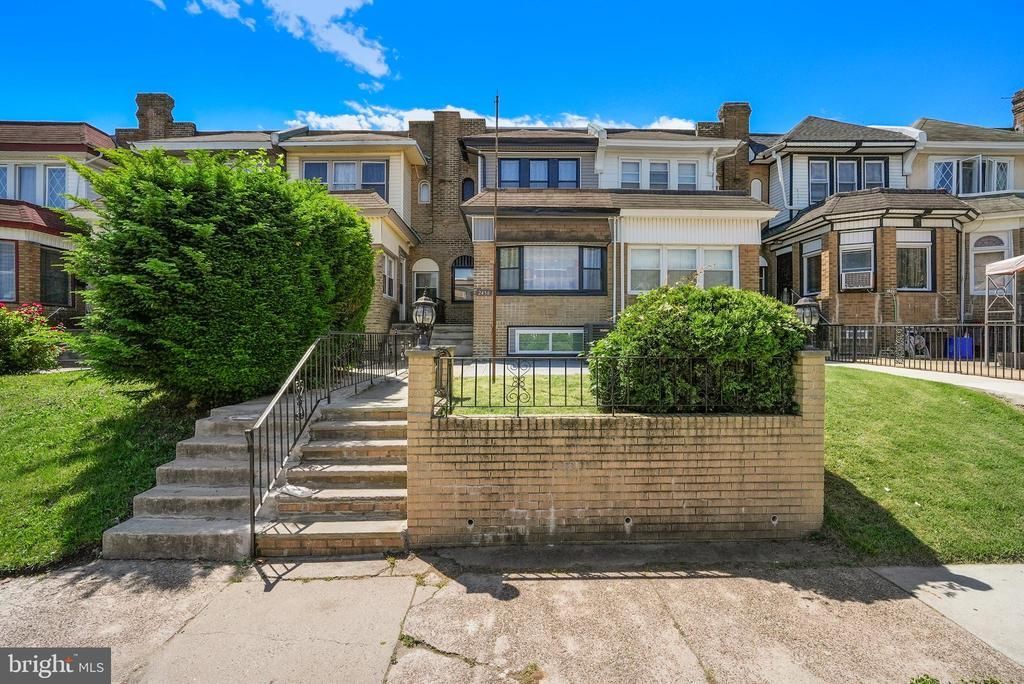

BEDS4
BATHS3 full 1 partial
SQUARE FEET1,898
MLS#PAPH2626458
STATUSACTIVE
PROPERTY TYPEResidential - Townhouse
SCHOOLPHILADELPHIA CITY
Property Description
Embodying an unparalleled fusion of high-end sophistication and curated comfort, this flawlessly upgraded 4-bedroom, 3.5-bath West Oak Lane masterpiece welcomes you through an elegant, light-filled vestibule complete with a spacious custom coat closet. The expansive main level opens beautifully into a magnificent living room anchored by a sleek, contemporary fireplace that sets a sophisticated tone for cozy evenings. Flowing fluidly into the dining area, the open-concept layout creates an exquisite, seamless setting for both grand entertaining and intimate everyday living. The culinary crown jewel of the home is a true chef’s dream kitchen, a breathtaking sanctuary centered around a show-stopping 11-foot quartz waterfall island and further elevated by premium Samsung stainless steel appliances and custom soft-close cabinetry. A discreet and stylishly appointed powder room adds a touch of high-end practicality to this primary level. Stepping outside, a private, serene deck serves as an exclusive open-air sanctuary perfect for morning coffee, weekend BBQs, or sipping cocktails al fresco. Upstairs, the lavish primary suite serves as a personal oasis, boasting a spa-like attached bathroom wrapped in exquisite porcelain tile. Three additional spacious, sun-drenched bedrooms share this upper level, each offering ample closet space and access to a designer-finished, spa-inspired full bath. Below, the fully finished basement offers ultimate flexibility as a media lounge, home gym, or private guest suite, complete with its own full bathroom. Finally, fenced in yard and an attached one-car garage provides rare urban convenience and security, capping off a meticulously detailed residence where every custom crown molding and designer finish has been curated for an elevated lifestyle.
Property Features
Property Type: Residential - Townhouse
Basement: Fully Finished
Basement: Yes
Cooling: Central A/C
Fuel Type: Natural Gas
Garage: 1
Heating: Hot Water
Home Style: Contemporary
Lot Size: 0.04 Acres
Stories: 2.0
Taxes: $2,877
Year Built: 1930
Feature Descriptions
Accessibility: 2+ Access Exits
Additional Structures: Above Grade, Below Grade
Days on Site: 1
Exterior: Masonry
Lot Dimensions: 0.04 Acre(S)
Municipality: PHILADELPHIA
Parking Notes: 2 Total Parking Spaces
Sewer: Public Sewer
SQFT Above Finished: 1298
SQFT Below Finished: 600
SQFT Total Finished: 1898
Structure Type: Interior Row/Townhouse
Total Garage/Parking Spaces: 2
Water: Public
Local Schools
School District: PHILADELPHIA CITY
Listed By / Shown By
Listed By
Agency Name: Realty Mark Associates
Shown By
Agency Title: CRYE-LEIKE Executive Realty
Agency Phone: (866) 301-3377

Estimate Your Payment
Estimated Payment
$ 2,263.54 per month $1,924.62 Principal & Interest $239.75 Property Tax $99.17 Homeowner's InsuranceChange Payment Information





Disclaimer:
All information deemed reliable but not guaranteed. All properties are subject to prior sale, change or withdrawal. Neither listing broker(s) or information provider(s) shall be responsible for any typographical errors, misinformation, misprints and shall be held totally harmless. Listing(s) information is provided for consumers personal, non-commercial use and may not be used for any purpose other than to identify prospective properties consumers may be interested in purchasing. Information on this site was last updated 05/30/2026. The listing information on this page last changed on 05/30/2026. The data relating to real estate for sale on this website comes in part from the Internet Data Exchange program of Delta Media Group MLS (last updated Sat 05/30/2026 6:00:59 AM EST) or Southern Kentucky MLS (last updated Fri 05/29/2026 9:55:00 PM EST) or SCKY MLS (last updated Fri 05/29/2026 10:12:57 PM EST). Real estate listings held by brokerage firms other than CRYE-LEIKE Executive Realty may be marked with the Internet Data Exchange logo and detailed information about those properties will include the name of the listing broker(s) when required by the MLS. All rights reserved.
Privacy Policy / DMCA Notice / ADA Accessibility


Privacy Policy / DMCA Notice / ADA Accessibility

This site is hosted, designed and copyright
© 1994 - 2026 by
Delta Media Group, Inc. -- Patent Pending --
2456 76th Avenue | MLS# PAPH2626458
This townhouse located at 2456 76th Avenue , Philadelphia, PA 19150 is currently listed for sale with an asking price of $339,999. This property was built in 1930 and has 4 bedrooms and 3 full and 1 partial baths with 1898 sq. ft. 76th Avenue is located within the PHILADELPHIA CITY school district. Search Philadelphia real estate on www.realestateinbowlinggreen.com today.