
BEDS3
BATHS2 full
SQUARE FEET1,670
MLS#202613938
STATUSActive
PROPERTY TYPEResidential - Single Family
SCHOOLSchool City of Mishawaka
Property Description
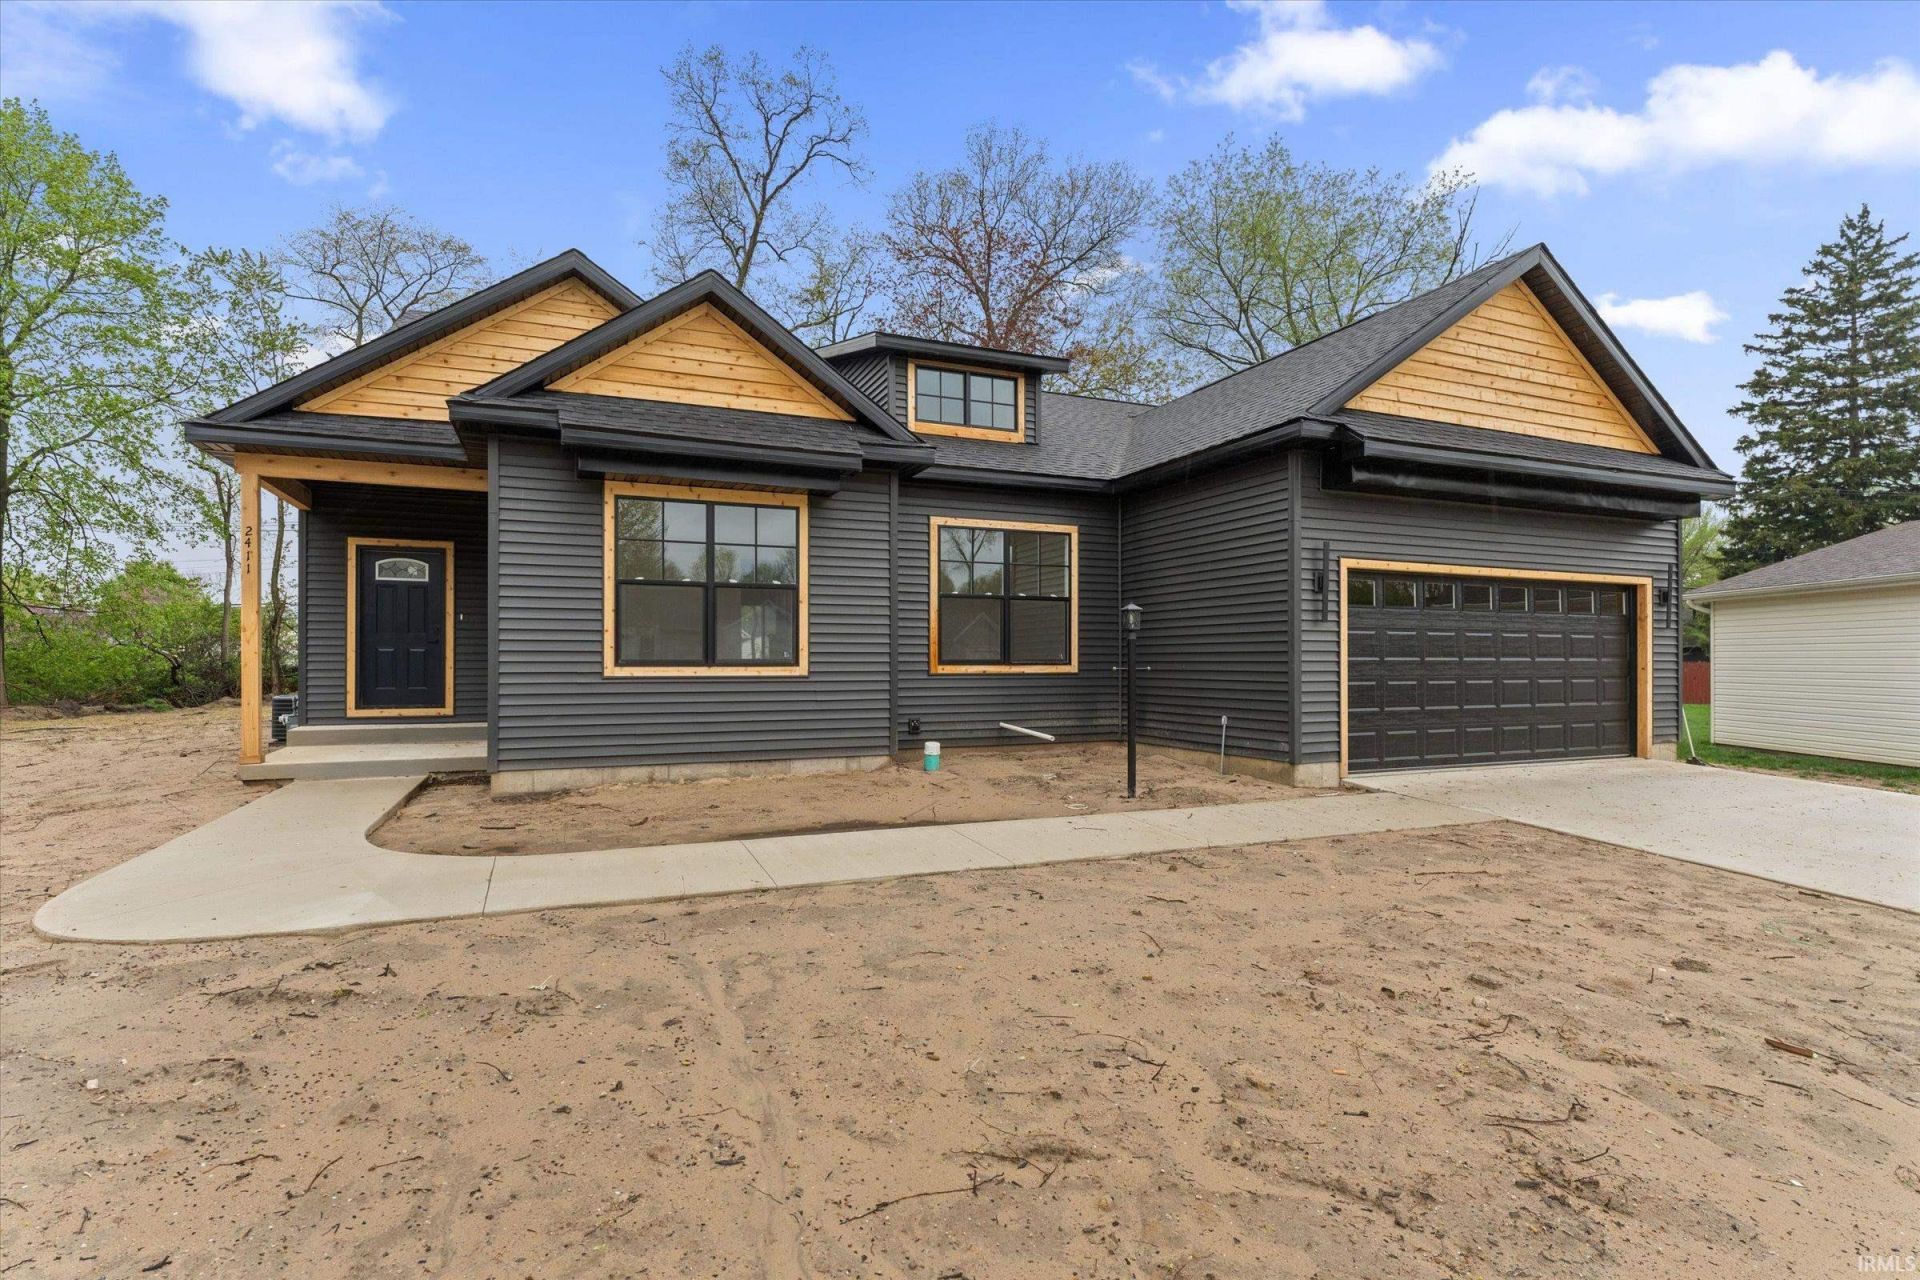
**OPEN HOUSE 5/23 & 5/24 2PM-4PM** Discover this stunning new construction home located at 2411 Wildflower Cove in Mishawaka. Offering a modern design and quality craftsmanship, this home sits in a highly desirable area close to top-rated schools, shopping, dining, and everyday conveniences. Inside, you'll find a bright and open layout featuring 3 bedrooms, 2 full bathrooms, and premium appliances throughout. Every detail has been thoughtfully selected to provide comfort, style, and functionality. A major highlight is the full basement ? currently unfinished, but with plumbing, electrical, and layout already completed. With its generous size and dedicated utility room, the space is ideal for adding an additional bedroom, bathroom, or recreation area in the future. This home offers the perfect blend of new construction, great location, and long-term potential. Schedule a showing today!!
Property Features
Property Type: Residential - Single Family
Basement: Full Basement, Unfinished
Basement: Yes
Cooling: Central Air
Garage: 2 car attached
Heating: Gas
Lot Size: 0.38 Acres
Stories: 1.0
Taxes: $5
Year Built: 2026
Feature Descriptions
Above Grade Finished SQFT: 1670
Days on Site: 39
Exterior: Vinyl
Garage SQFT: 165
Lot: Cul-De-Sac
Lot Dimensions: 16552.8sqft
Number of Rooms: 3
Sewer: City
Total Finished SQFT: 1670
Water: City
Room Sizes
Bedroom 1: 11x15 Level - Main
Bedroom 2: 11x15 Level - Main
Bedroom 3: 11x15 Level - Main
Local Schools
High School: Mishawaka
Middle School: John Young
Elementary School: Liberty
School District: School City of Mishawaka
Listed By / Shown By
Listed By
Agency Name: Cressy & Everett - South Bend
Agency Contact: Cell: 574-217-1405
Shown By
Agency Title: CRYE-LEIKE Executive Realty
Agency Phone: (866) 301-3377

Estimate Your Payment
Estimated Payment
$ 2,738.49 per month $2,603.90 Principal & Interest $0.42 Property Tax $134.17 Homeowner's InsuranceChange Payment Information





Disclaimer:
All information deemed reliable but not guaranteed. All properties are subject to prior sale, change or withdrawal. Neither listing broker(s) or information provider(s) shall be responsible for any typographical errors, misinformation, misprints and shall be held totally harmless. Listing(s) information is provided for consumers personal, non-commercial use and may not be used for any purpose other than to identify prospective properties consumers may be interested in purchasing. Information on this site was last updated 05/30/2026. The listing information on this page last changed on 05/30/2026. The data relating to real estate for sale on this website comes in part from the Internet Data Exchange program of Delta Media Group MLS (last updated Sat 05/30/2026 6:00:59 AM EST) or Southern Kentucky MLS (last updated Fri 05/29/2026 9:55:00 PM EST) or SCKY MLS (last updated Fri 05/29/2026 10:12:57 PM EST). Real estate listings held by brokerage firms other than CRYE-LEIKE Executive Realty may be marked with the Internet Data Exchange logo and detailed information about those properties will include the name of the listing broker(s) when required by the MLS. All rights reserved.
Privacy Policy / DMCA Notice / ADA Accessibility


Privacy Policy / DMCA Notice / ADA Accessibility

This site is hosted, designed and copyright
© 1994 - 2026 by
Delta Media Group, Inc. -- Patent Pending --
2411 Wildflower Cove | MLS# 202613938
This single family home located at 2411 Wildflower Cove, Mishawaka, IN 46545 is currently listed for sale with an asking price of $459,999. This property was built in 2026 and has 3 bedrooms and 2 full baths with 1670 sq. ft. Wildflower Cove is located within the School City of Mishawaka school district. Search Mishawaka real estate on www.realestateinbowlinggreen.com today.