
BEDS3
BATHS2 full
SQUARE FEET1,544
MLS#260008533
STATUSActive Under Contract-Show
PROPERTY TYPEResidential - Single Family
SUBDIVISIONGold Country Estates Ph 2A
Property Description
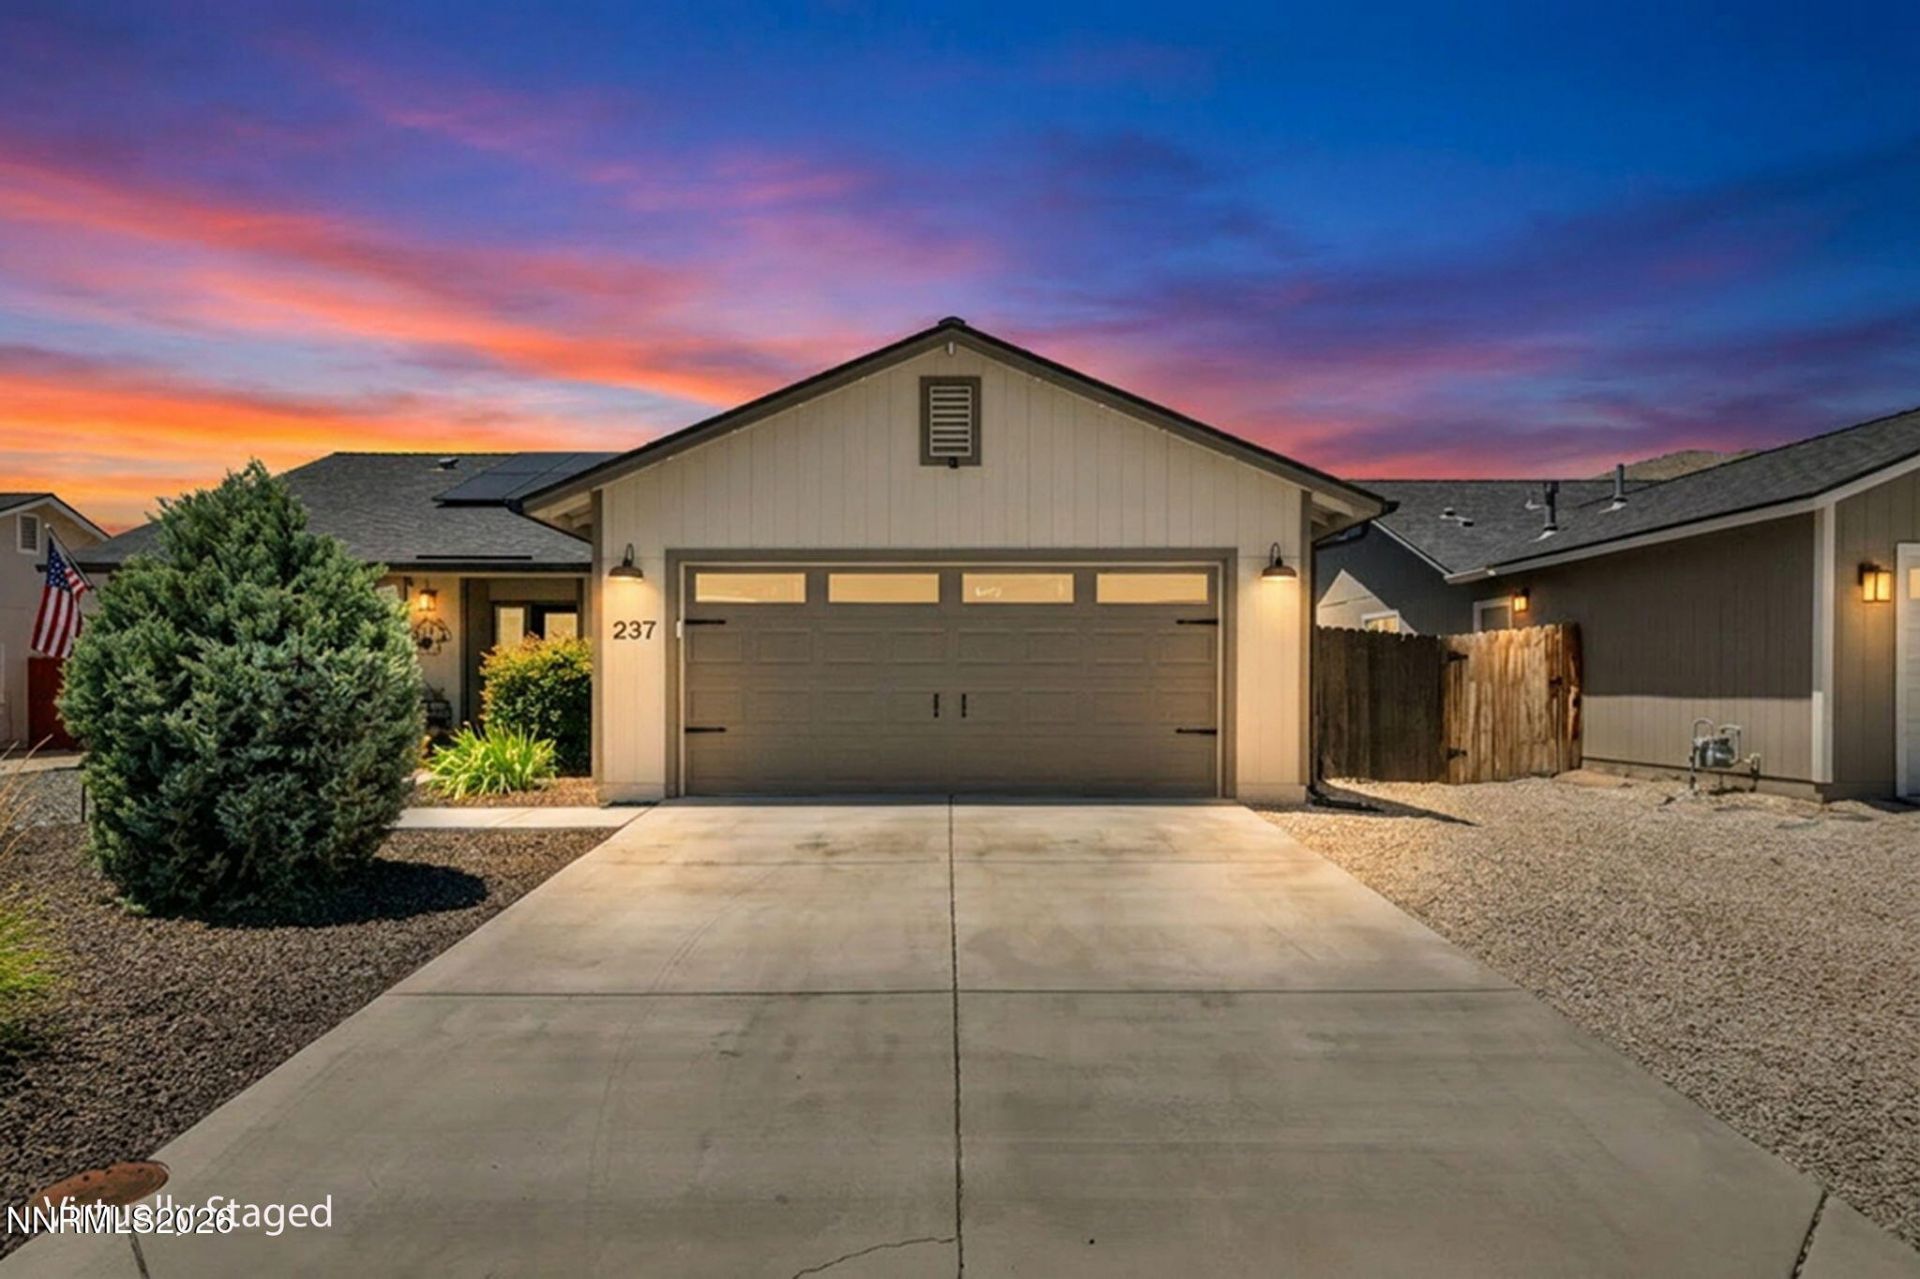
Meticulously maintained and thoughtfully upgraded, this turnkey single-level home in the heart of Dayton offers the perfect blend of style, comfort, and functionality. Featuring 3 bedrooms and 2 bathrooms, this home showcases luxury vinyl plank flooring throughout, owned solar panels, upgraded lighting in every room, fresh interior paint, a whole-house humidifier and water softener. Step inside to an inviting open-concept great room where the beautifully updated kitchen takes center stage with new quartz countertops, modern fixtures, and seamless flow into the spacious living area-perfect for entertaining or relaxing at home. Sliding door access leads directly to the backyard, extending your living space outdoors. The private primary suite is designed as a peaceful retreat, complete with a custom Zen-inspired accent wall and an updated bathroom featuring elegant granite countertops that continue into the guest bath for a cohesive, upscale feel. Outside, the fully landscaped backyard has been thoughtfully designed with multiple gathering spaces, offering the perfect setting whether you're entertaining friends, enjoying a quiet morning coffee, or unwinding at the end of the day. Homes with this level of care, upgrades, and move-in-ready condition rarely come to market-don't miss the opportunity to make this exceptional property your own.
Property Features
Property Type: Residential - Single Family
Cooling: Central Air
Garage: 2 car attached
Heating: Forced Air, Natural Gas, Solar
Lot Size: 0.17 Acres
Roof Type: Composition
Stories: 1.0
Taxes: $3,336
Year Built: 2018
Amenities
Ceiling Fan(s)
No Interior Steps
Smart Thermostat
Pantry
Primary Downstairs
Dog Run
Rain Gutters
Feature Descriptions
Additional Rooms: None
Appliances: Disposal, Dishwasher, Microwave, Water Softener Owned, Gas Cooktop
City Limits: Yes
Construction Type: Site/Stick-Built
Cooling Y/N: Yes
Days on Site: 30
Dining: Separate/Formal Room
Exterior: Wood Siding
Family Room: Great Room
Fencing: Back Yard
Flooring: Luxury Vinyl
Foundation: Concrete Perimeter
Heating Y/N: Yes
Kitchen: Built-In Dishwasher, Built-In Microwave, Disposal, Gas Cooktop, Pantry
Laundry Features: In Hall
Living Room: Ceiling Fan(s), Family Room Combination, Great Room
Lot Features: Landscaped, Level, Sprinklers In Front, Sprinklers In Rear
Master Bedroom: Ceiling Fan(s), On Main Floor, Shower Stall
OtherStructures: Shed(s), Pergola
Parcel #: 029-664-02
Parking: Attached, Garage, Garage Door Opener, RV Access/Parking, Additional Parking, Garage Door Opener Controls
Patio/Porch: Patio, Awning(s)
Road Frontage: Public
Road Responsibility: Public Maintained Road
Security Features: Smoke Detector(s), Keyless Entry, Video Doorbell
Sewer: Public Sewer
Sprinklers: Automatic, Drip System, Front, Rear
SQFT Living: 1544
Utilities: Cable Available, Electricity Available, Electricity Connected, Natural Gas Available, Natural Gas Connected, Phone Available, Phone Connected, Sewer Available, Sewer Connected, Water Available, Water Connected, Cellular Coverage, Internet Available, Internet Connected
Water: Public
Water Rights Y/N: No
Window Features: Double Pane Windows, Window Coverings, Vinyl Frames
Local Schools
High School: Dayton
Middle School: Dayton
Elementary School: Sutro
Listed By / Shown By
Listed By
Agency Name: Chase International-Damonte
Shown By
Agency Title: CRYE-LEIKE Executive Realty
Agency Phone: (866) 301-3377

Estimate Your Payment
Estimated Payment
$ 3,015.47 per month $2,603.34 Principal & Interest $278.00 Property Tax $134.14 Homeowner's InsuranceChange Payment Information





Disclaimer:
All information deemed reliable but not guaranteed. All properties are subject to prior sale, change or withdrawal. Neither listing broker(s) or information provider(s) shall be responsible for any typographical errors, misinformation, misprints and shall be held totally harmless. Listing(s) information is provided for consumers personal, non-commercial use and may not be used for any purpose other than to identify prospective properties consumers may be interested in purchasing. Information on this site was last updated 08/02/2026. The listing information on this page last changed on 08/02/2026. The data relating to real estate for sale on this website comes in part from the Internet Data Exchange program of Delta Media Group MLS (last updated Sun 08/02/2026 4:21:40 AM EST) or Southern Kentucky MLS (last updated Sat 08/01/2026 9:58:12 PM EST) or SCKY MLS (last updated Sat 08/01/2026 10:13:43 PM EST). Real estate listings held by brokerage firms other than CRYE-LEIKE Executive Realty may be marked with the Internet Data Exchange logo and detailed information about those properties will include the name of the listing broker(s) when required by the MLS. All rights reserved.
Privacy Policy / DMCA Notice / ADA Accessibility


Privacy Policy / DMCA Notice / ADA Accessibility

This site is hosted, designed and copyright
© 1994 - 2026 by
Delta Media Group, Inc. -- Patent Pending --
237 Glen Vista Drive | MLS# 260008533
This single family home located at 237 Glen Vista Drive, Dayton, NV 89403 is currently listed for sale with an asking price of $459,900. This property was built in 2018 and has 3 bedrooms and 2 full baths with 1544 sq. ft. Glen Vista Drive is located in the Gold Country Estates Ph 2A subdivision. Search Gold Country Estates Ph 2A real estate on www.realestateinbowlinggreen.com today.