
BEDS3
BATHS2 full
SQUARE FEET1,694
MLS#12498444
STATUSContingent
PROPERTY TYPEResidential - Single Family
SCHOOLDistrict 125
Property Description
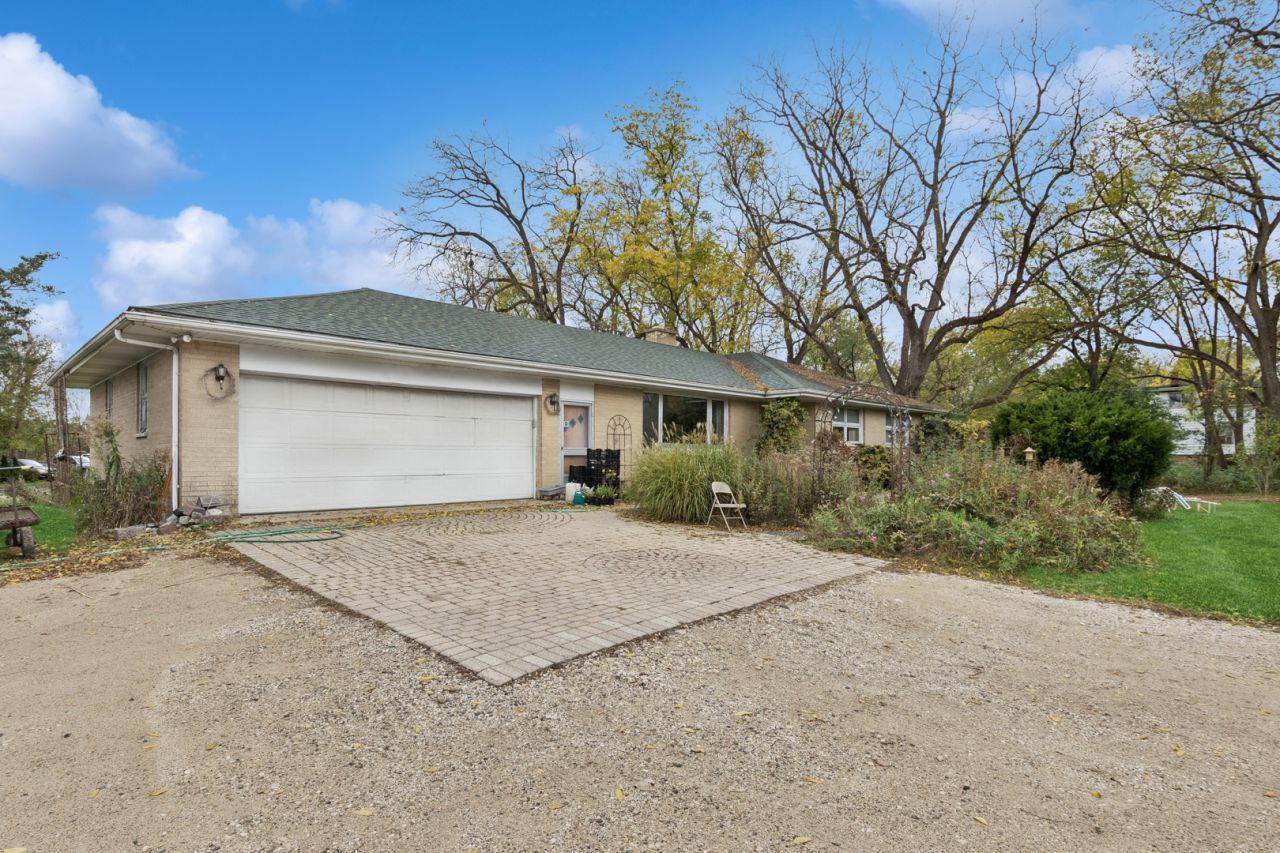
A unique opportunity! Zoned Agricultural (AG) in unincorporated Lake County permitting a wide range of uses from residential to commercial. This property has been used as a nursery/greenhouse for decades. Solid all brick 1960's ranch with a full basement and 4100 (MOL) square feet of greenhouse. Lake County sewer is in the immediate area. Properties to the west and south of this parcel were just annexed into the Village of Hawthorn Woods for a residential development of townhomes and single-family homes. Hobby farm, contractor's office/home, kennel, religious use, daycare, continue a retail nursery... The intent is to sell as-is.
Property Features
Property Type: Residential - Single Family
Basement: Yes
Basement: Unfinished, Full
Cooling: Central Air
Fireplaces: 1
Garage: 2
Heating: Natural Gas, Forced Air
Home Style: Ranch
Lot Size: 1.60 Acres
Roof Type: Asphalt
Taxes: $11,115
Year Built: 1963
Feature Descriptions
Additional rooms: No additional rooms
Additional Structures: Greenhouse
Appliances: Range, Dishwasher, Refrigerator, Washer, Dryer
Association Includes: None
Dining Room: Separate
Exterior: Brick
Fireplace: Wood Burning
Fireplace Location(s): Basement
Lot: Mature Trees
Lot Dimensions: 397x566x352
Parcel#: 14142000070000
Parking: Gravel, Garage Door Opener, Yes, Garage Owned, Attached, Garage
Sewer: Septic Tank
Total Rooms: 6
Township: Ela
Water: Well
Room Sizes
Bedroom 2: 12X12
Bedroom 3: 10X12
Dining Room: 9X12
Kitchen: 12X21
Laundry: 1X1
Living Room: 15X23
Primary Bedroom: 12X17
Local Schools
High School: Adlai E Stevenson High School
Middle School: Woodlawn Middle School
Elementary School: Kildeer Countryside Elementary S
School District: District 125
Listed By / Shown By
Listed By
Agency Name: Baird & Warner
Shown By
Agency Title: CRYE-LEIKE Executive Realty
Agency Phone: (866) 301-3377

Estimate Your Payment
Estimated Payment
$ 4,795.26 per month $3,679.43 Principal & Interest $926.25 Property Tax $189.58 Homeowner's InsuranceChange Payment Information





Disclaimer:
All information deemed reliable but not guaranteed. All properties are subject to prior sale, change or withdrawal. Neither listing broker(s) or information provider(s) shall be responsible for any typographical errors, misinformation, misprints and shall be held totally harmless. Listing(s) information is provided for consumers personal, non-commercial use and may not be used for any purpose other than to identify prospective properties consumers may be interested in purchasing. Information on this site was last updated 05/30/2026. The listing information on this page last changed on 05/30/2026. The data relating to real estate for sale on this website comes in part from the Internet Data Exchange program of Delta Media Group MLS (last updated Sat 05/30/2026 6:00:59 AM EST) or Southern Kentucky MLS (last updated Fri 05/29/2026 9:55:00 PM EST) or SCKY MLS (last updated Fri 05/29/2026 10:12:57 PM EST). Real estate listings held by brokerage firms other than CRYE-LEIKE Executive Realty may be marked with the Internet Data Exchange logo and detailed information about those properties will include the name of the listing broker(s) when required by the MLS. All rights reserved.
Privacy Policy / DMCA Notice / ADA Accessibility


Privacy Policy / DMCA Notice / ADA Accessibility

This site is hosted, designed and copyright
© 1994 - 2026 by
Delta Media Group, Inc. -- Patent Pending --
23520 N Old Mchenry Road | MLS# 12498444
This single family home located at 23520 N Old Mchenry Road, Lake Zurich, IL 60047 is currently listed for sale with an asking price of $650,000. This property was built in 1963 and has 3 bedrooms and 2 full baths with 1694 sq. ft. N Old Mchenry Road is located within the District 125 school district. Search Lake Zurich real estate on www.realestateinbowlinggreen.com today.