
BEDS3
BATHS2 full
SQUARE FEET1,360
MLS#2625461
STATUSActive
PROPERTY TYPEResidential - Single Family
SUBDIVISIONKing Ridge
SCHOOLClaremore - Sch Dist
Property Description
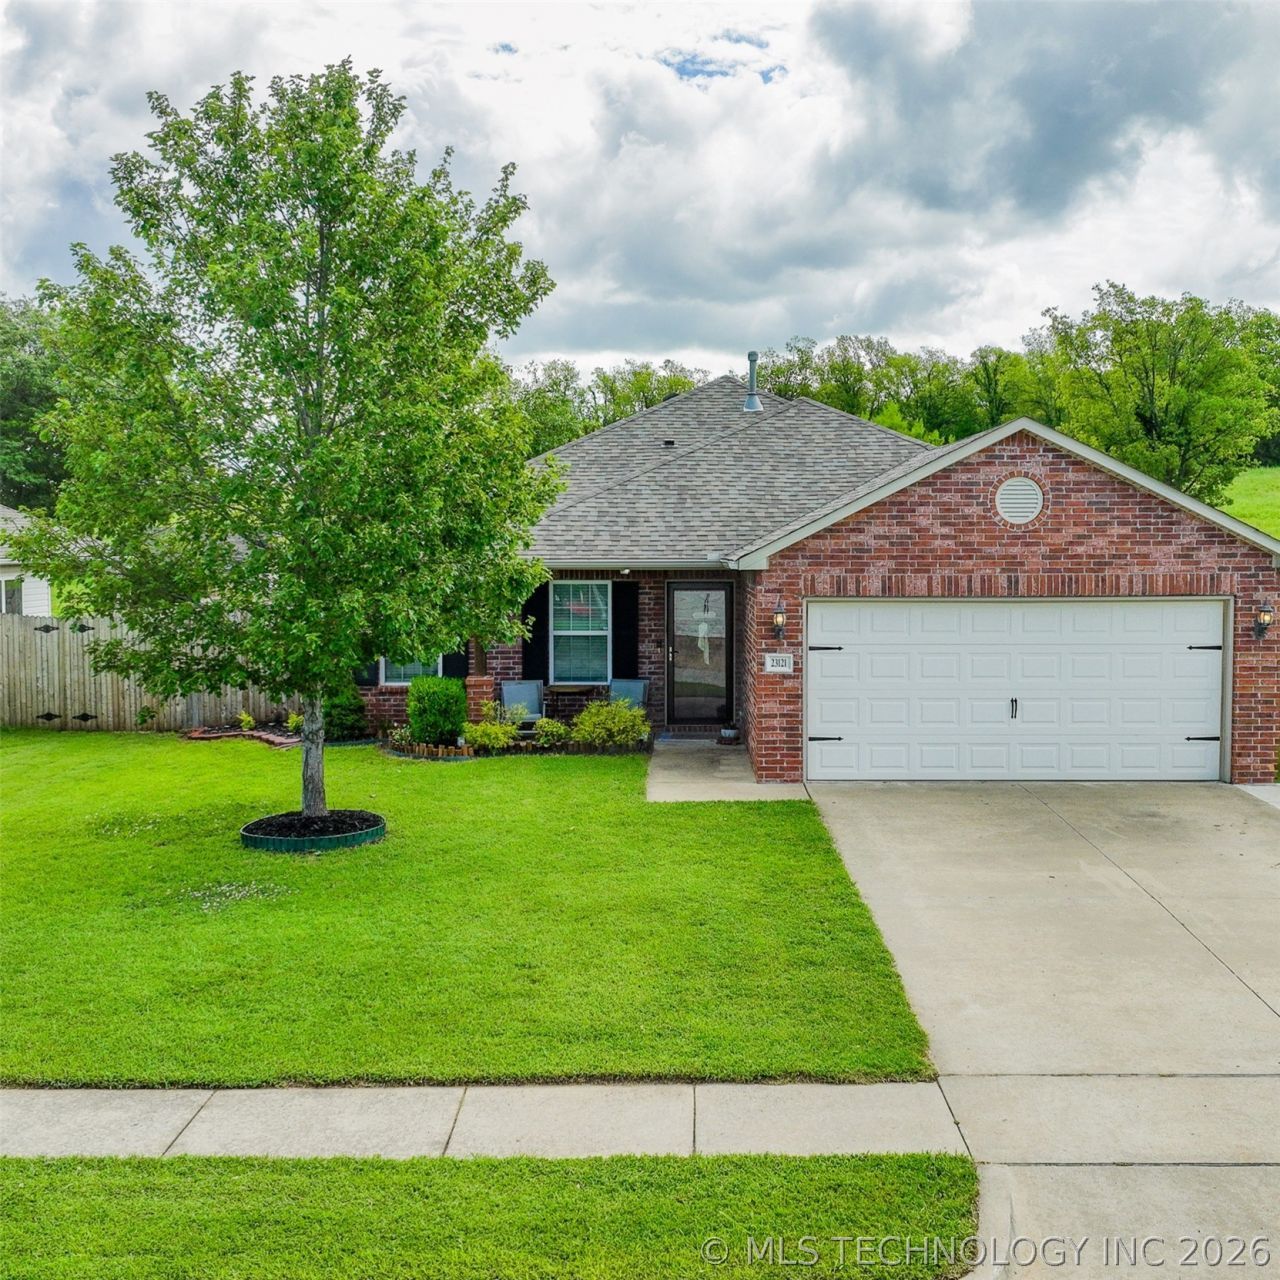
Welcome home to this well-maintained 3-bedroom, 2-bath home in the desirable King Ridge neighborhood. Built in 2014, this thoughtfully designed one-level floor plan offers plenty of comfortable living space with an open-concept layout that seamlessly connects the living, dining, and kitchen areas-perfect for both everyday living and entertaining. The spacious primary suite features a private bath and generous closet space, while two additional bedrooms provide flexibility for family, guests, or a home office. Energy-efficient windows, smart thermostat, security system and a 2023 roof provide peace of mind. Step outside to enjoy the covered patio overlooking a fully fenced backyard complete with a storage shed and plenty of room for pets, play, or gardening. The attached two-car garage, covered front porch, and attractive curb appeal make this home move-in ready. Conveniently located between Claremore and Verdigris with quick access to Highway 66, this home is just a few minutes walk from Catalayah Elementary and offers an easy commute while still enjoying the quiet feel of a neighborhood community. Don't miss your opportunity to own this charming, move-in-ready home!
Property Features
Property Type: Residential - Single Family
Cooling: Central Air, Zoned
Garage: 2 car attached
Heating: Central, Gas, Zoned
Lot Size: 0.18 Acres
Roof Type: Asphalt, Fiberglass
Stories: 1.0
Taxes: $2,113
Year Built: 2014
Amenities
High Ceilings
High Speed Internet
Laminate Counters
Cable TV
Wired for Data
Ceiling Fan(s)
Programmable Thermostat
Fire Pit
Rain Gutters
Satellite Dish
Feature Descriptions
Appliances: Dishwasher, Disposal, Gas Water Heater, Microwave, Oven, Range
Association Amenities: None
Community Features: Gutter(s)
Days on Site: 3
Exterior: Brick, Vinyl Siding, Wood Frame
Fencing: Partial, Privacy
Fireplace: Outside
Flooring: Carpet, Vinyl
HOA Fee: 150/ Annually
HOA Y/N: Yes
Laundry: Washer Hookup, Gas Dryer Hookup
Lot: None
Parking: Attached, Garage
Parking Notes: Attached, Garage
Patio/Porch: Covered, Patio, Porch
Pets Allowed: Yes
Security: No Safety Shelter, Smoke Detector(s)
Sewer: Public Sewer
Utilities: Cable Available, Electricity Available, Natural Gas Available, Phone Available, Water Available
Water: Public
Window: Vinyl, Insulated Windows
Local Schools
High School: Claremore
Middle School: Claremore
Elementary School: Catalayah
School District: Claremore - Sch Dist
Listed By / Shown By
Listed By
Agency Name: Solid Rock, REALTORS
Shown By
Agency Title: CRYE-LEIKE Executive Realty
Agency Phone: (866) 301-3377

Estimate Your Payment
Estimated Payment
$ 1,604.05 per month $1,357.99 Principal & Interest $176.08 Property Tax $69.97 Homeowner's InsuranceChange Payment Information





Disclaimer:
All information deemed reliable but not guaranteed. All properties are subject to prior sale, change or withdrawal. Neither listing broker(s) or information provider(s) shall be responsible for any typographical errors, misinformation, misprints and shall be held totally harmless. Listing(s) information is provided for consumers personal, non-commercial use and may not be used for any purpose other than to identify prospective properties consumers may be interested in purchasing. Information on this site was last updated 07/16/2026. The listing information on this page last changed on 07/16/2026. The data relating to real estate for sale on this website comes in part from the Internet Data Exchange program of Delta Media Group MLS (last updated Thu 07/16/2026 4:12:09 AM EST) or Southern Kentucky MLS (last updated Wed 07/15/2026 9:54:36 PM EST) or SCKY MLS (last updated Wed 07/15/2026 10:12:46 PM EST). Real estate listings held by brokerage firms other than CRYE-LEIKE Executive Realty may be marked with the Internet Data Exchange logo and detailed information about those properties will include the name of the listing broker(s) when required by the MLS. All rights reserved.
Privacy Policy / DMCA Notice / ADA Accessibility


Privacy Policy / DMCA Notice / ADA Accessibility

This site is hosted, designed and copyright
© 1994 - 2026 by
Delta Media Group, Inc. -- Patent Pending --
23121 S Bessie Boulevard | MLS# 2625461
This single family home located at 23121 S Bessie Boulevard , Claremore, OK 74019 is currently listed for sale with an asking price of $239,900. This property was built in 2014 and has 3 bedrooms and 2 full baths with 1360 sq. ft. S Bessie Boulevard is located in the King Ridge subdivision within the Claremore - Sch Dist school district. Search King Ridge real estate on www.realestateinbowlinggreen.com today.