
BEDS4
BATHS2 full 1 partial
SQUARE FEET1,843
MLS#10162871
STATUSContingent
PROPERTY TYPEResidential - Townhouse
SUBDIVISIONStonehurst
Property Description
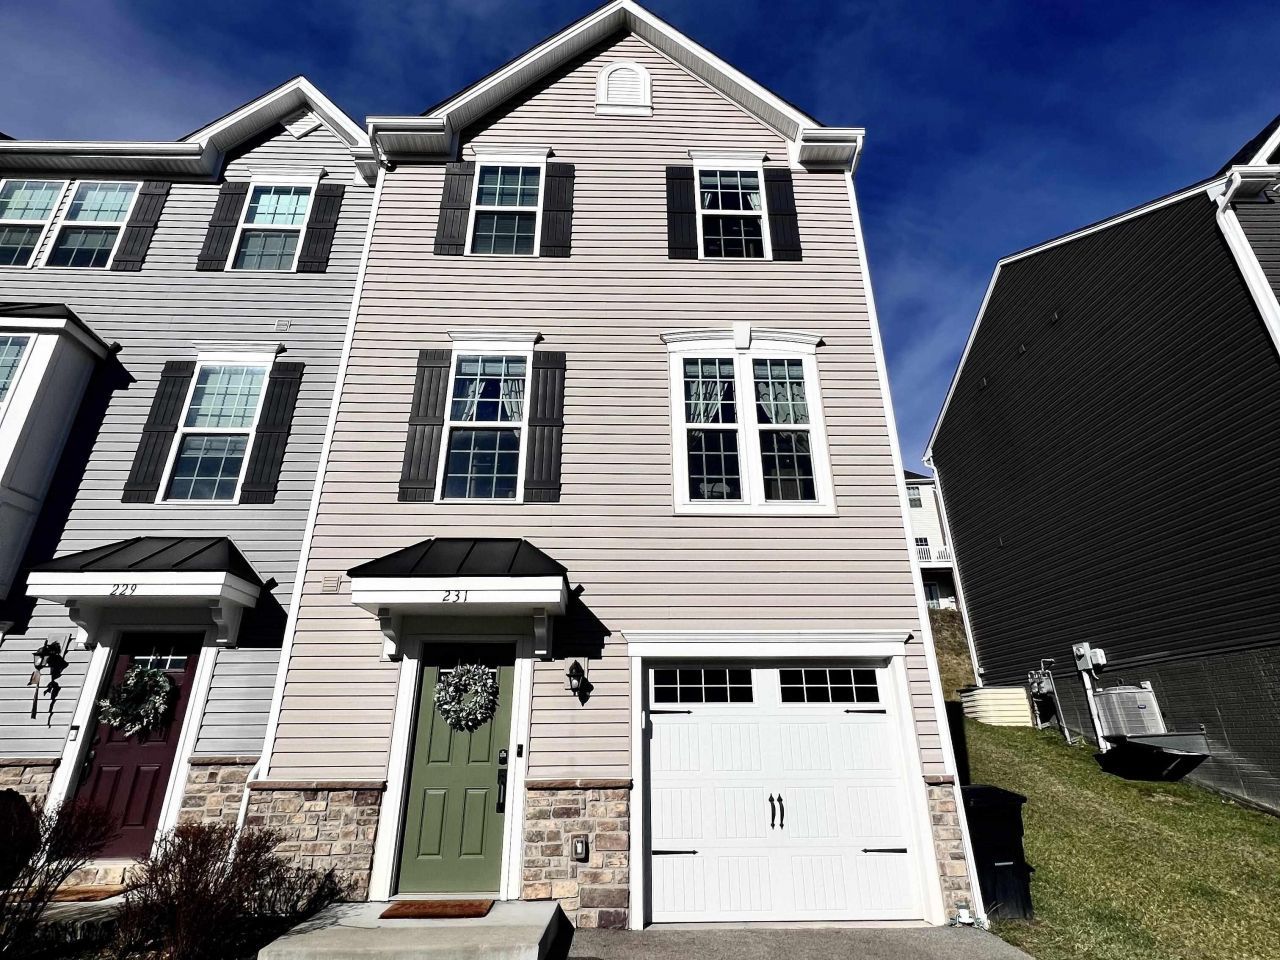
This exceptional, like-new end-unit townhome offers a move-in-ready, low-maintenance lifestyle enhanced by premium upgrades throughout and a newly completed first floor bedroom. The open-concept design features 9-foot ceilings, luxury LVP flooring, and abundant natural light throughout. The gourmet kitchen is appointed with designer cabinetry, sleek granite countertops, an oversized island and high-end GE stainless steel appliances. The main living area flows seamlessly to a private patio, ideal for outdoor relaxation or entertaining. The luxurious primary suite includes an oversized closet and an en-suite bath with a double-bowl vanity. Additional highlights include a one-car garage and a double extended driveway offering ample parking. Ideally located just minutes from downtown and campus, this home combines modern comfort, sophisticated style, and an unbeatable location.
Property Features
Property Type: Residential - Townhouse
Basement: Yes
Cooling: Central Air
Garage: 1 car attached
Heating: Central Heat
Home Style: Traditional
Roof Type: Shingles
Stories: 3.0
Year Built: 2020
Amenities
Walk-in Closets
Some Window Treatments
Vaulted Ceilings
9ft+ Ceiling
Primary Bath
Washer Connection
Electric Dryer Connection
Patio
Feature Descriptions
Appliances: Range, Microwave, Dishwasher, Disposal, Refrigerator, Washer, Dryer
Basement Features: Finished, Interior Access, Garage Access
Community Amenities: Park, Playground, Shopping/Mall, Public Transportation
Construction: Frame, Concrete
Days on Site: 150
Equipment: Smoke Detectors, Garage Door Opener, Cable Ready, Hot Water Heater Gas, Carbon Monoxide Detectors, High Speed Internet Ready
Exterior: Vinyl, Stone
Fireplace Features: None
HOA Fee: $125/Monthly
HOA Y/N: Yes
Lot Features: Level
Parking Notes: 2 Cars, Off Street Parking
Sewer: City Sewer
Special View Info: Neighborhood
Total Rooms: 5
Units: 4
Water: City Water
Room Sizes
Primary Bedroom: 13.9 X 12 Level - 3
Bedroom 2: 9.6 X 10 Level - 3
Bedroom 3: 9.2 X 10 Level - 3
Bedroom 4: 18.5 X 9.2 Level - 1
Kitchen: 19X16 Level - 2
Living Room: 15 X 15.2 Level - 2
Local Schools
High School: Morgantown High
Middle School: South Middle
Elementary School: Mountainview Elementary
Listed By / Shown By
Listed By
Agency Name: CUNNINGHAM REALTY
Shown By
Agency Title: CRYE-LEIKE Executive Realty
Agency Phone: (866) 301-3377

Estimate Your Payment
Estimated Payment
$ 1,785.10 per month $1,697.63 Principal & Interest $0.00 Property Tax (data not provided by mls) $87.47 Homeowner's InsuranceChange Payment Information





Disclaimer:
All information deemed reliable but not guaranteed. All properties are subject to prior sale, change or withdrawal. Neither listing broker(s) or information provider(s) shall be responsible for any typographical errors, misinformation, misprints and shall be held totally harmless. Listing(s) information is provided for consumers personal, non-commercial use and may not be used for any purpose other than to identify prospective properties consumers may be interested in purchasing. Information on this site was last updated 05/27/2026. The listing information on this page last changed on 05/27/2026. The data relating to real estate for sale on this website comes in part from the Internet Data Exchange program of Delta Media Group MLS (last updated Wed 05/27/2026 12:22:13 PM EST) or Southern Kentucky MLS (last updated Wed 05/27/2026 11:55:27 AM EST) or SCKY MLS (last updated Wed 05/27/2026 12:14:33 PM EST). Real estate listings held by brokerage firms other than CRYE-LEIKE Executive Realty may be marked with the Internet Data Exchange logo and detailed information about those properties will include the name of the listing broker(s) when required by the MLS. All rights reserved.
Privacy Policy / DMCA Notice / ADA Accessibility


Privacy Policy / DMCA Notice / ADA Accessibility

This site is hosted, designed and copyright
© 1994 - 2026 by
Delta Media Group, Inc. -- Patent Pending --
231 Stonehurst Drive | MLS# 10162871
This townhouse located at 231 Stonehurst Drive, Morgantown, WV 26501 is currently listed for sale with an asking price of $299,900. This property was built in 2020 and has 4 bedrooms and 2 full and 1 partial baths with 1843 sq. ft. Stonehurst Drive is located in the Stonehurst subdivision. Search Stonehurst real estate on www.realestateinbowlinggreen.com today.